
18189 Belshire Road, Prairie Grove, AR 72753
Local realty services provided by:Collier & Associates
Listed by: marcy chavez
Office: weichert realtors - the griffin company springdale
MLS#:1364905
Source:AR_NWAR
Price summary
- Price:$599,900
- Price per sq. ft.:$272.93
About this home
Beautifully remodeled home situated on 11.44 acres of mostly level land, conveniently located near major roads and just 10–15 minutes from Prairie Grove. The property features a nice barn and plenty of acreage to enjoy. The home offers a kitchen on the lower level, three bedrooms on the second floor, and an additional bonus space that could be used as a home office or fourth bedroom. A great opportunity to enjoy country living with convenient access to town.
Contact an agent
Home facts
- Year built:1982
- Subdivision & Development:01-13-32
- Listing ID #:1364905
- Added:9 day(s) ago
- Updated:October 22, 2026 at 02:19 PM
Rooms and interior
- Bedrooms:3
- Total bathrooms:2
- Full bathrooms:2
- Flooring:Tile
- Kitchen Description:Dishwasher, Electric Range, Electric Water Heater, Exhaust Fan, Granite Counters
- Basement:Yes
- Basement Description:Finished, Walk-Out Access
- Living area:2,198 sq. ft.
Heating and cooling
- Cooling:Central Air, Ductless, Electric
- Heating:Central, Electric
- Central air:Yes
Structure and exterior
- Roof:Architectural, Shingle
- Year built:1982
- Building area:2,198 sq. ft.
- Lot area:11.44 Acres
- Lot Features:Cleared
- Construction Materials:Brick, Vinyl Siding
- Exterior Features:Deck
- Foundation Description:Slab
- Levels:2 Story
Utilities
- Water:Public, Water Available
- Sewer:Sewer Available
Finances and disclosures
- Price:$599,900
- Price per sq. ft.:$272.93
- Tax amount:$1,036
Features and amenities
- Appliances:Dishwasher, Electric Range, Electric Water Heater, Exhaust Fan
- Laundry features:Dryer Hookup, Washer Hookup
- Amenities:Ceiling Fans, Double Pane Windows, Granite Counters, Storm Shelter, Walk-In Closets, Window Blinds, Window Drapes, Window Treatments
Parking
- Parking description:Gravel Driveway
New listings near 18189 Belshire Road
- New
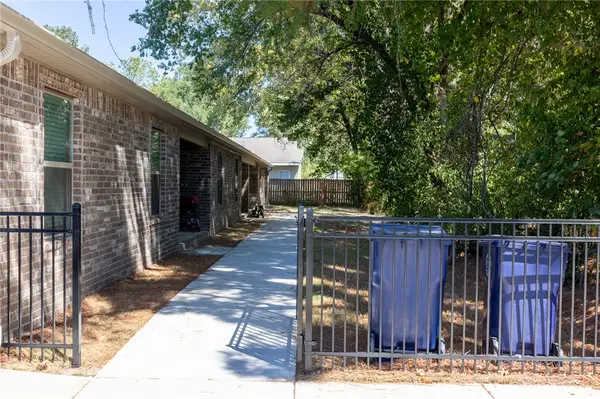 $649,000Active-- beds -- baths3,291 sq. ft.
312 W Butler Street, Prairie Grove, AR 72753
MLS# 1365889Listed by: LEGEND REALTY INC - New
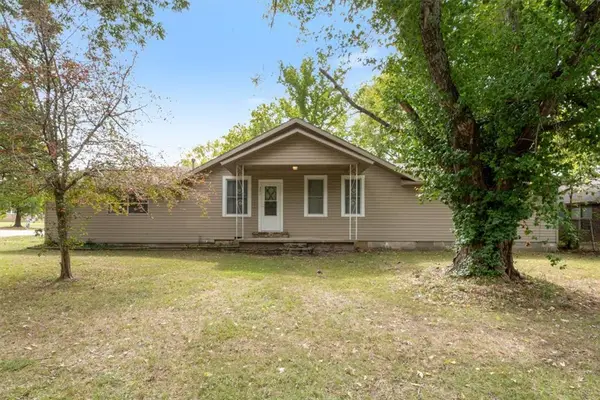 $231,000Active2 beds 2 baths1,540 sq. ft.
321 Thurman Street, Prairie Grove, AR 72753
MLS# 1365424Listed by: HEATHER KEENEN REAL ESTATE - New
 $299,900Active3 beds 2 baths1,610 sq. ft.
108 W Thurman Street, Prairie Grove, AR 72753
MLS# 1365684Listed by: LEGEND REALTY INC - New
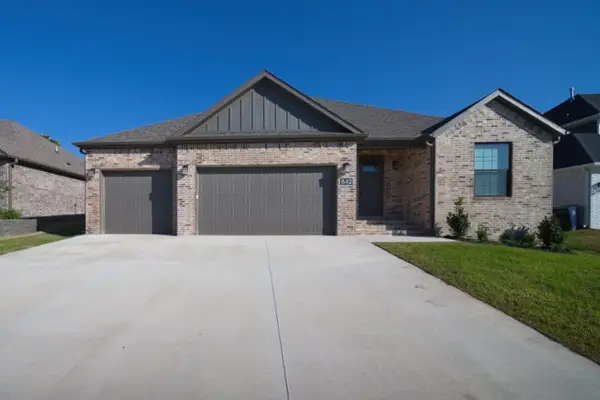 $349,900Active3 beds 2 baths1,716 sq. ft.
842 E Buchanan Street, Prairie Grove, AR 72753
MLS# 1365561Listed by: LEGEND REALTY INC - New
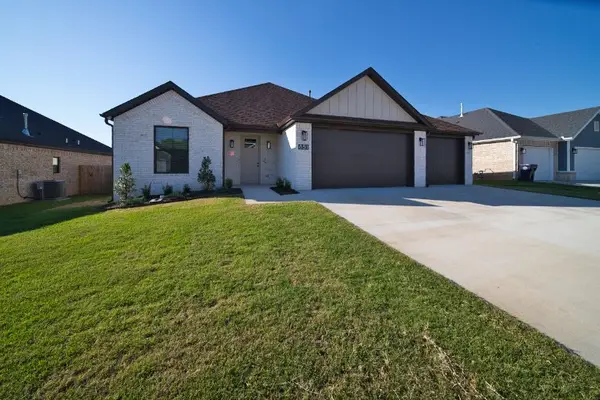 $349,900Active3 beds 2 baths1,723 sq. ft.
851 E Buchanan Street, Prairie Grove, AR 72753
MLS# 1365567Listed by: LEGEND REALTY INC - New
 $279,900Active3 beds 2 baths1,352 sq. ft.
1742 Charismatic Drive, Prairie Grove, AR 72753
MLS# 1365486Listed by: MISSION HOUSE REAL ESTATE 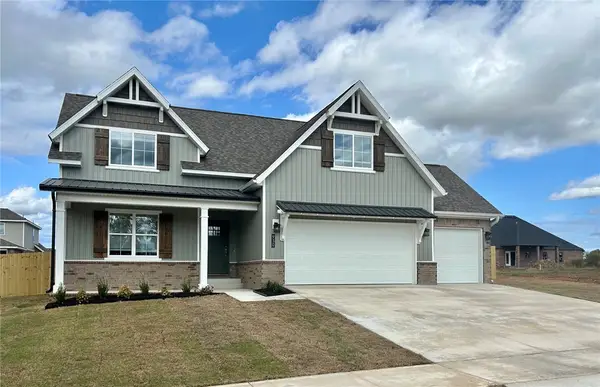 $453,900Pending4 beds 3 baths2,336 sq. ft.
930 Snyder Grove Drive, Prairie Grove, AR 72753
MLS# 1365357Listed by: REAL ESTATE PRO NWA- $453,900Pending4 beds 3 baths2,336 sq. ft.
930 Snyder Grove Drive, Prairie Grove, AR 72753
MLS# 1365357Listed by: REAL ESTATE PRO NWA - New
 $366,000Active4 beds 3 baths1,891 sq. ft.
1051 Pepperwood Drive, Prairie Grove, AR 72753
MLS# 1365309Listed by: D.R. HORTON REALTY OF ARKANSAS, LLC - New
 $350,000Active3 beds 2 baths1,638 sq. ft.
1031 Pepperwood Drive, Prairie Grove, AR 72753
MLS# 1365313Listed by: D.R. HORTON REALTY OF ARKANSAS, LLC


Protect your home and budget from life's surprises with an Assurant Home Warranty, backed by a partner that supports you through every step of homeownership. Explore Plans.
© 2023 - 2026 ERA Franchise Systems LLC. All rights reserved. ERA Franchise Systems LLC fully supports the principles of the Fair Housing Act and the Equal Opportunity Act. ERA, ERA Real Estate powered, and their respective logos are registered service marks of ERA Franchise Systems LLC. Each office is independently owned and operated.