
204 Kennan Street, Prairie Grove, AR 72753
Local realty services provided by:Collier & Associates
Listed by:
 Tami Gaddis(479) 305 - 9383Collier & Associates
Office: collier & associates - farmington branch
MLS#:1363973
Source:AR_NWAR
Price summary
- Price:$239,900
- Price per sq. ft.:$163.75
About this home
This charming 4-bedroom, 2-bath home in the established Royal Oaks community, right in the heart of Prairie Grove features a spacious living area and an updated kitchen with a gas range. Step out the back door to a large, secluded backyard surrounded by mature trees—perfect for relaxing, entertaining, or enjoying a little extra privacy. This home offers plenty of potential and just needs a little TLC to make it your own.
Contact an agent
Home facts
- Year built:1961
- Subdivision & Development:Royal Oaks Sub
- Listing ID #:1363973
- Added:1 day(s) ago
- Updated:October 02, 2026 at 02:48 PM
Rooms and interior
- Bedrooms:4
- Total bathrooms:2
- Full bathrooms:2
- Flooring:Luxury Vinyl Plank, Tile
- Kitchen Description:Gas Range, Gas Water Heater, Granite Counters, Range Hood, Refrigerator
- Basement:Yes
- Basement Description:Crawl Space
- Living area:1,465 sq. ft.
Heating and cooling
- Cooling:Gas
- Heating:Central, Gas
Structure and exterior
- Roof:Metal
- Year built:1961
- Building area:1,465 sq. ft.
- Lot area:0.37 Acres
- Lot Features:City Lot, Subdivision
- Architectural Style:Ranch
- Construction Materials:Brick
- Foundation Description:Crawlspace, Slab
- Levels:1 Story
Finances and disclosures
- Price:$239,900
- Price per sq. ft.:$163.75
- Tax amount:$1,283
Features and amenities
- Appliances:Gas Range, Gas Water Heater, Range Hood, Refrigerator
- Laundry features:Dryer Hookup, Washer Hookup
- Amenities:Granite Counters, Smoke Detectors
Parking
- Parking description:Concrete Driveway
New listings near 204 Kennan Street
- New
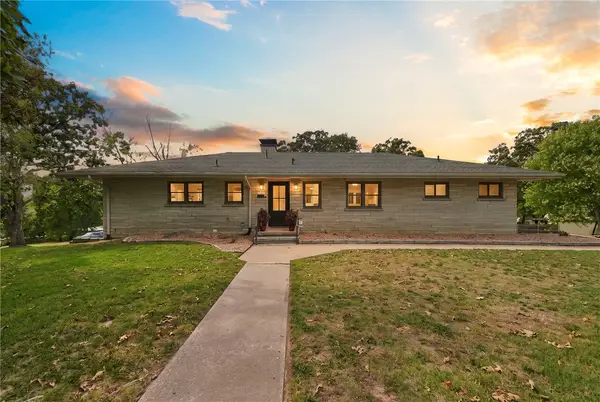 $510,000Active5 beds 3 baths2,970 sq. ft.
220 N Summit Street, Prairie Grove, AR 72753
MLS# 1363037Listed by: BLACKSTONE & COMPANY 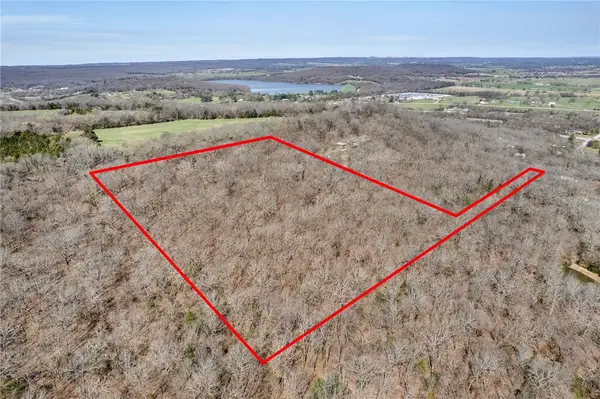 $225,000Active10.4 Acres
11299 E Apple Hill Road, Prairie Grove, AR 72753
MLS# 1339557Listed by: RE/MAX ASSOCIATES, LLC- New
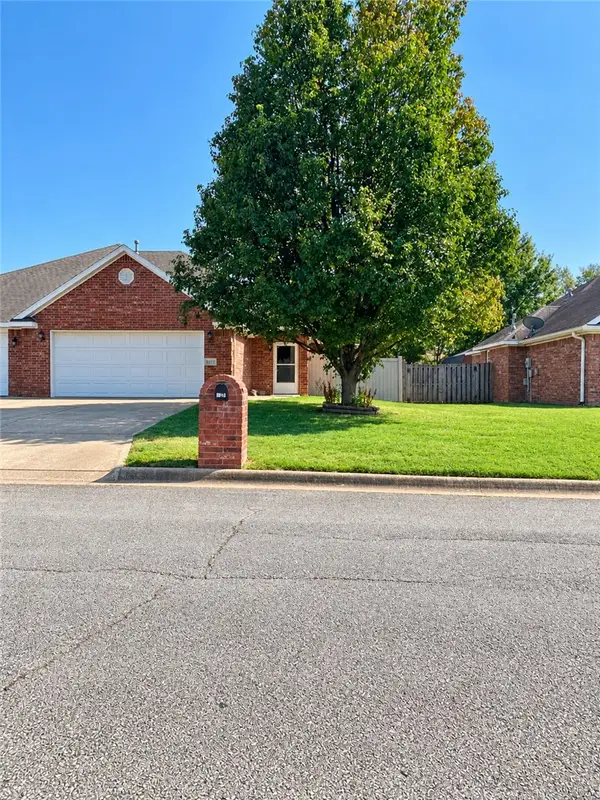 $240,000Active3 beds 2 baths1,550 sq. ft.
817-2 Hindman Drive, Prairie Grove, AR 72753
MLS# 1363509Listed by: KELLER WILLIAMS MARKET PRO REALTY - SILOAM SPRINGS - New
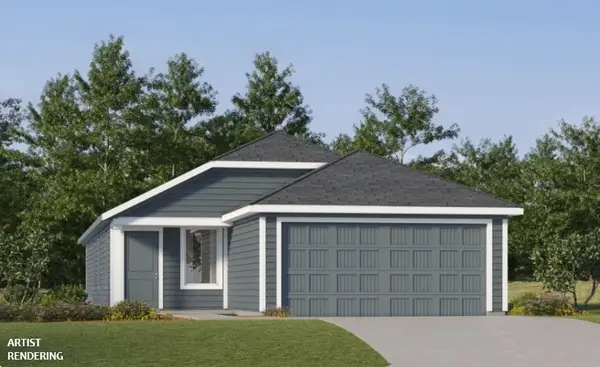 $296,900Active4 beds 2 baths1,575 sq. ft.
475 S Ozark Street, Prairie Grove, AR 72753
MLS# 1363611Listed by: RAUSCH COLEMAN REALTY GROUP, LLC - New
 $622,500Active5 beds 4 baths2,952 sq. ft.
802 Trisha Lane, Prairie Grove, AR 72753
MLS# 1363529Listed by: REALTY MART - New
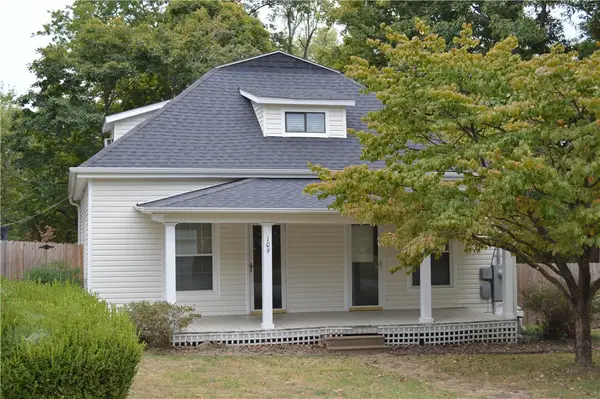 $238,000Active3 beds 2 baths1,488 sq. ft.
109 Mccormick Street, Prairie Grove, AR 72753
MLS# 1363379Listed by: NWA REAL ESTATE - New
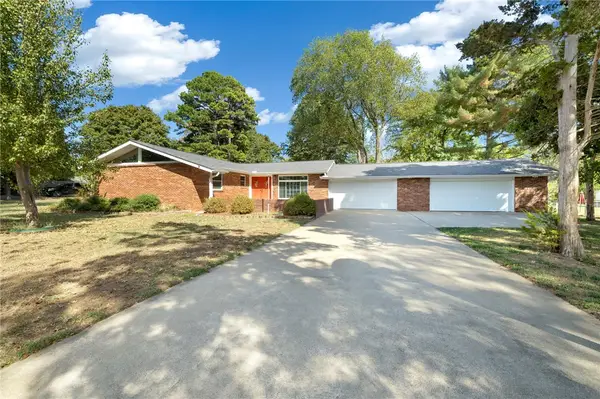 $495,000Active3 beds 3 baths3,072 sq. ft.
509 Catlett Street, Prairie Grove, AR 72753
MLS# 1363151Listed by: ENGEL & VOLKERS BENTONVILLE - New
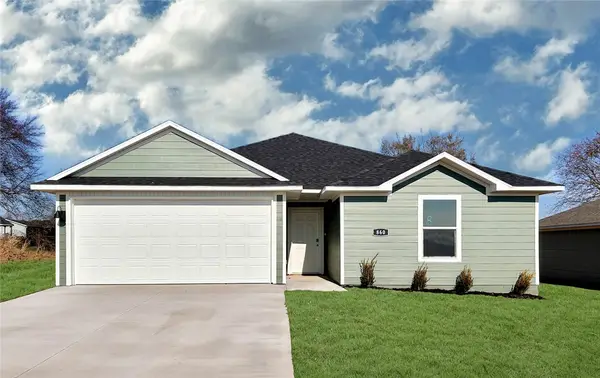 $278,500Active3 beds 2 baths1,404 sq. ft.
871 Sagely Street, Prairie Grove, AR 72753
MLS# 1363185Listed by: D.R. HORTON REALTY OF ARKANSAS, LLC  $296,180Pending4 beds 2 baths1,550 sq. ft.
290 Historical Grove Trail, Prairie Grove, AR 72753
MLS# 1363192Listed by: SCHUBER MITCHELL REALTY


Protect your home and budget from life's surprises with an Assurant Home Warranty, backed by a partner that supports you through every step of homeownership. Explore Plans.
© 2023 - 2026 ERA Franchise Systems LLC. All rights reserved. ERA Franchise Systems LLC fully supports the principles of the Fair Housing Act and the Equal Opportunity Act. ERA, ERA Real Estate powered, and their respective logos are registered service marks of ERA Franchise Systems LLC. Each office is independently owned and operated.