
220 N Summit Street, Prairie Grove, AR 72753
Local realty services provided by:Collier & Associates
220 N Summit Street,Prairie Grove, AR 72753
$510,000
- 5 Beds
- 3 Baths
- 2,970 sq. ft.
- Single family
- Active
Listed by: ryan blackstone
Office: blackstone & company
MLS#:1363037
Source:AR_NWAR
Price summary
- Price:$510,000
- Price per sq. ft.:$171.72
About this home
Mature trees, room to breathe, and a five-minute walk to downtown Prairie Grove. Set on 0.86 acres in the heart of town, this brick 5 bed, 2.5 bath home offers 2,970 sq ft with a finished walk-out basement and windows on every side that bring the outdoors in. A 2018-19 remodel laid the groundwork: double-pane windows, fresh interior paint, new flooring upstairs, granite counters, a gas range, an added pantry, and a custom built-in counter in the dining area. The primary bathroom was updated in 2025. Two fireplaces, one wood-burning and one gas log, anchor a layout with a game room, media room, music room, mud room, and second living area. HVAC replaced in 2024, a 220V outlet for EV charging, and an oversized 2-car garage with quiet doors round it out. Deer, foxes, and rabbits visit the yard, and Prairie Grove Battlefield State Park and its trails are just up the road, with Walmart, I-49, and the University of Arkansas an easy drive. No POA.
Contact an agent
Home facts
- Year built:1961
- Subdivision & Development:Dormanmorton Sub
- Listing ID #:1363037
- Added:1 day(s) ago
- Updated:October 02, 2026 at 06:59 PM
Rooms and interior
- Bedrooms:5
- Total bathrooms:3
- Full bathrooms:2
- Half bathrooms:1
- Flooring:Luxury Vinyl Plank, Tile
- Kitchen Description:Dishwasher, Electric Water Heater, Exhaust Fan, Garbage Disposal, Gas Range, Granite Counters, Pantry, Plumbed For Ice Maker
- Basement:Yes
- Basement Description:Finished, Walk-Out Access
- Living area:2,970 sq. ft.
Heating and cooling
- Cooling:Central Air, Electric
- Heating:Central, Gas
- Central air:Yes
Structure and exterior
- Roof:Architectural, Shingle
- Year built:1961
- Building area:2,970 sq. ft.
- Lot area:0.86 Acres
- Lot Features:City Lot, Near Park, Subdivision
- Construction Materials:Brick
- Exterior Features:Patio
- Foundation Description:Slab
- Levels:1 Story
Utilities
- Water:Public, Water Available
Finances and disclosures
- Price:$510,000
- Price per sq. ft.:$171.72
- Tax amount:$2,755
Features and amenities
- Appliances:Dishwasher, Disposal, Electric Water Heater, Exhaust Fan, Gas Range, Plumbed For Ice Maker
- Laundry features:Dryer Hookup, Washer Hookup
- Amenities:Attic, Ceiling Fans, Double Pane Windows, Granite Counters, Metal Windows, Multiple Living Areas, Pantry, Programmable Thermostat, Smoke Detectors, Storage, Window Blinds, Window Treatments
Parking
- Parking description:Attached, Concrete Driveway, Garage Door Opener
- Garage:Yes
New listings near 220 N Summit Street
- New
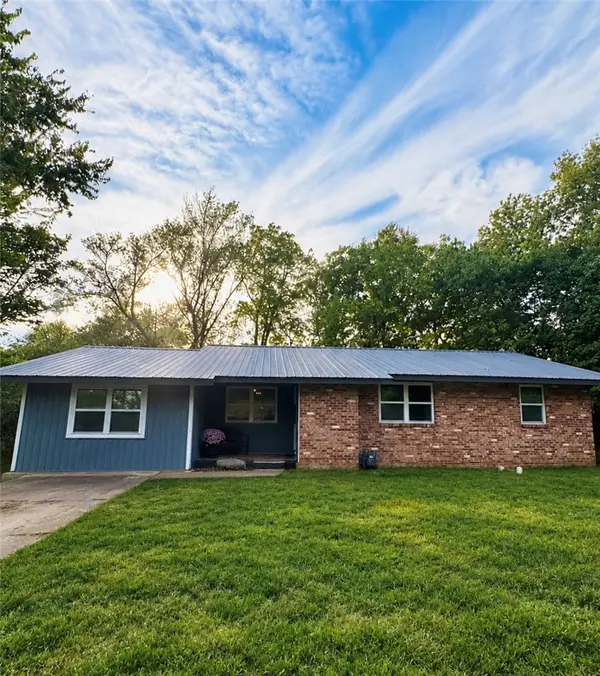 Listed by ERA$239,900Active4 beds 2 baths1,465 sq. ft.
204 Kennan Street, Prairie Grove, AR 72753
MLS# 1363973Listed by: COLLIER & ASSOCIATES - FARMINGTON BRANCH 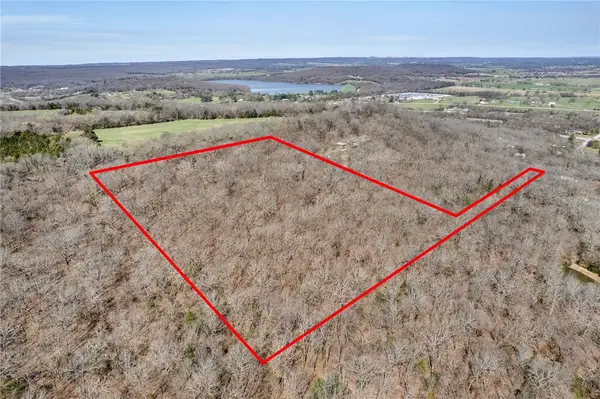 $225,000Active10.4 Acres
11299 E Apple Hill Road, Prairie Grove, AR 72753
MLS# 1339557Listed by: RE/MAX ASSOCIATES, LLC- New
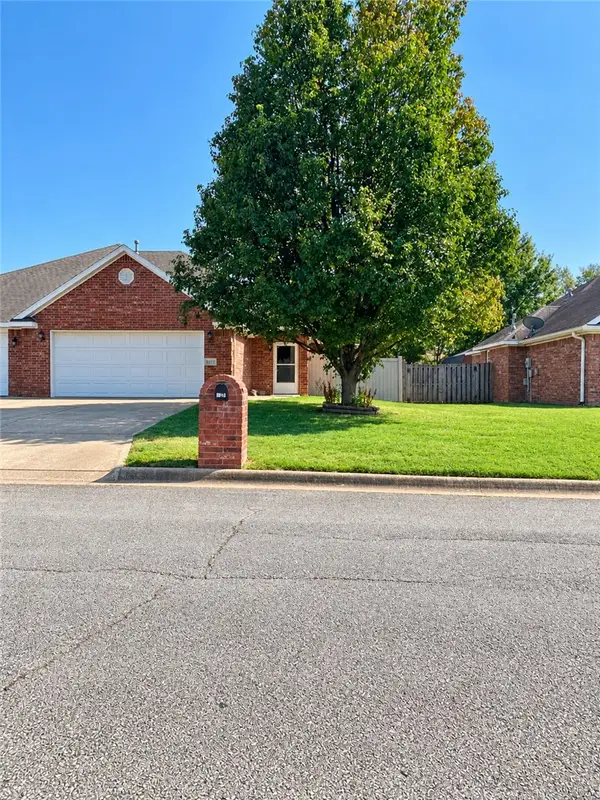 $240,000Active3 beds 2 baths1,550 sq. ft.
817-2 Hindman Drive, Prairie Grove, AR 72753
MLS# 1363509Listed by: KELLER WILLIAMS MARKET PRO REALTY - SILOAM SPRINGS - New
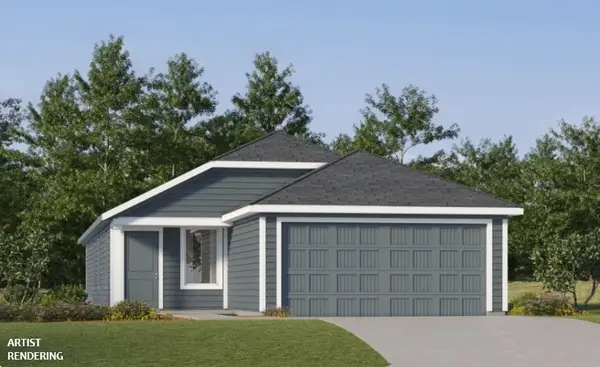 $296,900Active4 beds 2 baths1,575 sq. ft.
475 S Ozark Street, Prairie Grove, AR 72753
MLS# 1363611Listed by: RAUSCH COLEMAN REALTY GROUP, LLC - New
 $622,500Active5 beds 4 baths2,952 sq. ft.
802 Trisha Lane, Prairie Grove, AR 72753
MLS# 1363529Listed by: REALTY MART - New
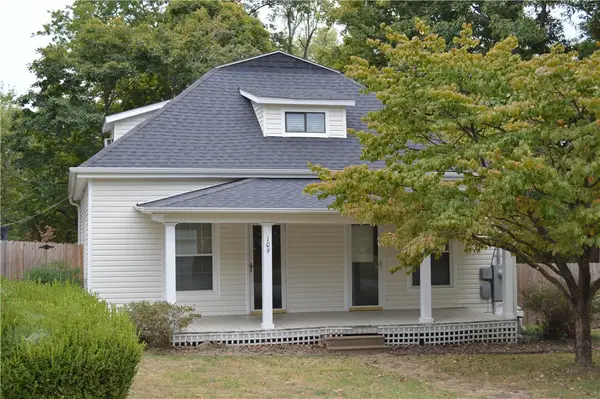 $238,000Active3 beds 2 baths1,488 sq. ft.
109 Mccormick Street, Prairie Grove, AR 72753
MLS# 1363379Listed by: NWA REAL ESTATE - New
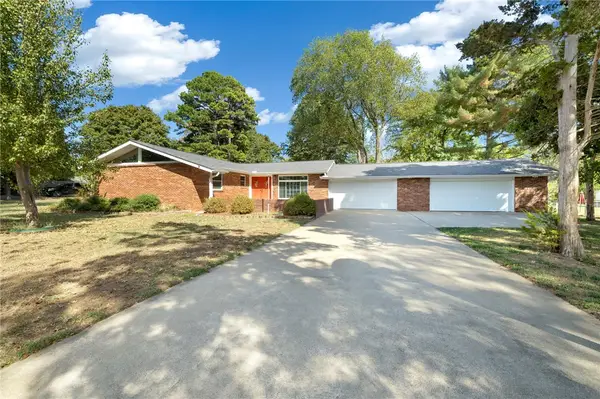 $495,000Active3 beds 3 baths3,072 sq. ft.
509 Catlett Street, Prairie Grove, AR 72753
MLS# 1363151Listed by: ENGEL & VOLKERS BENTONVILLE - New
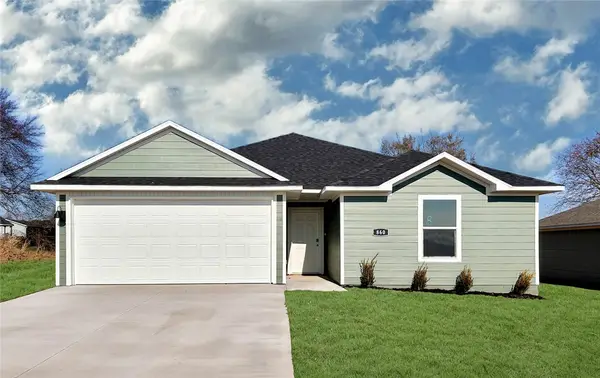 $278,500Active3 beds 2 baths1,404 sq. ft.
871 Sagely Street, Prairie Grove, AR 72753
MLS# 1363185Listed by: D.R. HORTON REALTY OF ARKANSAS, LLC  $296,180Pending4 beds 2 baths1,550 sq. ft.
290 Historical Grove Trail, Prairie Grove, AR 72753
MLS# 1363192Listed by: SCHUBER MITCHELL REALTY


Protect your home and budget from life's surprises with an Assurant Home Warranty, backed by a partner that supports you through every step of homeownership. Explore Plans.
© 2023 - 2026 ERA Franchise Systems LLC. All rights reserved. ERA Franchise Systems LLC fully supports the principles of the Fair Housing Act and the Equal Opportunity Act. ERA, ERA Real Estate powered, and their respective logos are registered service marks of ERA Franchise Systems LLC. Each office is independently owned and operated.