
411 Kate Smith Street, Prairie Grove, AR 72753
Local realty services provided by:Collier & Associates
Listed by: jeffery king
Office: remax real estate results
MLS#:1360079
Source:AR_NWAR
Price summary
- Price:$245,000
- Price per sq. ft.:$192.01
About this home
PRICE REDUCED to $245,000, plus SELLER OFFERING $1,000 IN CLOSING COST ASSISTANCE! Rare Prairie Grove find in the historic district. This full brick 2BR/1.5BA is brimming with charm and character on a spacious corner lot with mature trees, a short walk from the historic Civil War battleground park, minutes from local amenities, and 11 miles from the University of Arkansas. Open living room, separate dining room with built-in cabinetry, and a large kitchen. Separate laundry room with utility sink and washer/dryer hookups. Both bedrooms feature cedar-lined closets and brand new carpet, and the primary suite includes an attached half bath. Storage abounds, from the oversized two-car garage with workspace and cabinets to the outdoor storage shed. Recent updates: new roof and updated landscaping (August 2026), newer hot water tank, PEX re-piped water service, and a front porch deck. HVAC is 5 years old and regularly maintained. Homes like this don’t come up often. Schedule your showing today!...
Contact an agent
Home facts
- Year built:1966
- Subdivision & Development:Rogers Add
- Listing ID #:1360079
- Added:55 day(s) ago
- Updated:October 22, 2026 at 02:19 PM
Rooms and interior
- Bedrooms:2
- Total bathrooms:2
- Full bathrooms:1
- Half bathrooms:1
- Rooms Total:4
- Flooring:Carpet, Laminate, Simulated Wood
- Kitchen Description:Dishwasher, Garbage Disposal, Gas Oven, Gas Range, Gas Water Heater, Microwave, Refrigerator
- Basement:Yes
- Basement Description:Crawl Space
- Living area:1,276 sq. ft.
Heating and cooling
- Cooling:Central Air, Electric
- Heating:Central, Gas
- Central air:Yes
Structure and exterior
- Roof:Architectural, Shingle
- Year built:1966
- Building area:1,276 sq. ft.
- Lot area:0.26 Acres
- Lot Features:Central Business District, City Lot, Corner Lot
- Architectural Style:Ranch
- Construction Materials:Brick
- Exterior Features:Patio, Porch
- Foundation Description:Crawlspace
- Levels:1 Story
Utilities
- Water:Public, Water Available
- Sewer:Public Sewer, Sewer Available
Finances and disclosures
- Price:$245,000
- Price per sq. ft.:$192.01
- Tax amount:$1,927
Features and amenities
- Appliances:Dishwasher, Disposal, Gas Oven, Gas Range, Gas Water Heater, Microwave, Refrigerator
- Laundry features:Dryer Hookup, Washer Hookup
- Amenities:Attic, Ceiling Fans, Storage, Window Blinds, Window Treatments
Parking
- Parking description:Attached, Concrete Driveway, Garage, Garage Door Opener
- Garage:Yes
New listings near 411 Kate Smith Street
- New
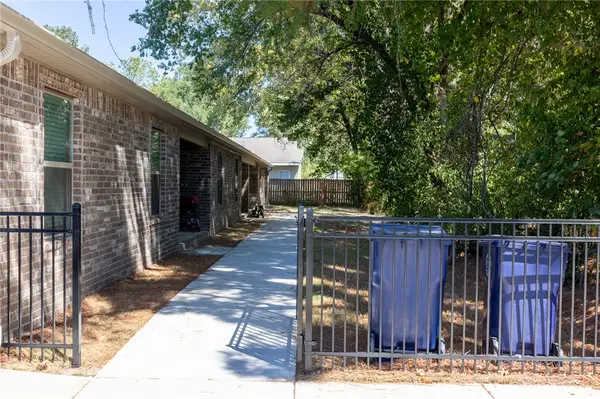 $649,000Active-- beds -- baths3,291 sq. ft.
312 W Butler Street, Prairie Grove, AR 72753
MLS# 1365889Listed by: LEGEND REALTY INC - New
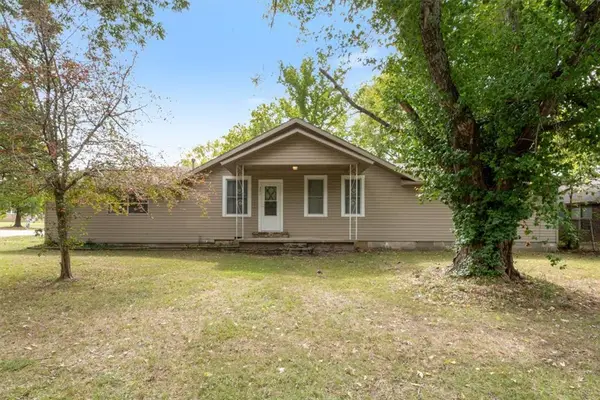 $231,000Active2 beds 2 baths1,540 sq. ft.
321 Thurman Street, Prairie Grove, AR 72753
MLS# 1365424Listed by: HEATHER KEENEN REAL ESTATE - New
 $299,900Active3 beds 2 baths1,610 sq. ft.
108 W Thurman Street, Prairie Grove, AR 72753
MLS# 1365684Listed by: LEGEND REALTY INC - New
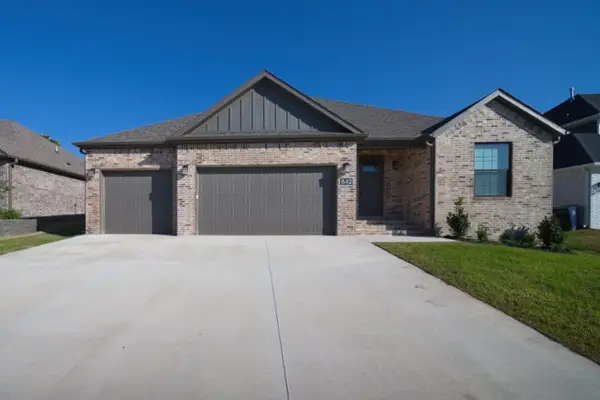 $349,900Active3 beds 2 baths1,716 sq. ft.
842 E Buchanan Street, Prairie Grove, AR 72753
MLS# 1365561Listed by: LEGEND REALTY INC - New
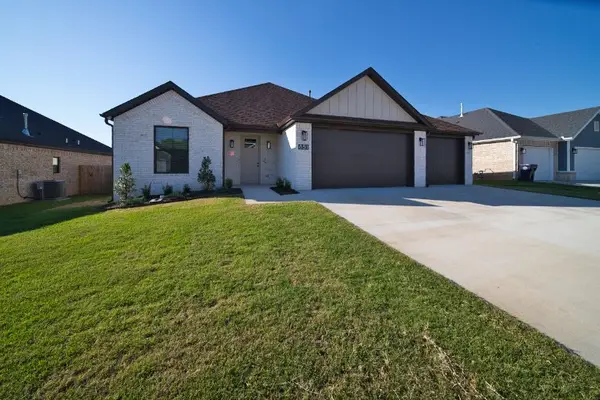 $349,900Active3 beds 2 baths1,723 sq. ft.
851 E Buchanan Street, Prairie Grove, AR 72753
MLS# 1365567Listed by: LEGEND REALTY INC - New
 $279,900Active3 beds 2 baths1,352 sq. ft.
1742 Charismatic Drive, Prairie Grove, AR 72753
MLS# 1365486Listed by: MISSION HOUSE REAL ESTATE 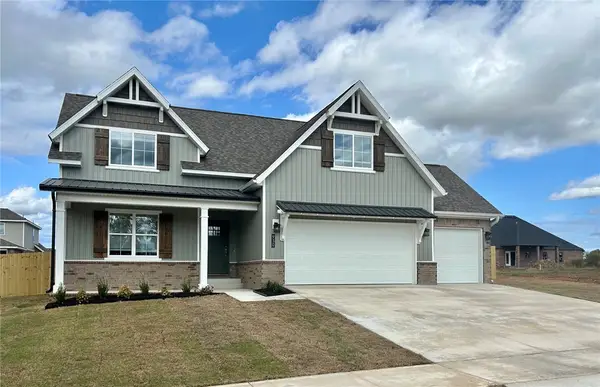 $453,900Pending4 beds 3 baths2,336 sq. ft.
930 Snyder Grove Drive, Prairie Grove, AR 72753
MLS# 1365357Listed by: REAL ESTATE PRO NWA- $453,900Pending4 beds 3 baths2,336 sq. ft.
930 Snyder Grove Drive, Prairie Grove, AR 72753
MLS# 1365357Listed by: REAL ESTATE PRO NWA - New
 $366,000Active4 beds 3 baths1,891 sq. ft.
1051 Pepperwood Drive, Prairie Grove, AR 72753
MLS# 1365309Listed by: D.R. HORTON REALTY OF ARKANSAS, LLC - New
 $350,000Active3 beds 2 baths1,638 sq. ft.
1031 Pepperwood Drive, Prairie Grove, AR 72753
MLS# 1365313Listed by: D.R. HORTON REALTY OF ARKANSAS, LLC


Protect your home and budget from life's surprises with an Assurant Home Warranty, backed by a partner that supports you through every step of homeownership. Explore Plans.
© 2023 - 2026 ERA Franchise Systems LLC. All rights reserved. ERA Franchise Systems LLC fully supports the principles of the Fair Housing Act and the Equal Opportunity Act. ERA, ERA Real Estate powered, and their respective logos are registered service marks of ERA Franchise Systems LLC. Each office is independently owned and operated.