
710 Bonnie Scotland Drive, Prairie Grove, AR 72753
Local realty services provided by:Collier & Associates
Listed by: robin hesington
Office: main st. real estate
MLS#:1343175
Source:AR_NWAR
Price summary
- Price:$315,000
- Price per sq. ft.:$184.32
About this home
Price Improvement! Seller is offering a limited 1year Home Warranty and $5,000 in Seller paid concessions with acceptable offer. Additionally, 1% Lender Credit towards Buyer's closing costs with preferred Lender. Check out this exceptionally maintained, 3BR/2BA, brick home in Prairie Grove. This home sits on a huge corner lot, has a fenced back yard, and no HOA! Recently upgraded hard surface floors span throughout the entire home. The raised ceilings in the living room make it feel open and airy. There is a gas log fireplace for cold winter nights. HVAC system is serviced 2x annually by Anderson Air. The Kitchen features stainless steel appliance and has a pantry for extra storage. The spacious primary suite has a tray ceiling and walk-in closet. The primary bath has double sinks, walk-in shower, and jetted tub. Sidewalks run throughout the subdivision, making it a great area for walking. Close to Prairie Grove’s waterpark, historic downtown, restaurants, flea markets, schools, and parks. Must see!...
Contact an agent
Home facts
- Year built:2015
- Subdivision & Development:Belle Meade Sub Ph I & Ii
- Listing ID #:1343175
- Added:187 day(s) ago
- Updated:October 22, 2026 at 02:19 PM
Rooms and interior
- Bedrooms:3
- Total bathrooms:2
- Full bathrooms:2
- Flooring:Luxury Vinyl Plank, Tile
- Kitchen Description:Dishwasher, Electric Oven, Electric Range, Electric Water Heater, Garbage Disposal, Microwave, Microwave Hood Fan
- Bedroom Description:Split Bedrooms
- Living area:1,709 sq. ft.
Heating and cooling
- Cooling:Central Air, Electric
- Heating:Central, Gas
- Central air:Yes
Structure and exterior
- Roof:Architectural, Shingle
- Year built:2015
- Building area:1,709 sq. ft.
- Lot area:0.3 Acres
- Lot Features:City Lot, Cleared, Corner Lot, Level, Subdivision
- Construction Materials:Brick
- Exterior Features:Patio
- Foundation Description:Slab
- Levels:1 Story
Utilities
- Water:Public, Water Available
- Sewer:Public Sewer, Sewer Available
Finances and disclosures
- Price:$315,000
- Price per sq. ft.:$184.32
- Tax amount:$2,086
Features and amenities
- Appliances:Dishwasher, Disposal, Electric Oven, Electric Range, Electric Water Heater, Microwave, Microwave Hood Fan
- Amenities:Attic, Ceiling Fans, Split Bedrooms, Storage, Walk-In Closets, Window Blinds, Window Treatments
Parking
- Parking description:Attached, Concrete Driveway, Garage, Garage Door Opener
- Garage:Yes
New listings near 710 Bonnie Scotland Drive
- New
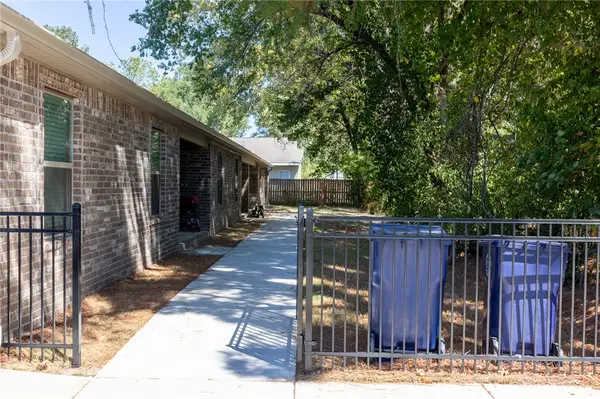 $649,000Active-- beds -- baths3,291 sq. ft.
312 W Butler Street, Prairie Grove, AR 72753
MLS# 1365889Listed by: LEGEND REALTY INC - New
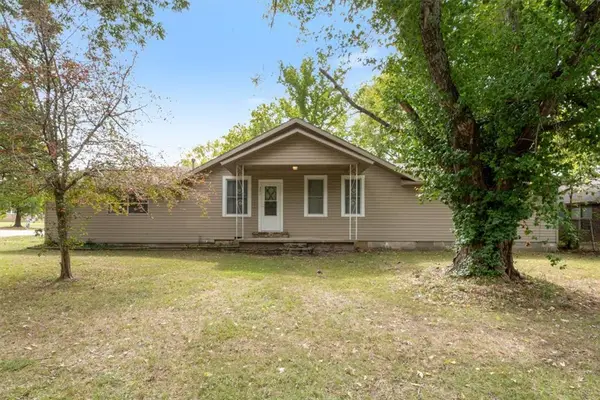 $231,000Active2 beds 2 baths1,540 sq. ft.
321 Thurman Street, Prairie Grove, AR 72753
MLS# 1365424Listed by: HEATHER KEENEN REAL ESTATE - New
 $299,900Active3 beds 2 baths1,610 sq. ft.
108 W Thurman Street, Prairie Grove, AR 72753
MLS# 1365684Listed by: LEGEND REALTY INC - New
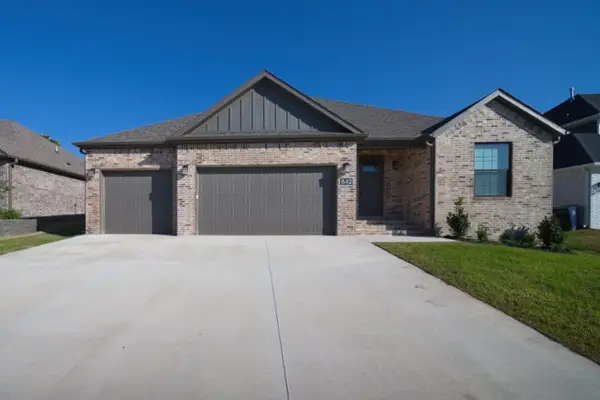 $349,900Active3 beds 2 baths1,716 sq. ft.
842 E Buchanan Street, Prairie Grove, AR 72753
MLS# 1365561Listed by: LEGEND REALTY INC - New
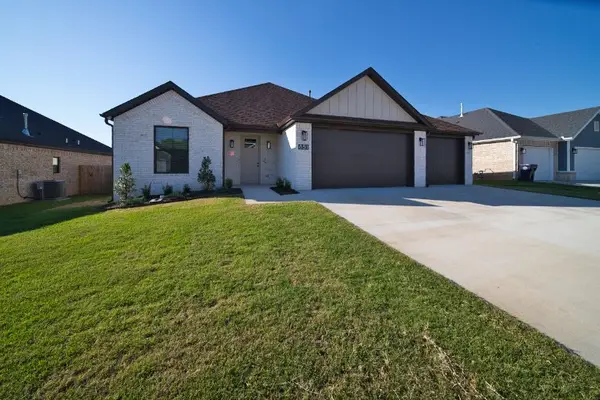 $349,900Active3 beds 2 baths1,723 sq. ft.
851 E Buchanan Street, Prairie Grove, AR 72753
MLS# 1365567Listed by: LEGEND REALTY INC - New
 $279,900Active3 beds 2 baths1,352 sq. ft.
1742 Charismatic Drive, Prairie Grove, AR 72753
MLS# 1365486Listed by: MISSION HOUSE REAL ESTATE 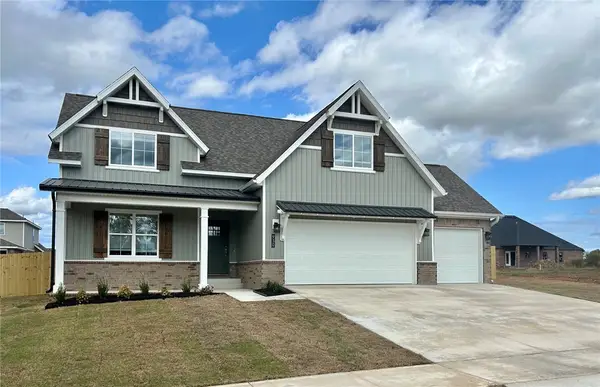 $453,900Pending4 beds 3 baths2,336 sq. ft.
930 Snyder Grove Drive, Prairie Grove, AR 72753
MLS# 1365357Listed by: REAL ESTATE PRO NWA- $453,900Pending4 beds 3 baths2,336 sq. ft.
930 Snyder Grove Drive, Prairie Grove, AR 72753
MLS# 1365357Listed by: REAL ESTATE PRO NWA - New
 $366,000Active4 beds 3 baths1,891 sq. ft.
1051 Pepperwood Drive, Prairie Grove, AR 72753
MLS# 1365309Listed by: D.R. HORTON REALTY OF ARKANSAS, LLC - New
 $350,000Active3 beds 2 baths1,638 sq. ft.
1031 Pepperwood Drive, Prairie Grove, AR 72753
MLS# 1365313Listed by: D.R. HORTON REALTY OF ARKANSAS, LLC


Protect your home and budget from life's surprises with an Assurant Home Warranty, backed by a partner that supports you through every step of homeownership. Explore Plans.
© 2023 - 2026 ERA Franchise Systems LLC. All rights reserved. ERA Franchise Systems LLC fully supports the principles of the Fair Housing Act and the Equal Opportunity Act. ERA, ERA Real Estate powered, and their respective logos are registered service marks of ERA Franchise Systems LLC. Each office is independently owned and operated.