
239 Buckeye Lane, Quitman, AR 72131
Local realty services provided by:ERA Doty Real Estate
Listed by: misty varvil
Office: mvp real estate
MLS#:26027256
Source:AR_CARMLS
Price summary
- Price:$649,000
- Price per sq. ft.:$190.71
About this home
Now's your chance! The previous Buyer couldn't sell their home, so this stunner is back on the market! Behind a private gated entrance on 2.93 acres, this stunning new construction, 3-bedroom, 2.5-bath home offers 3,403 square feet of thoughtfully designed living space. The open living area features a soaring tongue and groove wood ceiling, a gas fireplace, luxury vinyl and concrete flooring throughout, and a spacious kitchen with granite countertops and a large pantry. The primary suite includes a relaxing sitting area or office space, and you'll also find a dedicated office plus a bar/game room perfect for entertaining. Outside, enjoy the expansive 1,060-square-foot back deck, a 1,200-square-foot attached garage, and an impressive 30' x 56' shop. Privacy, space, and quality finishes make this property a rare find! Be sure to check out the 3D tour and aerial drone photos.
Contact an agent
Home facts
- Year built:2026
- Subdivision & Development:Metes & Bounds
- Listing ID #:26027256
- Added:91 day(s) ago
- Updated:October 06, 2026 at 02:37 PM
Rooms and interior
- Bedrooms:3
- Total bathrooms:3
- Full bathrooms:2
- Half bathrooms:1
- Flooring:Concrete, Luxury Vinyl
- Dining Description:Breakfast Bar, Living/Dining Combo
- Kitchen Description:Free-Standing Stove, Pantry
- Bedroom Description:Primary Bedroom Apart
- Living area:3,403 sq. ft.
Structure and exterior
- Roof:Architectural Shingle, Metal
- Year built:2026
- Building area:3,403 sq. ft.
- Lot area:2.93 Acres
- Lot Features:Level
- Architectural Style:Traditional
- Construction Materials:Brick & Frame Combo
- Exterior Features:Deck, Guttering, Porch
- Foundation Description:Slab
- Levels:1.5 Stories
Utilities
- Water:Water Heater-Electric, Water-Public
- Sewer:Septic
Finances and disclosures
- Price:$649,000
- Price per sq. ft.:$190.71
- Tax amount:$16
Features and amenities
- Appliances:Free-Standing Stove
- Laundry features:Dryer Connection-Electric, Laundry Room, Washer Connection
- Amenities:Sheet Rock, Smoke Detector(s), Vault Ceiling, Walk-In Closet(s), Walk-in Shower, Wood Ceiling
Parking
- Parking description:Garage
New listings near 239 Buckeye Lane
- New
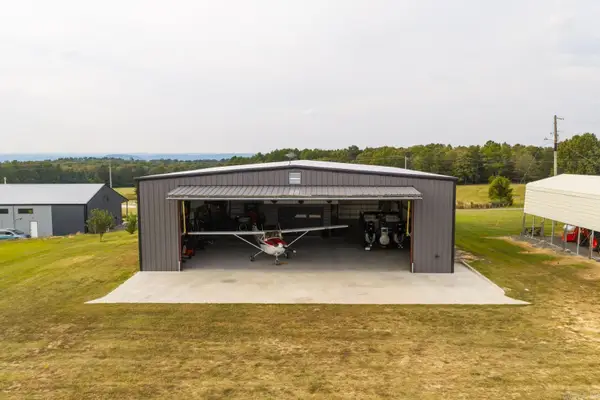 $395,000Active1 beds 2 baths1,560 sq. ft.
000 Aviation Boulevard, Quitman, AR 72131
MLS# 26040355Listed by: CRYE*LEIKE BROCK REAL ESTATE - New
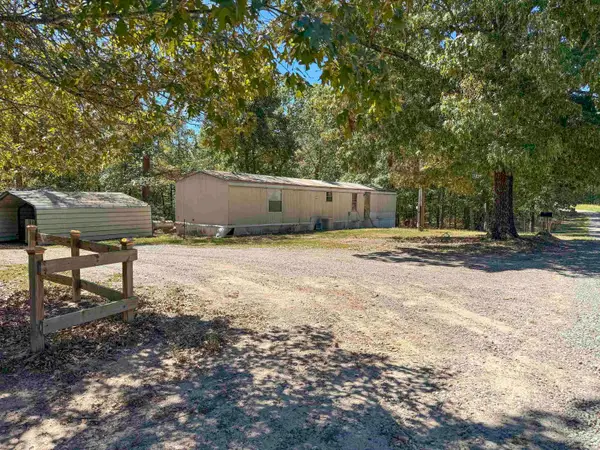 $135,000Active2 beds 2 baths1,008 sq. ft.
80 Landrum Road, Quitman, AR 72131
MLS# 26040360Listed by: VARVIL REAL ESTATE 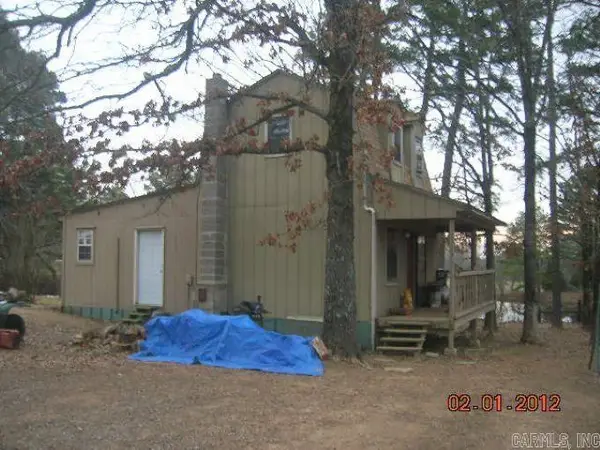 $150,000Pending2 beds 1 baths840 sq. ft.
Address Withheld By Seller, Quitman, AR 72131
MLS# 26040330Listed by: EXP REALTY- New
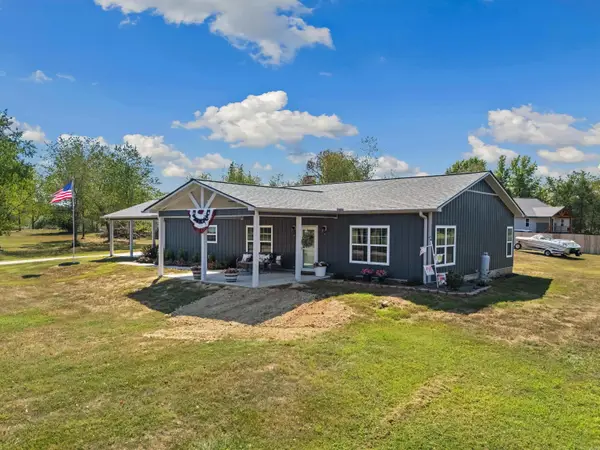 $380,000Active3 beds 3 baths1,914 sq. ft.
4 Jeffrey Scott Drive, Quitman, AR 72131
MLS# 26039649Listed by: MVP REAL ESTATE - New
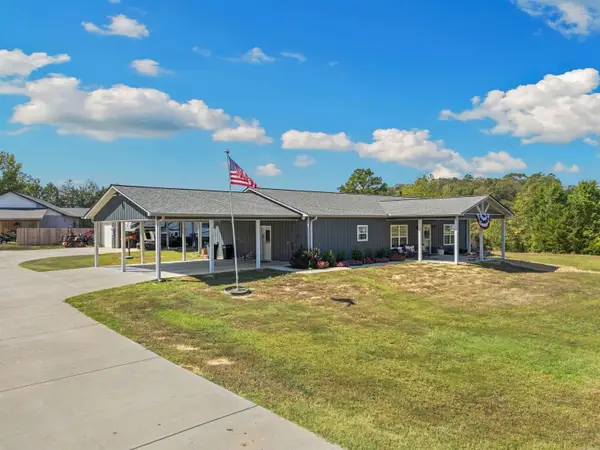 $365,000Active3 beds 3 baths1,914 sq. ft.
4 Jeffrey Scott Drive, Quitman, AR 72131
MLS# 26039650Listed by: MVP REAL ESTATE - New
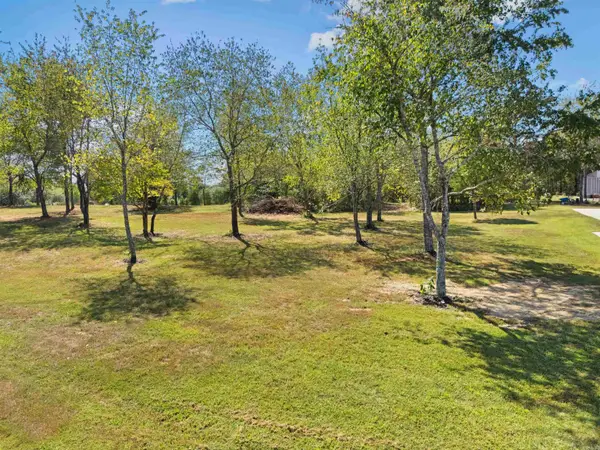 $20,000Active0.75 Acres
Lot 9 Jeffrey Scott Drive, Quitman, AR 72131
MLS# 26039648Listed by: MVP REAL ESTATE - New
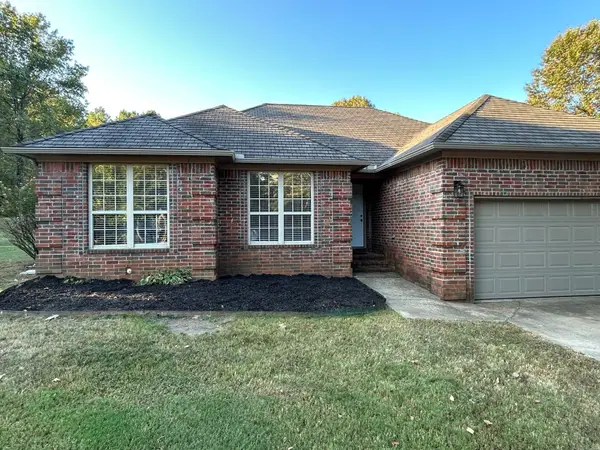 $240,000Active3 beds 2 baths1,417 sq. ft.
11 Margarita, Quitman, AR 72131
MLS# 26039306Listed by: NEXTHOME LOCAL REALTY GROUP - New
 $222,000Active3 beds 3 baths1,728 sq. ft.
1550 Quitman, Quitman, AR 72131
MLS# 26039126Listed by: ARNETT REALTY & INVESTMENTS 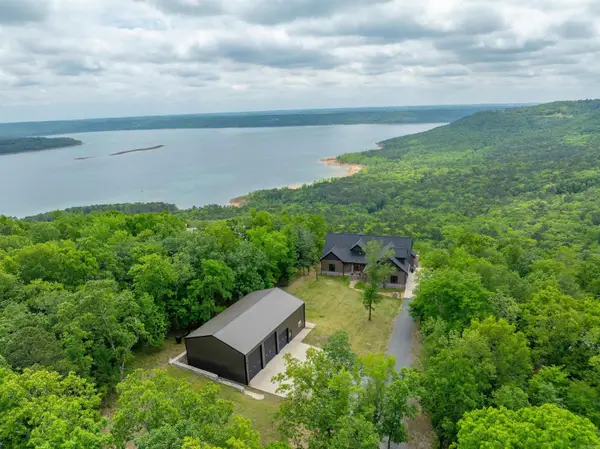 $1,259,900Active4 beds 3 baths2,912 sq. ft.
2560 Diamond Bluff Road, Quitman, AR 72131
MLS# 26038967Listed by: MCKENZIE REALTY GROUP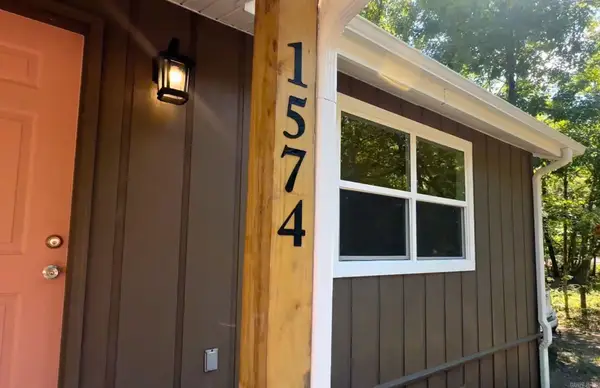 $205,000Active2 beds 1 baths1,040 sq. ft.
1574 Cove Creek Rd, Quitman, AR 72131
MLS# 26038641Listed by: REMAX ULTIMATE


Protect your home and budget from life's surprises with an Assurant Home Warranty, backed by a partner that supports you through every step of homeownership. Explore Plans.
© 2023 - 2026 ERA Franchise Systems LLC. All rights reserved. ERA Franchise Systems LLC fully supports the principles of the Fair Housing Act and the Equal Opportunity Act. ERA, ERA Real Estate powered, and their respective logos are registered service marks of ERA Franchise Systems LLC. Each office is independently owned and operated.