
17850 Cookston Road, Rogers, AR 72756
Local realty services provided by:Collier & Associates
Listed by: ricardo saldana
Office: fathom realty
MLS#:1363645
Source:AR_NWAR
Price summary
- Price:$120,000
- Price per sq. ft.:$89.29
About this home
Manufactured Home
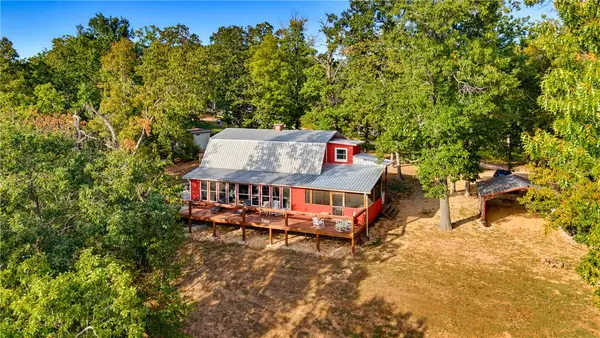
Discover peaceful rural living in the spacious 4-bedroom, 2-bath manufactured home set on over half an acre near Beaver Lake. This home features a split floor plan, an inviting eat-in kitchen, and comfortable living spaces with plenty of natural light. With a little bit of TLC you can make this home yours.
Contact an agent
Home facts
- Year built:2005
- Subdivision & Development:Forest Park Add Rurban B L
- Listing ID #:1363645
- Added:1 day(s) ago
- Updated:October 01, 2026 at 03:01 PM
Rooms and interior
- Bedrooms:4
- Total bathrooms:2
- Full bathrooms:2
- Flooring:Carpet, Laminate
- Kitchen Description:Counter Top, Electric Oven, Electric Water Heater, Garbage Disposal, Range Hood, Refrigerator
- Bedroom Description:Split Bedrooms
- Basement:Yes
- Basement Description:Crawl Space
- Living area:1,344 sq. ft.
Heating and cooling
- Cooling:Central Air, Window Units
- Heating:Central
- Central air:Yes
Structure and exterior
- Roof:Asphalt, Shingle
- Year built:2005
- Building area:1,344 sq. ft.
- Lot area:0.58 Acres
- Lot Features:Rural Lot, Sloped, Wooded
- Architectural Style:Mobile Home
- Construction Materials:Aluminum Siding
- Exterior Features:Covered, Deck
- Foundation Description:Block, Crawlspace
- Levels:1 Story
Utilities
- Water:Water Available, Well
- Sewer:Septic Available, Septic Tank
Finances and disclosures
- Price:$120,000
- Price per sq. ft.:$89.29
- Tax amount:$200
Features and amenities
- Appliances:Disposal, Dryer, Electric Oven, Electric Water Heater, Range Hood, Refrigerator, TV Antenna, Washer
- Laundry features:Dryer, Dryer Hookup, Washer, Washer Hookup
- Amenities:Double Pane Windows, Fire Alarm, Programmable Thermostat, Split Bedrooms, Walk-In Closets
Parking
- Parking description:Concrete Driveway
New listings near 17850 Cookston Road
- Open Sun, 1 to 3pmNew
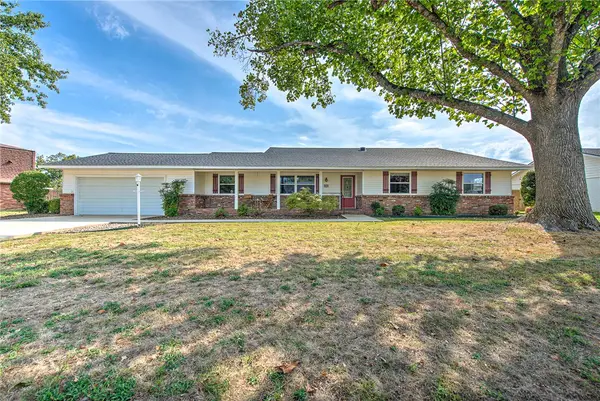 $400,000Active4 beds 2 baths2,282 sq. ft.
915 S 20th Street, Rogers, AR 72758
MLS# 1362200Listed by: KELLER WILLIAMS MARKET PRO REALTY - ROGERS BRANCH - New
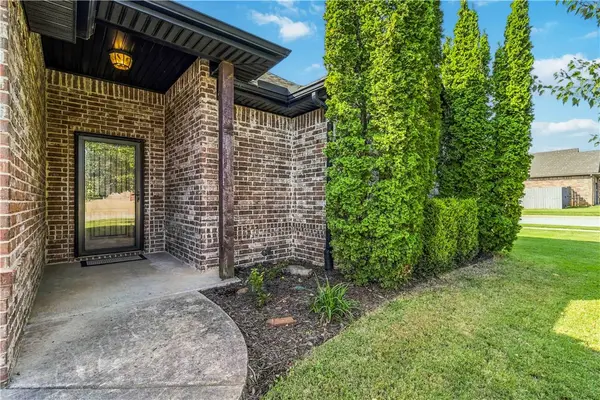 $439,500Active3 beds 2 baths1,882 sq. ft.
5702 W Red Maple Drive, Rogers, AR 72758
MLS# 1363743Listed by: AXEN REALTY - New
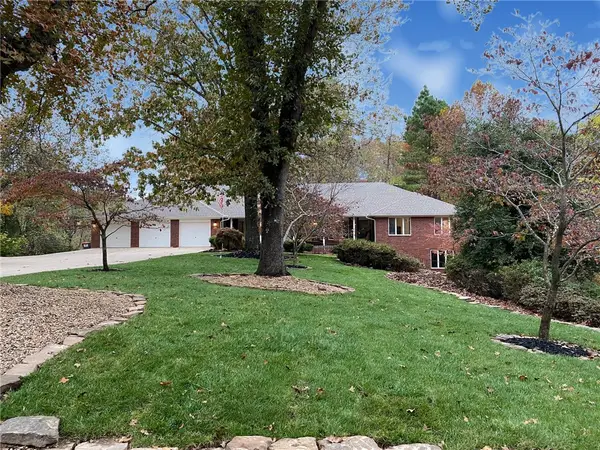 $749,900Active4 beds 3 baths4,022 sq. ft.
9509 Brooks Drive, Rogers, AR 72756
MLS# 1363307Listed by: COLDWELL BANKER HARRIS MCHANEY & FAUCETTE-ROGERS - New
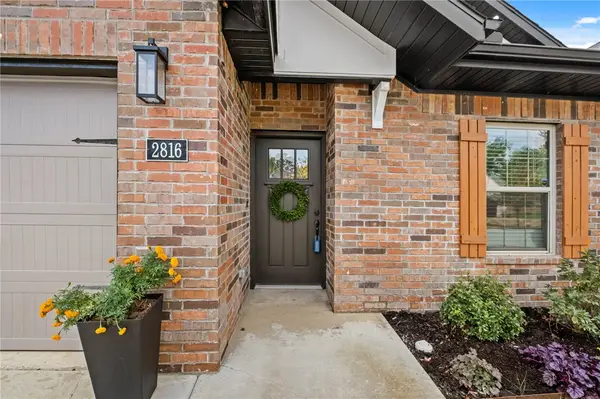 $350,000Active2 beds 2 baths1,513 sq. ft.
2816 W Persimmon Street, Rogers, AR 72756
MLS# 1363812Listed by: BETTER HOMES AND GARDENS REAL ESTATE JOURNEY - New
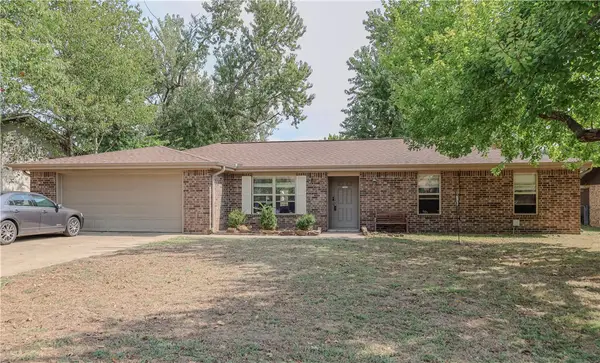 $360,000Active3 beds 2 baths1,747 sq. ft.
707 Valley West Drive, Rogers, AR 72756
MLS# 1363704Listed by: REMAX REAL ESTATE RESULTS - New
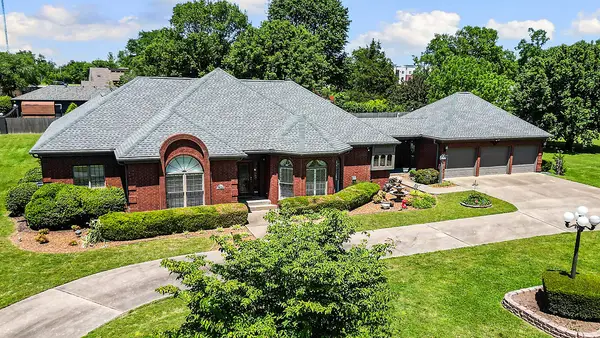 $699,000Active3 beds 3 baths2,876 sq. ft.
4504 W Cedar Brooke Lane, Rogers, AR 72758
MLS# 1363557Listed by: LINDSEY & ASSOC INC BRANCH - New
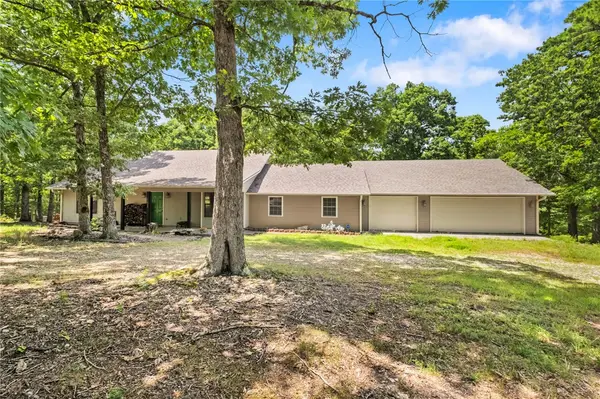 $450,000Active4 beds 2 baths1,840 sq. ft.
11013 Lakeside Drive, Rogers, AR 72756
MLS# 1363577Listed by: REAL BROKER NWA - New
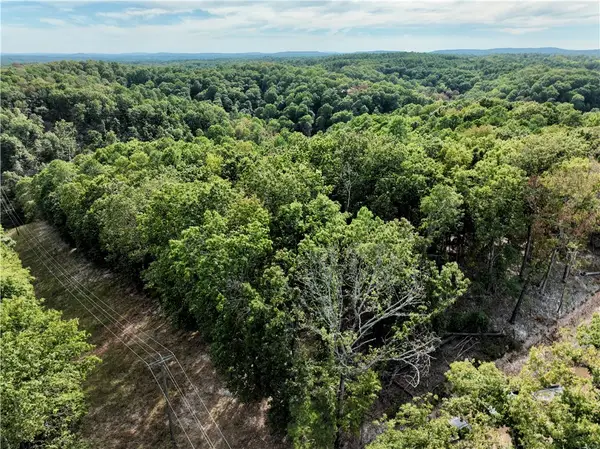 $184,900Active28 Acres
TBD Railroad Cut Road, Rogers, AR 72756
MLS# 1363535Listed by: WHITETAIL PROPERTIES REAL ESTATE, LLC - New
 $895,000Active3 beds 2 baths1,928 sq. ft.
10528 Lakeside Drive, Rogers, AR 72756
MLS# 1363492Listed by: MOSES TUCKER PARTNERS-BENTONVILLE BRANCH


Protect your home and budget from life's surprises with an Assurant Home Warranty, backed by a partner that supports you through every step of homeownership. Explore Plans.
© 2023 - 2026 ERA Franchise Systems LLC. All rights reserved. ERA Franchise Systems LLC fully supports the principles of the Fair Housing Act and the Equal Opportunity Act. ERA, ERA Real Estate powered, and their respective logos are registered service marks of ERA Franchise Systems LLC. Each office is independently owned and operated.