
1209 S Pittsburg Ave, Russellville, AR 72802
Local realty services provided by:ERA Doty Real Estate
1209 S Pittsburg Ave,Russellville, AR 72802
$213,000
- 3 Beds
- 2 Baths
- 1,354 sq. ft.
- Single family
- Active
Listed by: gregg ricono
Office: cbrpm russellville
MLS#:26031753
Source:AR_CARMLS
Price summary
- Price:$213,000
- Price per sq. ft.:$157.31
About this home
Charming 3-Bedroom Home in Russellville Welcome home to this beautiful 3-bedroom, 2-bath residence featuring a spacious open floor plan that's perfect for everyday living and entertaining. Situated on a desirable corner lot, this home offers a fully fenced backyard with a wood privacy fence, creating the ideal space for children, pets, or outdoor gatherings. Conveniently located close to shopping, restaurants, and schools, you'll enjoy easy access to everything Russellville has to offer. Don't miss the opportunity to make this move-in-ready home yours—schedule your showing today!
Contact an agent
Home facts
- Year built:2014
- Subdivision & Development:Sunrise Estates
- Listing ID #:26031753
- Added:52 day(s) ago
- Updated:September 26, 2026 at 02:55 PM
Rooms and interior
- Bedrooms:3
- Total bathrooms:2
- Full bathrooms:2
- Flooring:Carpet, Luxury Vinyl
- Dining Description:Eat-In Kitchen
- Kitchen Description:Dishwasher, Electric Range, Microwave, Refrigerator-Stays
- Bedroom Description:Primary Bedroom/Main Level
- Living area:1,354 sq. ft.
Heating and cooling
- Cooling:Central Cool-Electric
- Heating:Central Heat-Electric
Structure and exterior
- Roof:Composition
- Year built:2014
- Building area:1,354 sq. ft.
- Lot area:0.25 Acres
- Lot Features:Level
- Architectural Style:Traditional
- Construction Materials:Brick, Metal/Vinyl Siding
- Exterior Features:Patio
- Foundation Description:Slab
- Levels:1 Story
Utilities
- Water:Water Heater-Electric, Water-Public
- Sewer:Sewer-Public
Finances and disclosures
- Price:$213,000
- Price per sq. ft.:$157.31
- Tax amount:$1,255 (2024)
Features and amenities
- Appliances:Dishwasher, Electric Range, Microwave
- Laundry features:Dryer Connection-Electric, Laundry Room, Washer Connection
- Amenities:Walk-In Closet(s)
Parking
- Parking description:Garage, Two Car
New listings near 1209 S Pittsburg Ave
- New
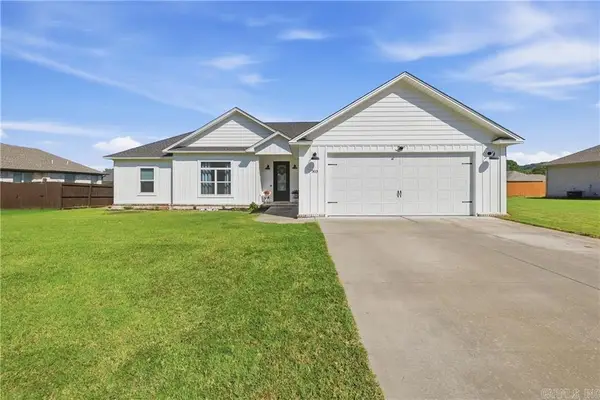 $350,000Active4 beds 2 baths1,886 sq. ft.
303 Promenade Cir, Russellville, AR 72801
MLS# 26038481Listed by: CBRPM RUSSELLVILLE - New
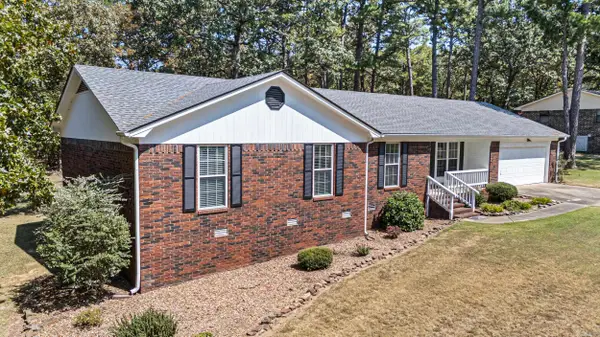 $279,900Active4 beds 3 baths1,832 sq. ft.
Address Withheld By Seller, Russellville, AR 72802
MLS# 26037867Listed by: MOORE AND CO. REALTORS - New
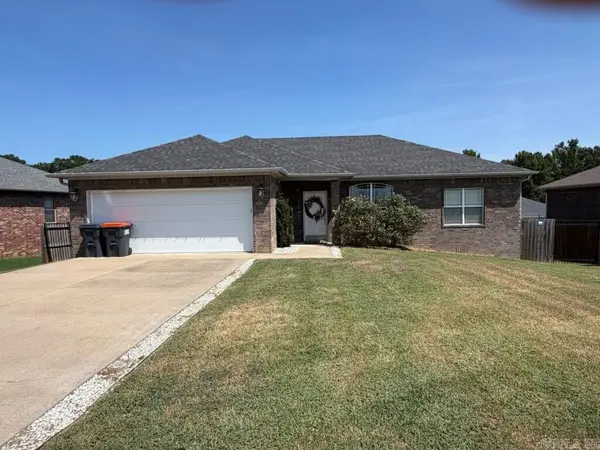 $257,700Active3 beds 2 baths1,454 sq. ft.
Address Withheld By Seller, Russellville, AR 72802
MLS# 26037874Listed by: MOORE AND CO. REALTORS - New
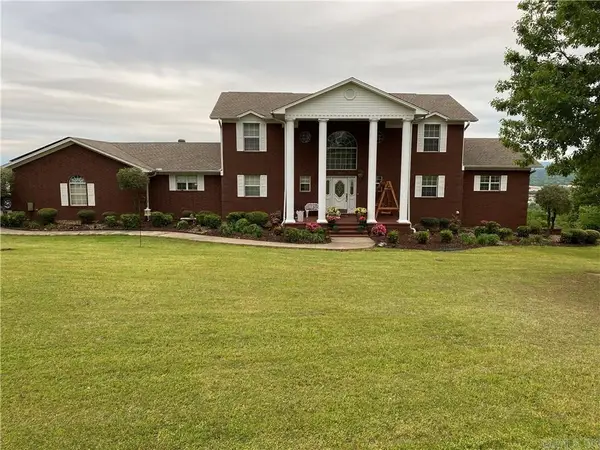 $659,000Active5 beds 3 baths2,969 sq. ft.
3 Bluff Dr, Russellville, AR 72802
MLS# 26037823Listed by: CBRPM RUSSELLVILLE - New
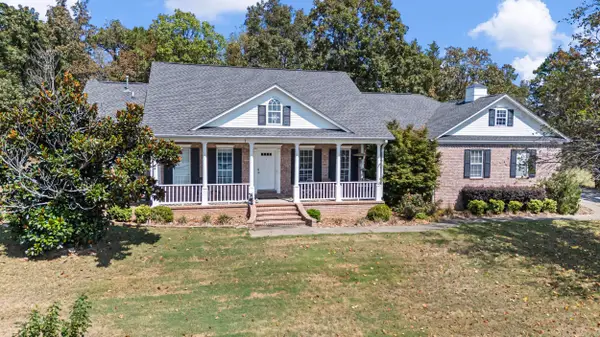 $429,900Active3 beds 3 baths3,000 sq. ft.
12 W Ridgeline Dr, Russellville, AR 72802
MLS# 26037723Listed by: CBRPM RUSSELLVILLE  $194,000Active3 beds 2 baths1,392 sq. ft.
407 N Joplin Place, Russellville, AR 72801
MLS# 26037416Listed by: EXP REALTY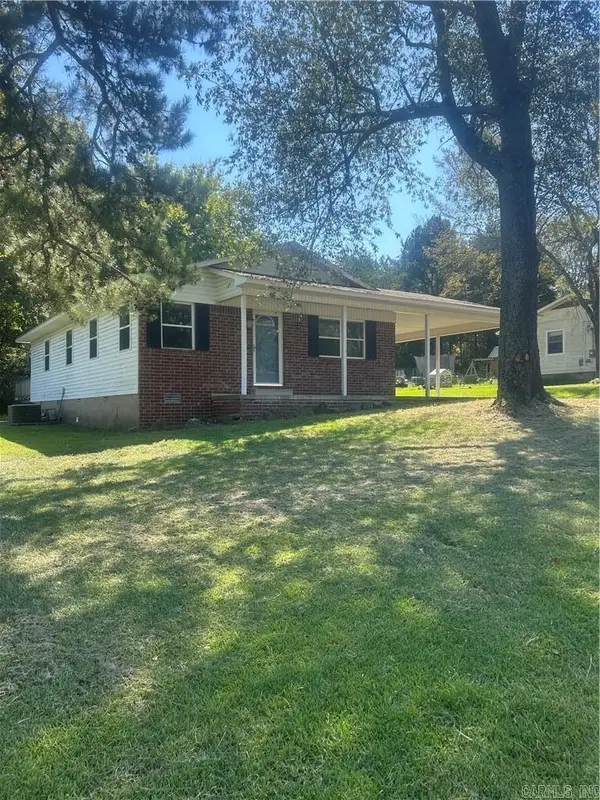 $155,000Active3 beds 2 baths1,161 sq. ft.
2808 N Greenwich Ave, Russellville, AR 72802
MLS# 26036581Listed by: CBRPM RUSSELLVILLE $316,000Active3 beds 2 baths1,674 sq. ft.
316 Promenade Cir, Russellville, AR 72801
MLS# 26036341Listed by: LIVE.LOVE.ARKANSAS REALTY GROUP $250,000Active4 beds 2 baths1,957 sq. ft.
57 Pike Ln, Russellville, AR 72802
MLS# 26036193Listed by: CBRPM RUSSELLVILLE $219,900Active3 beds 2 baths1,376 sq. ft.
2111 S Ithaca Ave, Russellville, AR 72802
MLS# 26036030Listed by: CBRPM RUSSELLVILLE


Protect your home and budget from life's surprises with an Assurant Home Warranty, backed by a partner that supports you through every step of homeownership. Explore Plans.
© 2023 - 2026 ERA Franchise Systems LLC. All rights reserved. ERA Franchise Systems LLC fully supports the principles of the Fair Housing Act and the Equal Opportunity Act. ERA, ERA Real Estate powered, and their respective logos are registered service marks of ERA Franchise Systems LLC. Each office is independently owned and operated.