
200 E J Street, Russellville, AR 72801
Local realty services provided by:ERA Doty Real Estate
200 E J Street,Russellville, AR 72801
$240,000
- 3 Beds
- 3 Baths
- 2,331 sq. ft.
- Single family
- Active
Listed by: sandy harrison
Office: a better way realty
MLS#:26031763
Source:AR_CARMLS
Price summary
- Price:$240,000
- Price per sq. ft.:$102.96
About this home
Welcome home to this charming Craftsman-style home where timeless character meets modern comfort. Renovated in 2021, this inviting residence offers approximately 2,331 square feet with 3 bedrooms, 3 full bathrooms, a bonus room and a spacious floor plan perfect for everyday living and entertaining. The kitchen features abundant cabinetry, generous workspace, and flows seamlessly into the dining and living areas. Large windows fill the home with natural light, while the sunroom is the perfect place to enjoy your morning coffee or unwind at the end of the day. Updates include roof, windows, HVAC, electrical, plumbing, flooring, lighting, and fixtures. Situated on a generous lot near schools, parks, shopping, and downtown Russellville, this move-in ready home offers comfort, convenience, and the perfect place to start your next chapter.
Contact an agent
Home facts
- Year built:1950
- Subdivision & Development:Metes & Bounds
- Listing ID #:26031763
- Added:52 day(s) ago
- Updated:September 26, 2026 at 02:55 PM
Rooms and interior
- Bedrooms:3
- Total bathrooms:3
- Full bathrooms:3
- Flooring:Carpet, Luxury Vinyl, Tile, Vinyl
- Dining Description:Eat-In Kitchen, Kitchen/Dining Combo
- Kitchen Description:Dishwasher, Disposal, Electric Range, Ice Maker Connection, Microwave
- Living area:2,331 sq. ft.
Heating and cooling
- Cooling:Central Cool-Electric
- Heating:Central Heat-Electric
Structure and exterior
- Roof:Architectural Shingle
- Year built:1950
- Building area:2,331 sq. ft.
- Lot area:0.39 Acres
- Lot Features:Level
- Architectural Style:Craftsman
- Construction Materials:Brick, Metal/Vinyl Siding
- Exterior Features:Guttering, Porch
- Foundation Description:Crawl Space
- Levels:2 Stories
Utilities
- Water:Water-Public
- Sewer:Sewer-Public
Finances and disclosures
- Price:$240,000
- Price per sq. ft.:$102.96
- Tax amount:$1,155
Features and amenities
- Appliances:Dishwasher, Disposal, Electric Range, Ice Maker Connection, Microwave
- Laundry features:Laundry Room
Parking
- Parking description:Carport, Garage, Two Car
New listings near 200 E J Street
- New
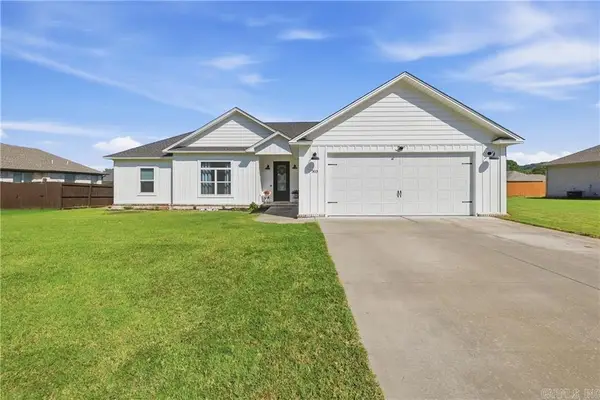 $350,000Active4 beds 2 baths1,886 sq. ft.
303 Promenade Cir, Russellville, AR 72801
MLS# 26038481Listed by: CBRPM RUSSELLVILLE - New
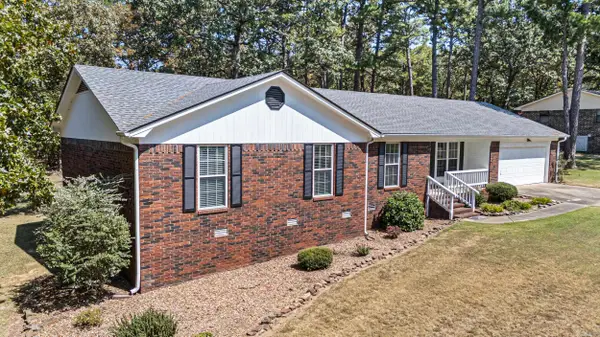 $279,900Active4 beds 3 baths1,832 sq. ft.
Address Withheld By Seller, Russellville, AR 72802
MLS# 26037867Listed by: MOORE AND CO. REALTORS - New
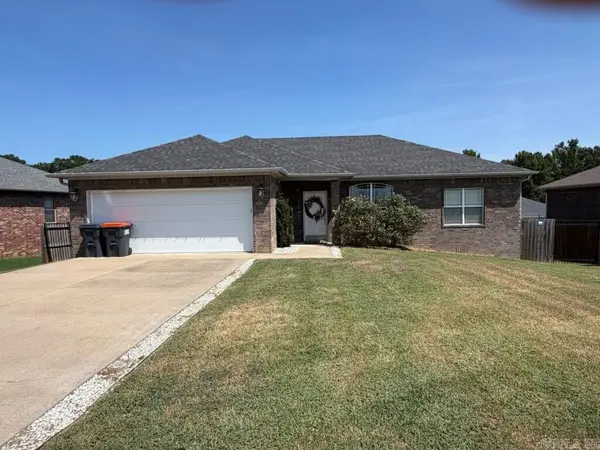 $257,700Active3 beds 2 baths1,454 sq. ft.
Address Withheld By Seller, Russellville, AR 72802
MLS# 26037874Listed by: MOORE AND CO. REALTORS - New
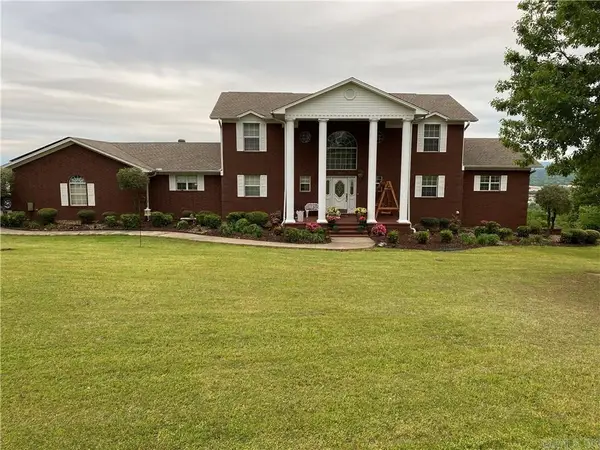 $659,000Active5 beds 3 baths2,969 sq. ft.
3 Bluff Dr, Russellville, AR 72802
MLS# 26037823Listed by: CBRPM RUSSELLVILLE - New
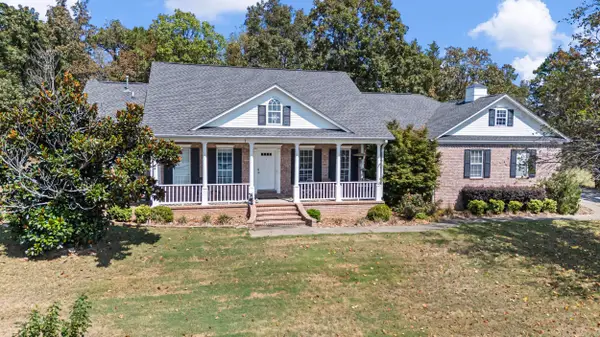 $429,900Active3 beds 3 baths3,000 sq. ft.
12 W Ridgeline Dr, Russellville, AR 72802
MLS# 26037723Listed by: CBRPM RUSSELLVILLE  $194,000Active3 beds 2 baths1,392 sq. ft.
407 N Joplin Place, Russellville, AR 72801
MLS# 26037416Listed by: EXP REALTY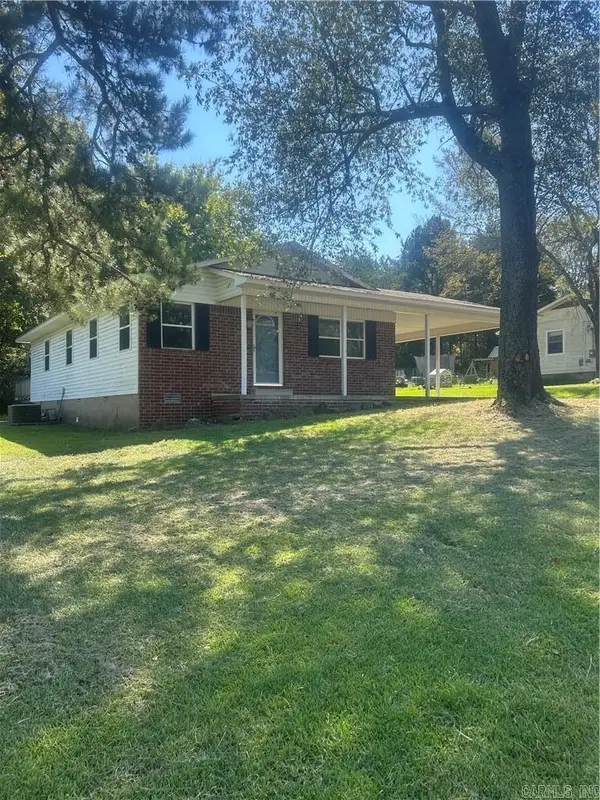 $155,000Active3 beds 2 baths1,161 sq. ft.
2808 N Greenwich Ave, Russellville, AR 72802
MLS# 26036581Listed by: CBRPM RUSSELLVILLE $316,000Active3 beds 2 baths1,674 sq. ft.
316 Promenade Cir, Russellville, AR 72801
MLS# 26036341Listed by: LIVE.LOVE.ARKANSAS REALTY GROUP $250,000Active4 beds 2 baths1,957 sq. ft.
57 Pike Ln, Russellville, AR 72802
MLS# 26036193Listed by: CBRPM RUSSELLVILLE $219,900Active3 beds 2 baths1,376 sq. ft.
2111 S Ithaca Ave, Russellville, AR 72802
MLS# 26036030Listed by: CBRPM RUSSELLVILLE


Protect your home and budget from life's surprises with an Assurant Home Warranty, backed by a partner that supports you through every step of homeownership. Explore Plans.
© 2023 - 2026 ERA Franchise Systems LLC. All rights reserved. ERA Franchise Systems LLC fully supports the principles of the Fair Housing Act and the Equal Opportunity Act. ERA, ERA Real Estate powered, and their respective logos are registered service marks of ERA Franchise Systems LLC. Each office is independently owned and operated.