
6313 Warwick Drive, Salem Township, AR 72002
Local realty services provided by:ERA Doty Real Estate
6313 Warwick Drive,Bryant, AR 72002
$273,500
- 4 Beds
- 2 Baths
- - sq. ft.
- Single family
- Sold
Listed by: janet partlow
Office: d.r. horton realty of arkansas, llc.
MLS#:26005516
Source:AR_CARMLS
Sorry, we are unable to map this address
Price summary
- Price:$273,500
- Monthly HOA dues:$8.33
About this home
The Justin Floorplan is one of our single-story floorplans featured in Kensington Place community in Bryant, Arkansas. This spacious floor plan includes 4-bedroom, 2-bathroom, and a 2-car garage with an open concept living area, where your kitchen, living, and dining areas blend seamlessly into a space perfect for everyday living and entertaining. These homes feature LVP flooring with carpet in the bedrooms and closets! The kitchen features 36” cabinets, quartz countertops, and stainless-steel appliances. The primary bedroom has an en-suite bathroom that features a walk-in closet, and a walk-in shower. Special builder 10-year warranty. Taxes estimated. $420 annual special improvement fee. $75 Transfer fee. Representative photos only and vary as built!
Contact an agent
Home facts
- Year built:2026
- Listing ID #:26005516
- Added:157 day(s) ago
- Updated:July 20, 2026 at 06:41 AM
Rooms and interior
- Bedrooms:4
- Total bathrooms:2
- Full bathrooms:2
- Flooring:Carpet, Luxury Vinyl
- Dining Description:Breakfast Bar
- Kitchen Description:Dishwasher, Disposal, Ice Maker Connection, Pantry
- Bedroom Description:2 Bedrooms Same Level, 3 Bedrooms Same Level, 4 Bedrooms Same Level, All Bedrooms Down, Primary Bedroom/Main Level
Heating and cooling
- Cooling:Central Cool-Electric
- Heating:Central Heat-Electric
Structure and exterior
- Roof:Architectural Shingle
- Year built:2026
- Lot Features:In Subdivision
- Architectural Style:Ranch, Traditional
- Construction Materials:Brick
- Exterior Features:Covered Patio, Porch
- Foundation Description:Slab
- Levels:1 Story
Schools
- High school:Bryant
- Middle school:Bethel
- Elementary school:Springhill
Utilities
- Water:Water Heater-Electric, Water-Public
- Sewer:Sewer-Public
Finances and disclosures
- Price:$273,500
- Tax amount:$2,100
Features and amenities
- Appliances:Dishwasher, Disposal, Ice Maker Connection
- Laundry features:Dryer Connection-Electric, Laundry Room
- Amenities:Sheet Rock, Smoke Detector(s), Walk-in Shower
Parking
- Parking description:Garage, Two Car
New listings near 6313 Warwick Drive
- New
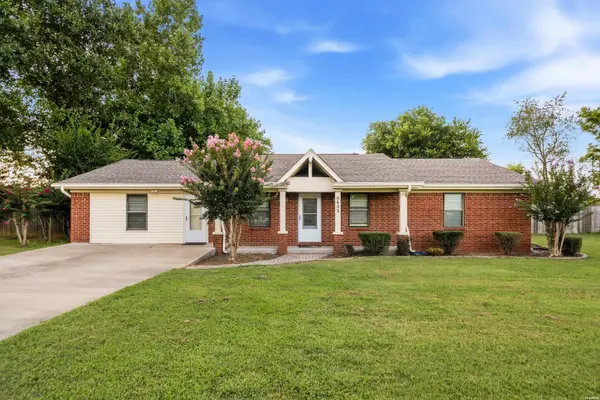 $270,000Active3 beds 2 baths2,158 sq. ft.
8433 Renee Circle, Benton, AR 72019
MLS# 156441Listed by: WHITE STONE REAL ESTATE - New
 $385,000Active3 beds 2 baths2,042 sq. ft.
1610 Vanderbuilt Circle, Benton, AR 72015
MLS# 26028411Listed by: REALTY ONE GROUP - PINNACLE - New
 $240,000Active3 beds 2 baths1,792 sq. ft.
7532 Severn Landing, Alexander, AR 72002
MLS# 26027933Listed by: ANCHOR & OAK REALTY GROUP  $225,000Active4 beds 2 baths1,440 sq. ft.
6316 Lena Drive, Alexander, AR 72022
MLS# 26027296Listed by: HOMETOWN INVESTMENTS & REALTY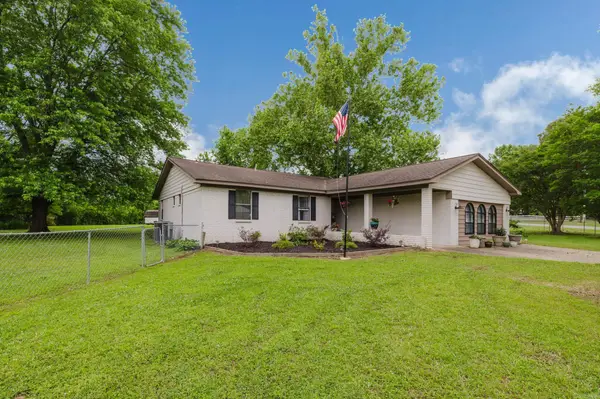 $329,900Active3 beds 2 baths2,250 sq. ft.
8524 Hart Road, Benton, AR 72019
MLS# 26027142Listed by: BAXLEY-PENFIELD-MOUDY REALTORS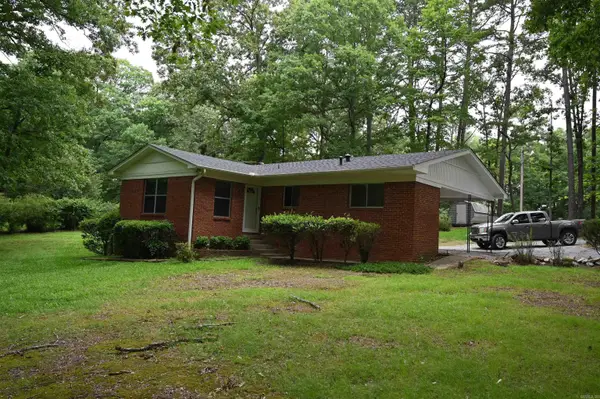 $255,000Active3 beds 2 baths1,492 sq. ft.
3915 Mcgee, Benton, AR 72019
MLS# 26027123Listed by: SIGNATURE PROPERTIES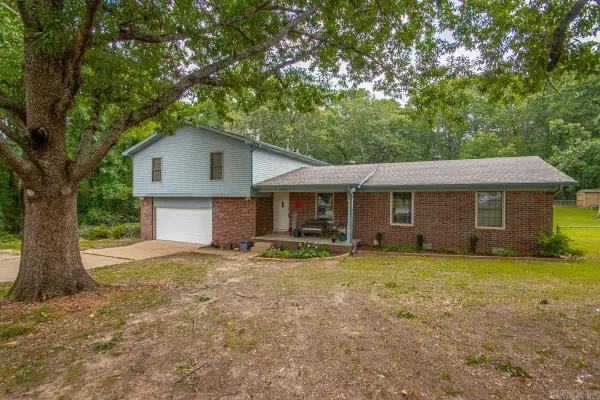 $349,900Active4 beds 2 baths2,724 sq. ft.
7640 Congo Road, Benton, AR 72015
MLS# 26027077Listed by: BAXLEY-PENFIELD-MOUDY REALTORS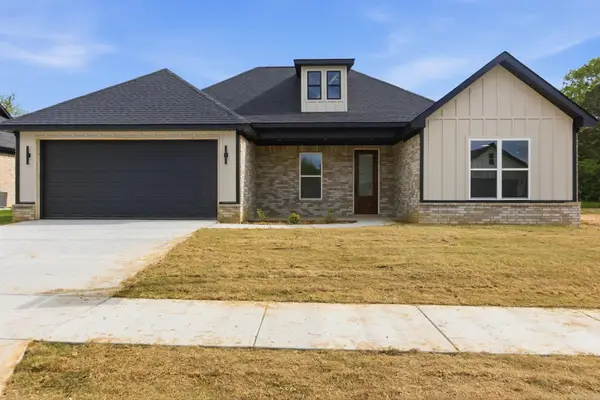 $383,000Active4 beds 2 baths2,070 sq. ft.
4841 Coronell Way, Bryant, AR 72002
MLS# 26026961Listed by: REALTY ONE GROUP - PINNACLE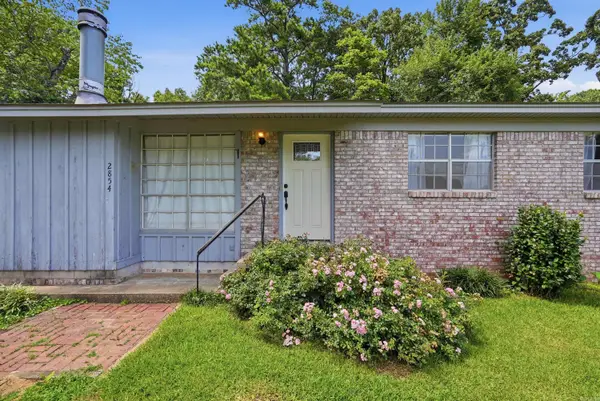 $219,900Active3 beds 2 baths1,680 sq. ft.
2854 Lakeside Drive, Benton, AR 72019
MLS# 26026731Listed by: MCGRAW REALTORS - BENTON $374,000Active4 beds 2 baths2,174 sq. ft.
5022 Maple Leaf, Benton, AR 72019
MLS# 26026702Listed by: JENICA CLEMENT PROPERTIES


Protect your home and budget from life's surprises with an Assurant Home Warranty, backed by a partner that supports you through every step of homeownership. Explore Plans.
© 2023 - 2026 ERA Franchise Systems LLC. All rights reserved. ERA Franchise Systems LLC fully supports the principles of the Fair Housing Act and the Equal Opportunity Act. ERA, ERA Real Estate powered, and their respective logos are registered service marks of ERA Franchise Systems LLC. Each office is independently owned and operated.