
101 Cornerstone Lane, Searcy, AR 72143
Local realty services provided by:ERA Doty Real Estate
101 Cornerstone Lane,Searcy, AR 72143
$455,900
- 4 Beds
- 2 Baths
- - sq. ft.
- Single family
- Sold
Listed by: dylan johnston
Office: howell realty pros
MLS#:26020691
Source:AR_CARMLS
Sorry, we are unable to map this address
Price summary
- Price:$455,900
About this home
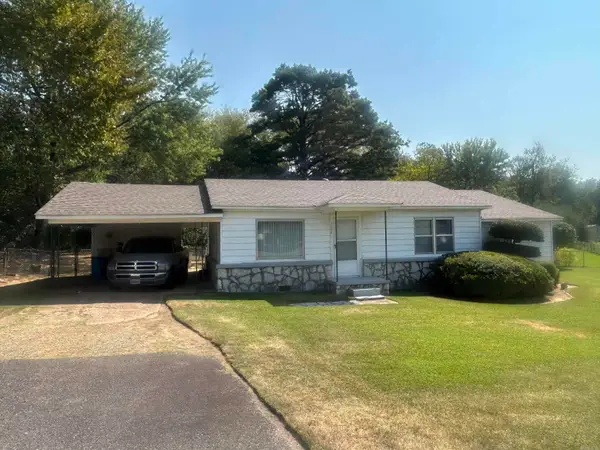
Don't miss your opportunity to own one of the very few homes in Searcy with a detached shop like this. Sits on a 0.92 oversized lot. No HOA. This spacious 4-bedroom, 2-bath home offers 2,531 square feet plus one of the standout features buyers are searching for: a 26x34 detached shop with its own private driveway, garage access, 60-amp electrical service, and an additional 11x34 attic storage area. Features a new enclosed porch (276 SQFT) with Speckled Epoxy Floors. Whether you're a car enthusiast, need a workshop, run a business from home, or simply want extra space for your hobbies, this setup is incredibly hard to find. Outside, you'll enjoy a beautifully landscaped yard filled with mature blooming crepe myrtles that provide privacy, shade, and curb appeal. The property also includes an irrigation system already installed (just needs a new pump). Even better, the expensive updates are already behind you with a NEW roof (2024), NEW HVAC (2024), and NEW high efficiency water heater (2024)—giving you peace of mind from day one. Existing irrigation system installed, (see remarks on details). Schedule your showing!...
Contact an agent
Home facts
- Year built:2007
- Subdivision & Development:CORNERSTONE EST
- Listing ID #:26020691
- Added:92 day(s) ago
- Updated:August 23, 2026 at 06:26 AM
Rooms and interior
- Bedrooms:4
- Total bathrooms:2
- Full bathrooms:2
- Flooring:Carpet, Tile, Wood
- Dining Description:Breakfast Bar, Separate Breakfast Room, Separate Dining Room
- Kitchen Description:Dishwasher, Electric Range, Free-Standing Stove, Microwave, Refrigerator-Stays, Surface Range
- Bedroom Description:4 Bedrooms Same Level, All Bedrooms Down, Primary Bedroom/Main Level
Heating and cooling
- Cooling:Central Cool-Electric
- Heating:Central Heat-Electric, Heat Pump
Structure and exterior
- Roof:Architectural Shingle
- Year built:2007
- Lot Features:In Subdivision, Level
- Architectural Style:Traditional
- Construction Materials:Brick
- Exterior Features:Guttering, Patio, Screened Porch
- Foundation Description:Slab
- Levels:1 Story
Utilities
- Water:Water Heater-Electric, Water-Public
Finances and disclosures
- Price:$455,900
- Tax amount:$1,644
Features and amenities
- Appliances:Dishwasher, Electric Range, Free-Standing Stove, Microwave, Surface Range
- Amenities:Sheet Rock
Parking
- Parking description:Auto Door Opener, Detached, Four Car or More, Garage, Side Entry
New listings near 101 Cornerstone Lane
- New
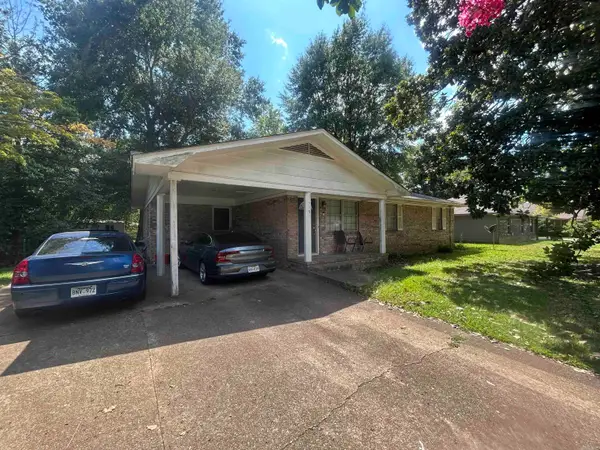 $160,000Active3 beds 1 baths1,460 sq. ft.
119 Cloverdale, Searcy, AR 72143
MLS# 26034271Listed by: REALTY PROFESSIONALS, INC. - New
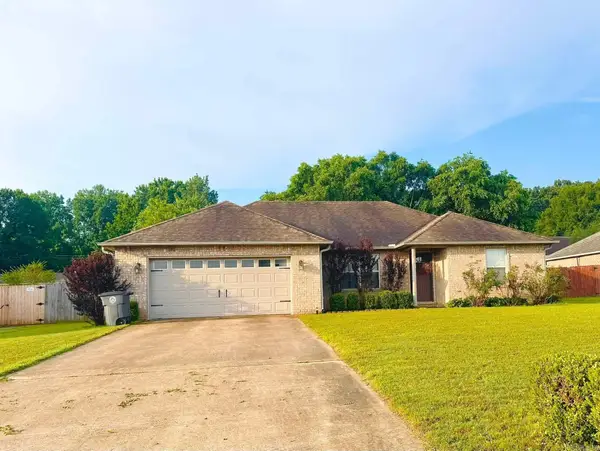 $225,000Active3 beds 2 baths1,545 sq. ft.
9 Rebecca Lane, Searcy, AR 72143
MLS# 26034092Listed by: RE/MAX ADVANTAGE - New
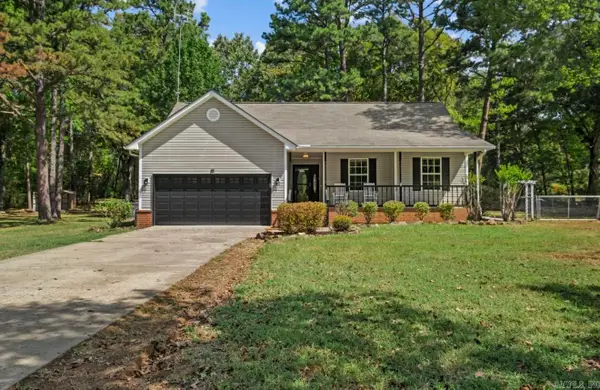 $250,000Active3 beds 2 baths1,397 sq. ft.
117 Slatton Lane, Searcy, AR 72143
MLS# 26034020Listed by: JOSEPH WALTER REALTY, LLC 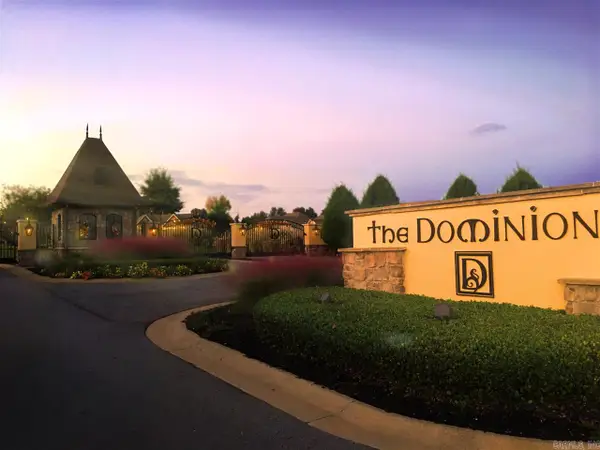 $67,500Pending0.3 Acres
2723 Dominion Drive Lot 1, Searcy, AR 72143
MLS# 26033892Listed by: DALRYMPLE- New
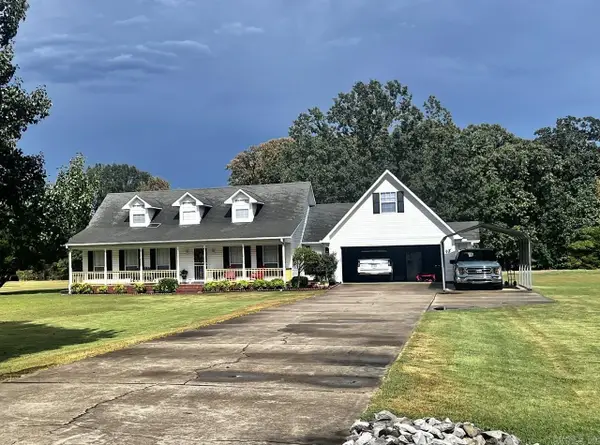 $375,000Active3 beds 3 baths2,000 sq. ft.
118 E Eden Park, Searcy, AR 72143
MLS# 26033881Listed by: GREEN LIGHT REALTY - New
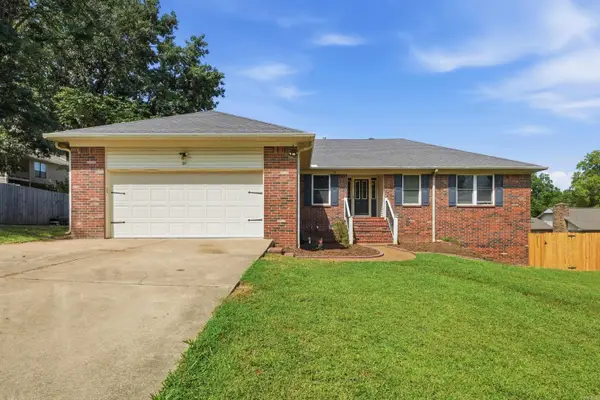 $307,500Active4 beds 3 baths2,307 sq. ft.
211 Aztec, Searcy, AR 72143
MLS# 26033833Listed by: PORCHLIGHT REALTY - New
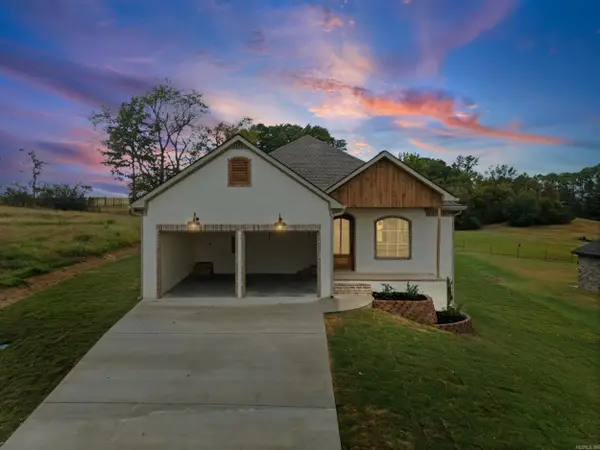 $372,840Active3 beds 2 baths1,912 sq. ft.
19 Southwind, Searcy, AR 72143
MLS# 26033805Listed by: DALRYMPLE - New
 $174,900Active3 beds 2 baths1,344 sq. ft.
1100 W Mcrae Avenue, Searcy, AR 72143
MLS# 26033798Listed by: MICHELE PHILLIPS & CO. REALTORS SEARCY BRANCH - New
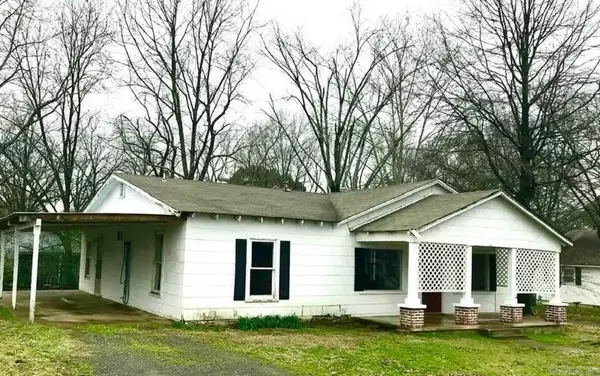 $100,000Active3 beds 1 baths1,470 sq. ft.
511 N Hickory, Searcy, AR 72143
MLS# 26033748Listed by: RE/MAX ADVANTAGE - New
 $150,000Active3 beds 2 baths1,237 sq. ft.
2062 N Hwy 16, Searcy, AR 72143
MLS# 26033749Listed by: REALTY PROFESSIONALS, INC.


Protect your home and budget from life's surprises with an Assurant Home Warranty, backed by a partner that supports you through every step of homeownership. Explore Plans.
© 2023 - 2026 ERA Franchise Systems LLC. All rights reserved. ERA Franchise Systems LLC fully supports the principles of the Fair Housing Act and the Equal Opportunity Act. ERA, ERA Real Estate powered, and their respective logos are registered service marks of ERA Franchise Systems LLC. Each office is independently owned and operated.