
1721 W Arch, Searcy, AR 72143
Local realty services provided by:ERA Doty Real Estate
1721 W Arch,Searcy, AR 72143
$159,900
- 3 Beds
- 2 Baths
- 1,450 sq. ft.
- Single family
- Active
Listed by: stuart greer
Office: re/max advantage
MLS#:26037947
Source:AR_CARMLS
Price summary
- Price:$159,900
- Price per sq. ft.:$110.28
About this home
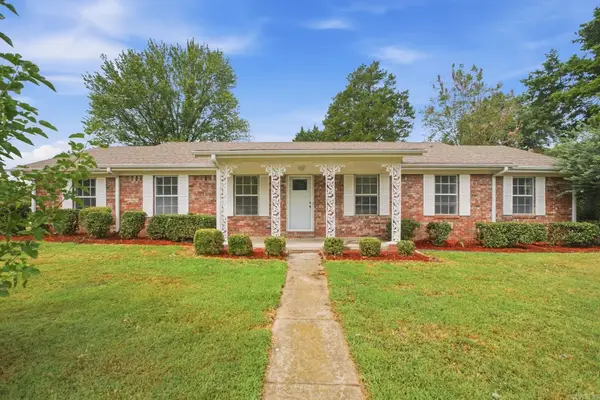
Brick home close to everything in Searcy. The home has had the garage enclosed to make a nice den but it is not heated and cooled approx. 330 sq. ft. The house has large spacious rooms with large closets for a house built in the 60's. There is also a nice and dry storm shelter outside and a shed. Measurements strongly encouraged.
Contact an agent
Home facts
- Year built:1961
- Subdivision & Development:SEARCY ORIGINAL
- Listing ID #:26037947
- Added:2 day(s) ago
- Updated:September 20, 2026 at 02:26 PM
Rooms and interior
- Bedrooms:3
- Total bathrooms:2
- Full bathrooms:2
- Flooring:Vinyl, Wood
- Dining Description:Eat-In Kitchen, Separate Dining Room
- Kitchen Description:Free-Standing Stove, Gas Range, Microwave, Pantry, Refrigerator-Stays
- Bedroom Description:Primary Bedroom/Main Level
- Living area:1,450 sq. ft.
Heating and cooling
- Cooling:Central Cool-Electric
Structure and exterior
- Roof:Composition
- Year built:1961
- Building area:1,450 sq. ft.
- Lot area:0.34 Acres
- Lot Features:Level
- Architectural Style:Ranch
- Construction Materials:Brick & Frame Combo
- Foundation Description:Slab/Crawl Combination
- Levels:1 Story
Utilities
- Water:Water-Public
- Sewer:Sewer-Public
Finances and disclosures
- Price:$159,900
- Price per sq. ft.:$110.28
- Tax amount:$549
Features and amenities
- Appliances:Free-Standing Stove, Gas Range, Microwave
- Laundry features:Laundry Room
Parking
- Parking description:Parking Pads
New listings near 1721 W Arch
- New
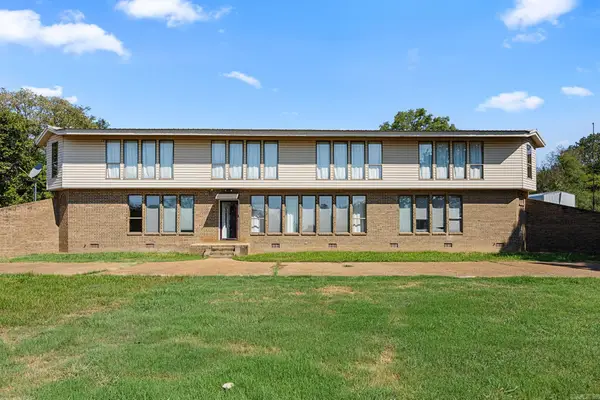 $400,000Active4 beds 3 baths2,781 sq. ft.
103 Pleasant View Drive, Searcy, AR 72143
MLS# 26038295Listed by: MICHELE PHILLIPS & CO. REALTORS SEARCY BRANCH - New
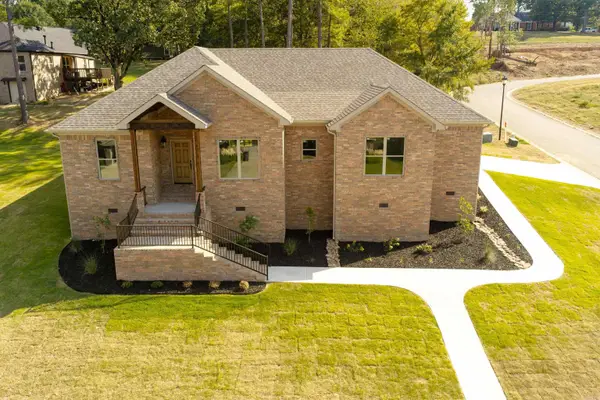 $385,500Active3 beds 2 baths1,947 sq. ft.
2609 Ridgewood Road, Searcy, AR 72143
MLS# 26038239Listed by: RE/MAX ADVANTAGE - New
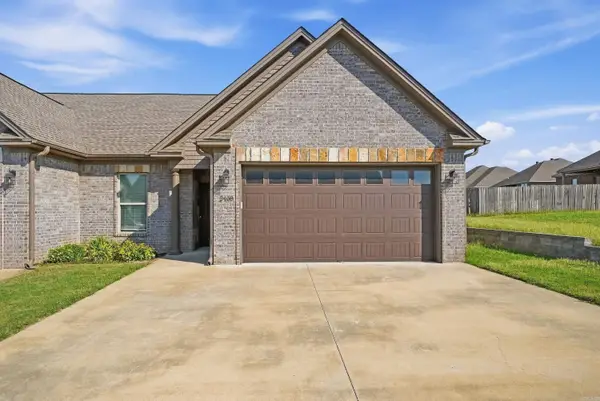 $249,900Active2 beds 2 baths1,343 sq. ft.
2408 Nathan Drive, Searcy, AR 72143
MLS# 26038196Listed by: PORCHLIGHT REALTY - New
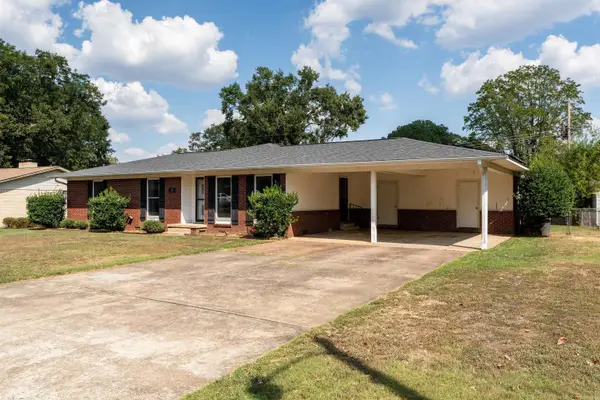 $249,900Active5 beds 3 baths2,354 sq. ft.
12 Lynwood Drive, Searcy, AR 72143
MLS# 26038187Listed by: RE/MAX ADVANTAGE - New
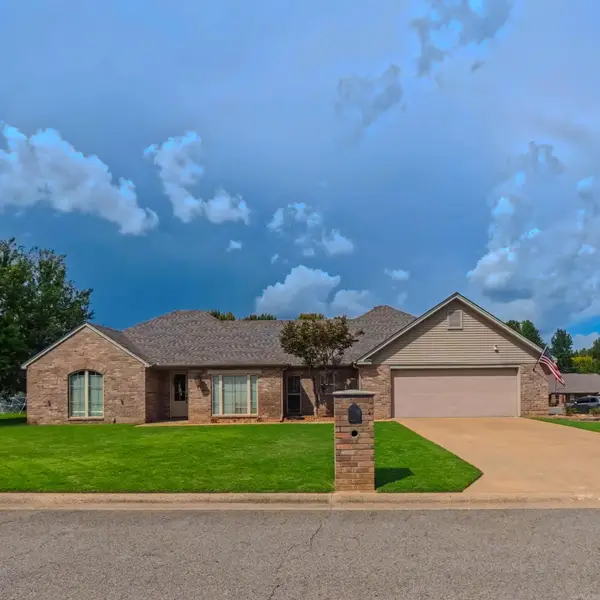 $320,000Active3 beds 2 baths2,035 sq. ft.
12 Meadowview Dr., Searcy, AR 72143
MLS# 26038031Listed by: MICHELE PHILLIPS & CO. REALTORS SEARCY BRANCH - New
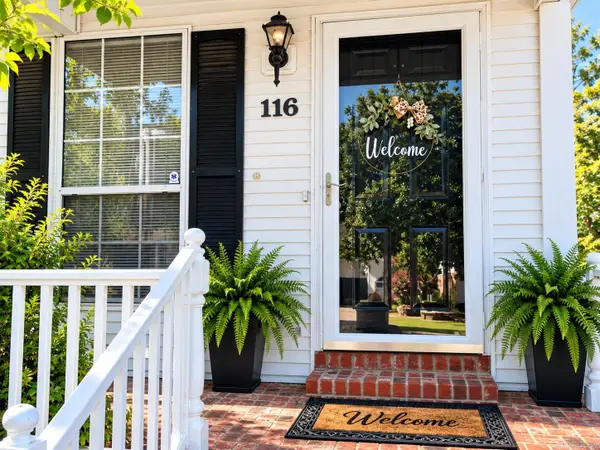 $239,000Active3 beds 2 baths1,300 sq. ft.
Address Withheld By Seller, Searcy, AR 72143
MLS# 26037657Listed by: EXP REALTY - New
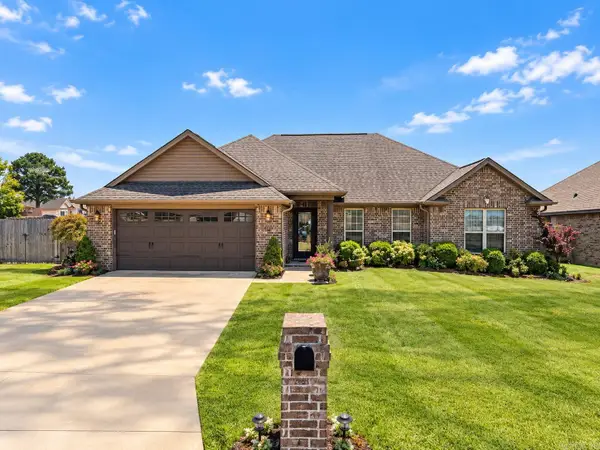 $279,000Active3 beds 2 baths1,644 sq. ft.
Address Withheld By Seller, Searcy, AR 72143
MLS# 26037658Listed by: EXP REALTY - New
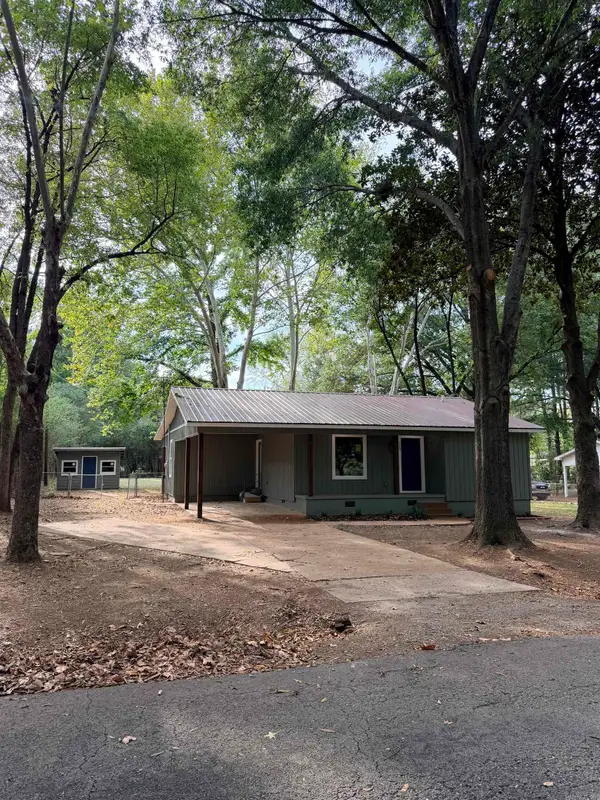 $175,000Active3 beds 2 baths1,214 sq. ft.
120 Brookhaven Road, Searcy, AR 72143
MLS# 26037587Listed by: JOSEPH WALTER REALTY, LLC - Open Sun, 2 to 4pmNew
 $225,000Active3 beds 2 baths1,884 sq. ft.
12 Juniper Place, Searcy, AR 72143
MLS# 26037546Listed by: MID SOUTH REALTY


Protect your home and budget from life's surprises with an Assurant Home Warranty, backed by a partner that supports you through every step of homeownership. Explore Plans.
© 2023 - 2026 ERA Franchise Systems LLC. All rights reserved. ERA Franchise Systems LLC fully supports the principles of the Fair Housing Act and the Equal Opportunity Act. ERA, ERA Real Estate powered, and their respective logos are registered service marks of ERA Franchise Systems LLC. Each office is independently owned and operated.