
1101 Creekstone Cove, Searcy, AR 72143
Local realty services provided by:ERA TEAM Real Estate
1101 Creekstone Cove,Searcy, AR 72143
$285,000
- 3 Beds
- 2 Baths
- 1,745 sq. ft.
- Single family
- Active
Listed by: lola philpott, john philpott
Office: re/max advantage
MLS#:26045151
Source:AR_CARMLS
Price summary
- Price:$285,000
- Price per sq. ft.:$163.32
About this home
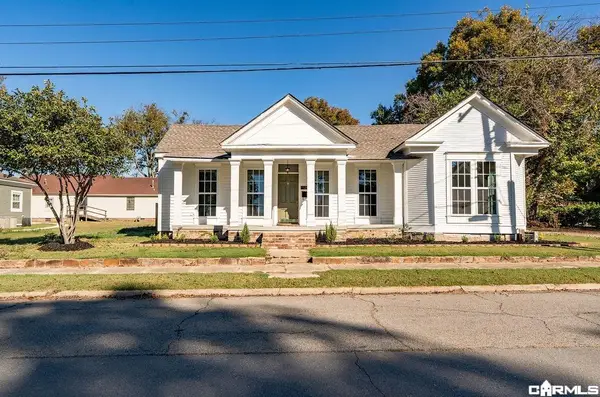
Location, charm, and comfort for this west Searcy gem has it all! Discover everything you've been looking for at 1101 Creekstone Cove! Nestled in the desirable Stonehenge subdivision, this beautiful 3-bedroom, 2-bath home offers 1,745 square feet of inviting living space. Built in 2012, this home features a spacious living area, beautiful flooring, and a kitchen equipped with a gas range and Frigidaire appliances. Step outside to enjoy a spacious covered back patio, perfect for entertaining, and a fenced backyard ideal for relaxing or outdoor activities. Additional highlights include a roof replaced in 2021 and an HVAC system that has been regularly serviced and maintained. Location is key! Situated on the west side of Searcy, just minutes from Highway 13 and Highway 36, this home provides convenient access to shopping, dining, and everyday essentials while offering the comfort of a peaceful neighborhood. Don't miss your chance to call this beautiful property home! Let's go take a look today! Some photos have been virtually staged using AI for creative purposes. Actual property aesthetics may vary. Agents, see remarks....
Contact an agent
Home facts
- Year built:2012
- Subdivision & Development:STONEHENGE S/D
- Listing ID #:26045151
- Added:1 day(s) ago
- Updated:November 11, 2026 at 02:58 AM
Rooms and interior
- Bedrooms:3
- Total bathrooms:2
- Full bathrooms:2
- Flooring:Luxury Vinyl, Tile
- Dining Description:Kitchen/Dining Combo
- Kitchen Description:Dishwasher, Free-Standing Stove, Gas Range
- Bedroom Description:3 Bedrooms Same Level, Primary Bedroom Apart
- Living area:1,745 sq. ft.
Structure and exterior
- Roof:Architectural Shingle
- Year built:2012
- Building area:1,745 sq. ft.
- Lot area:0.31 Acres
- Lot Features:Corner Lot, In Subdivision, Level
- Architectural Style:Traditional
- Construction Materials:Brick
- Foundation Description:Slab
- Levels:1 Story
Utilities
- Water:Water-Public
- Sewer:Sewer-Public
Finances and disclosures
- Price:$285,000
- Price per sq. ft.:$163.32
- Tax amount:$1,716
Features and amenities
- Appliances:Dishwasher, Free-Standing Stove, Gas Range
- Laundry features:Laundry Room
Parking
- Parking description:Garage, Two Car
New listings near 1101 Creekstone Cove
- New
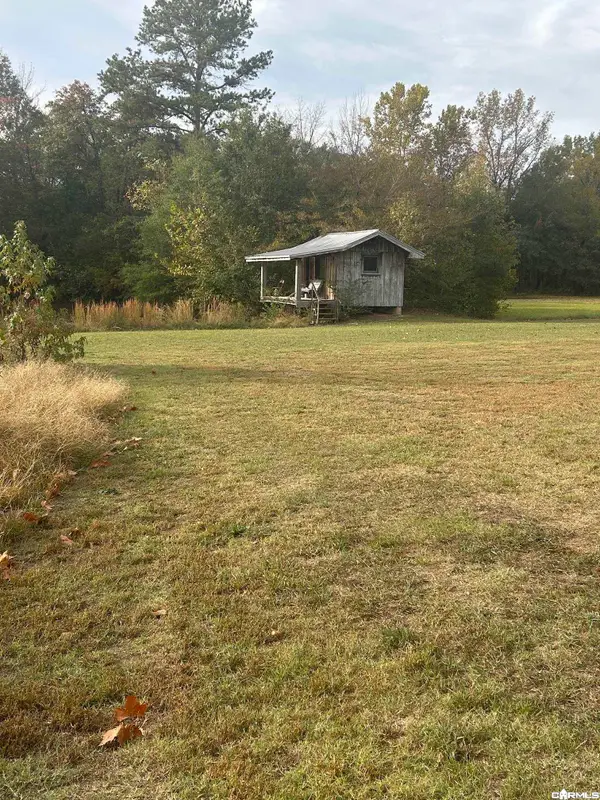 $410,000Active3 beds 2 baths2,400 sq. ft.
804 Smith Rd, Searcy, AR 72143
MLS# 26045072Listed by: RE/MAX ADVANTAGE - New
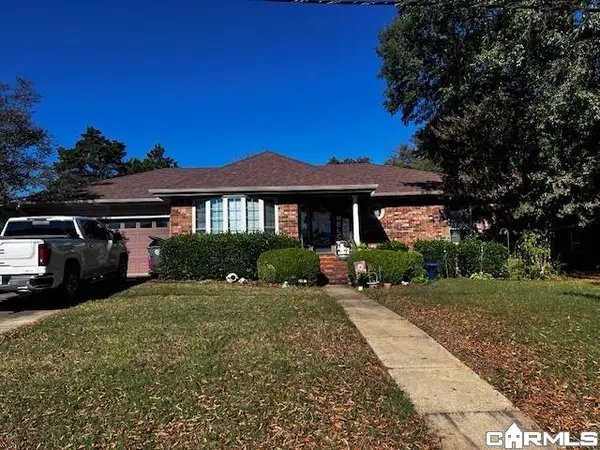 $258,000Active3 beds 2 baths1,780 sq. ft.
16 Jamestown Dr, Searcy, AR 72143
MLS# 26045061Listed by: GREEN LIGHT REALTY - New
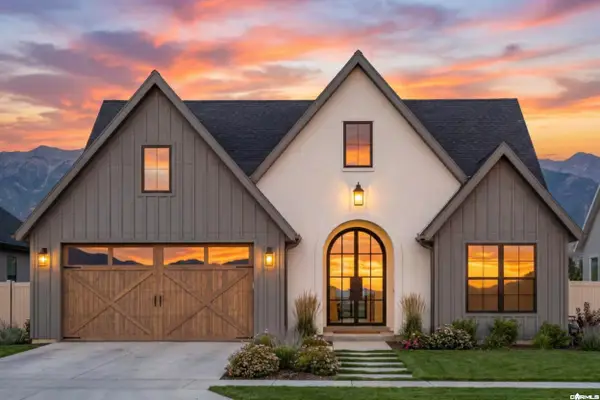 $422,000Active4 beds 3 baths2,100 sq. ft.
1219 Seabiscuit Lane, Searcy, AR 72143
MLS# 26044984Listed by: HOWELL REALTY PROS - New
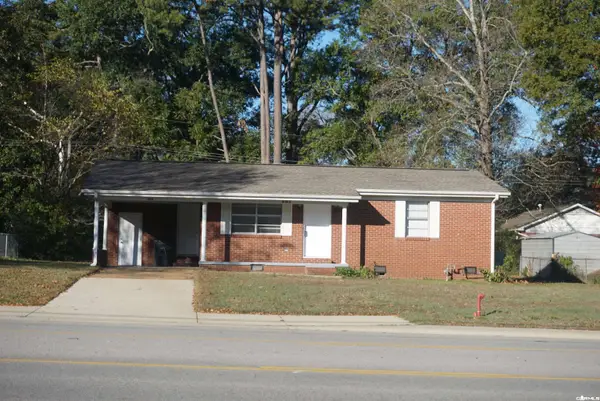 $147,500Active2 beds 1 baths923 sq. ft.
803 N Main, Searcy, AR 72143
MLS# 26045006Listed by: RE/MAX ADVANTAGE - New
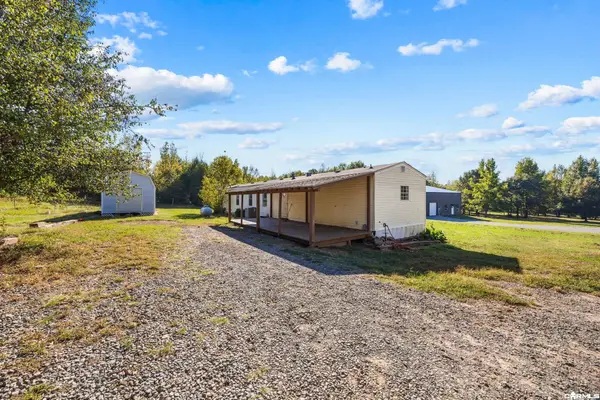 $120,000Active3 beds 2 baths1,216 sq. ft.
99 Deer Hill Drive, Searcy, AR 72143
MLS# 26045025Listed by: HOWELL REALTY PROS - New
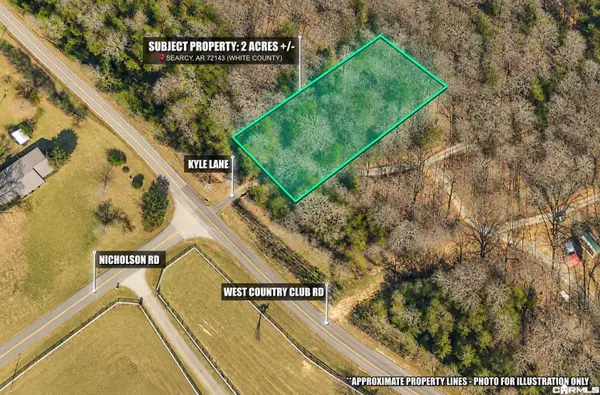 $42,500Active2 Acres
120 Kyle Lane, Searcy, AR 72143
MLS# 26045026Listed by: ON POINT REALTY GROUP LLC - New
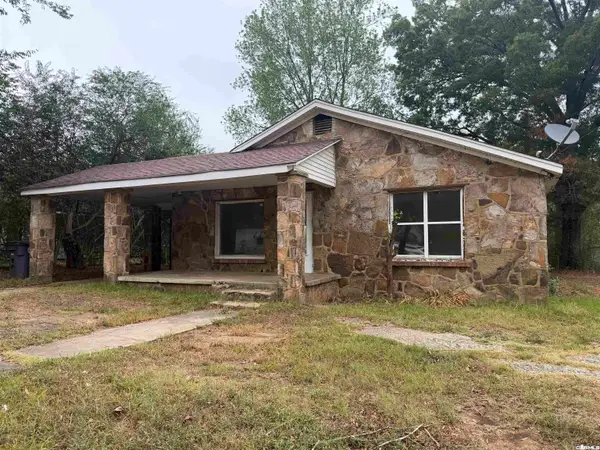 $60,000Active2 beds 1 baths1,622 sq. ft.
1006 W Mcrae Avenue, Searcy, AR 72143
MLS# 26044920Listed by: MICHELE PHILLIPS & CO. REALTORS SEARCY BRANCH - New
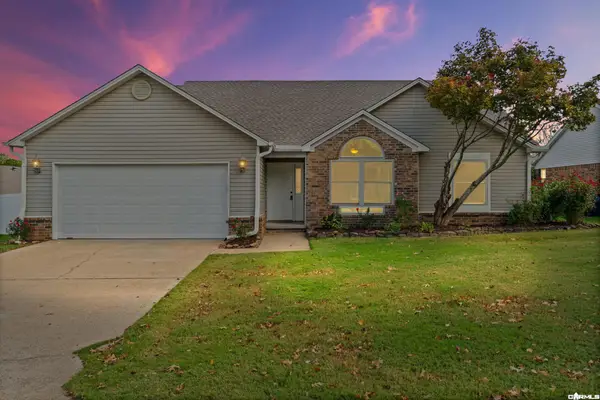 $285,000Active3 beds 2 baths1,656 sq. ft.
102 Sageview Dr., Searcy, AR 72143
MLS# 26044914Listed by: MICHELE PHILLIPS & CO. REALTORS SEARCY BRANCH - New
 $439,900Active3 beds 2 baths2,148 sq. ft.
306 E Center, Searcy, AR 72143
MLS# 26044884Listed by: RE/MAX ADVANTAGE


Protect your home and budget from life's surprises with an Assurant Home Warranty, backed by a partner that supports you through every step of homeownership. Explore Plans.
© 2023 - 2026 ERA Franchise Systems LLC. All rights reserved. ERA Franchise Systems LLC fully supports the principles of the Fair Housing Act and the Equal Opportunity Act. ERA, ERA Real Estate powered, and their respective logos are registered service marks of ERA Franchise Systems LLC. Each office is independently owned and operated.