
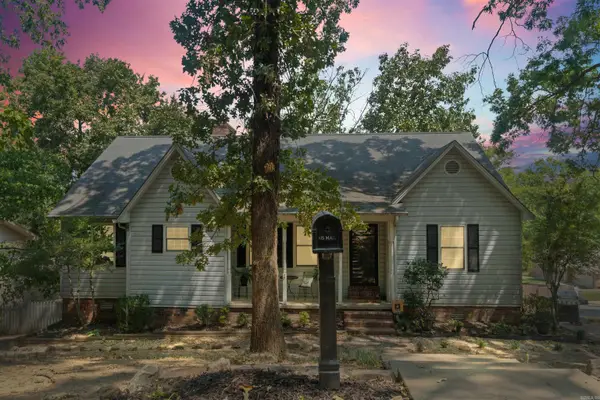
16 Gin Creek Drive, Searcy, AR 72143
Local realty services provided by:ERA TEAM Real Estate
16 Gin Creek Drive,Searcy, AR 72143
$235,000
- 3 Beds
- 2 Baths
- 1,590 sq. ft.
- Single family
- Active
Listed by: ashley cifreo
Office: michele phillips & co. realtors searcy branch
MLS#:26032803
Source:AR_CARMLS
Price summary
- Price:$235,000
- Price per sq. ft.:$147.8
About this home
Welcome to 16 Gin Creek Drive! This well-maintained 3 bedroom, 2 bathroom brick home offers a comfortable floor plan with spacious bedrooms and generous closet space throughout. The primary suite features a walk-in jacuzzi tub, while the laundry room includes an interior safe room for added convenience. Seller recently painted the interior rooms and added a new shower in the guest bath! Enjoy a 2-car garage with additional storage space, a fenced backyard, and an inviting covered back porch perfect for relaxing or entertaining. Beautiful landscaping adds great curb appeal. HVAC is about five years old. Conveniently located in the Skyline Meadows subdivision in Searcy, this home is ready for its next owner!
Contact an agent
Home facts
- Year built:2006
- Subdivision & Development:Skyline Meadows
- Listing ID #:26032803
- Added:1 day(s) ago
- Updated:August 12, 2026 at 02:53 AM
Rooms and interior
- Bedrooms:3
- Total bathrooms:2
- Full bathrooms:2
- Flooring:Tile, Wood
- Dining Description:Eat-In Kitchen
- Kitchen Description:Dishwasher, Disposal, Microwave
- Bedroom Description:3 Bedrooms Same Level, Primary Bedroom Apart
- Living area:1,590 sq. ft.
Heating and cooling
- Cooling:Central Cool-Electric
- Heating:Central Heat-Electric
Structure and exterior
- Roof:Architectural Shingle
- Year built:2006
- Building area:1,590 sq. ft.
- Lot area:0.18 Acres
- Lot Features:In Subdivision, Level
- Architectural Style:Traditional
- Construction Materials:Brick
- Exterior Features:Guttering, Patio
- Foundation Description:Slab
- Levels:1 Story
Schools
- High school:Searcy
- Middle school:Searcy
Utilities
- Water:Water Heater-Gas, Water-Public
- Sewer:Sewer-Public
Finances and disclosures
- Price:$235,000
- Price per sq. ft.:$147.8
- Tax amount:$669 (2025)
Features and amenities
- Appliances:Dishwasher, Disposal, Microwave
- Laundry features:Dryer Connection-Electric, Laundry Room, Washer Connection
- Amenities:Sheet Rock
Parking
- Parking description:Garage, Two Car
New listings near 16 Gin Creek Drive
- New
 $220,000Active3 beds 2 baths1,440 sq. ft.
113 Ryans Ln., Searcy, AR 72143
MLS# 26032955Listed by: RE/MAX ADVANTAGE - New
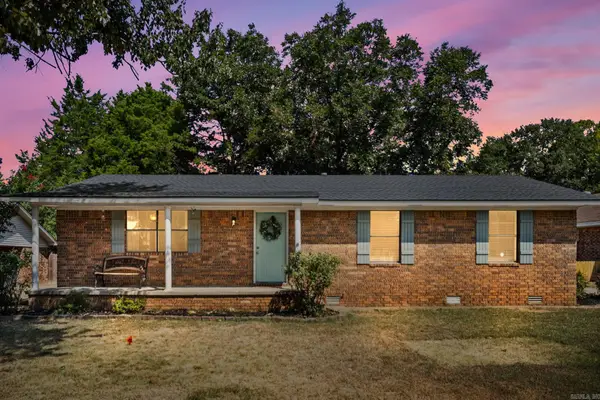 $186,000Active3 beds 2 baths1,480 sq. ft.
18 Sherwood Loop, Searcy, AR 72143
MLS# 26032784Listed by: HOWELL REALTY PROS 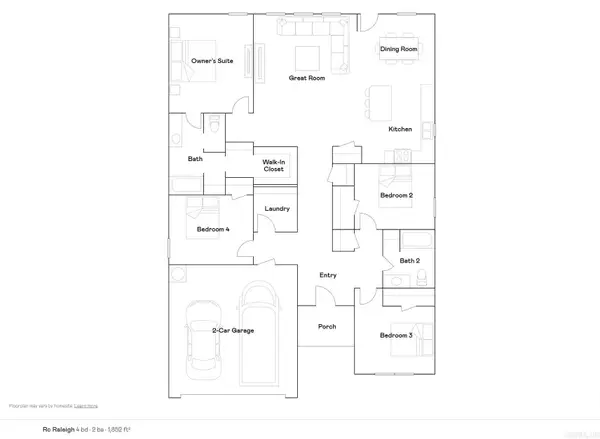 $252,900Pending4 beds 2 baths1,852 sq. ft.
1203 Manor Oaks Boulevard, Searcy, AR 72143
MLS# 26032708Listed by: LENNAR REALTY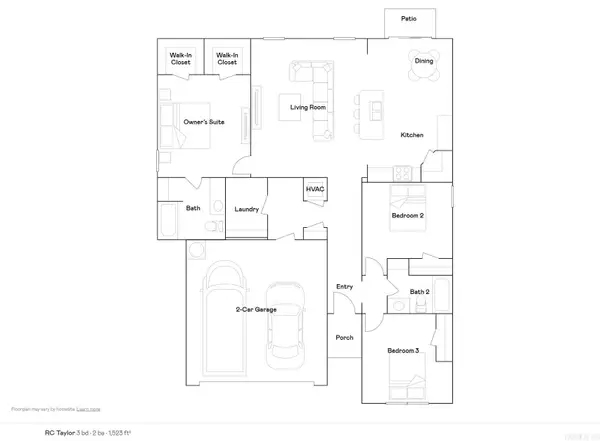 $237,400Pending3 beds 2 baths1,523 sq. ft.
1301 Manor Oaks Boulevard, Searcy, AR 72143
MLS# 26032711Listed by: LENNAR REALTY- New
 $197,000Active3 beds 2 baths1,416 sq. ft.
31 Foxboro, Searcy, AR 72143
MLS# 26032231Listed by: GREEN LIGHT REALTY - New
 $185,000Active2 beds 2 baths1,451 sq. ft.
120 W Steward Drive, Searcy, AR 72143
MLS# 26032217Listed by: REALTY PROFESSIONALS, INC. - New
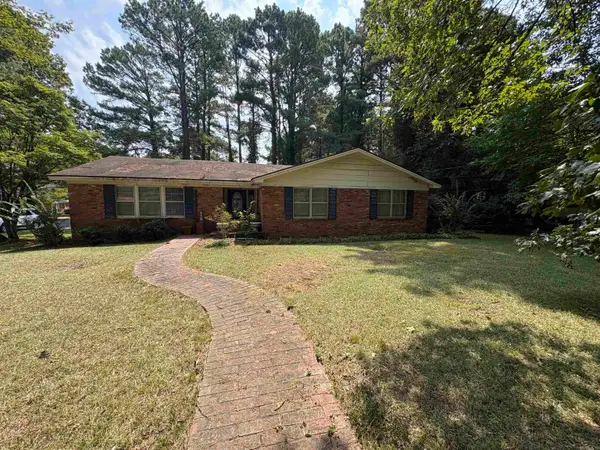 $189,900Active3 beds 3 baths2,374 sq. ft.
910 Sunnyhill, Searcy, AR 72143
MLS# 26032206Listed by: RE/MAX ADVANTAGE - Open Sun, 1 to 3pmNew
 $314,000Active4 beds 3 baths2,788 sq. ft.
118 Chippewa Drive, Searcy, AR 72143
MLS# 26032179Listed by: HOWELL REALTY PROS - New
 $188,000Active3 beds 2 baths1,686 sq. ft.
117 Leonard Lane, Searcy, AR 72143
MLS# 26032142Listed by: RE/MAX ADVANTAGE


Protect your home and budget from life's surprises with an Assurant Home Warranty, backed by a partner that supports you through every step of homeownership. Explore Plans.
© 2023 - 2026 ERA Franchise Systems LLC. All rights reserved. ERA Franchise Systems LLC fully supports the principles of the Fair Housing Act and the Equal Opportunity Act. ERA, ERA Real Estate powered, and their respective logos are registered service marks of ERA Franchise Systems LLC. Each office is independently owned and operated.