
182 Allie Jo Lane, Sheridan, AR 72150
Local realty services provided by:ERA TEAM Real Estate
182 Allie Jo Lane,Sheridan, AR 72150
$419,900
- 4 Beds
- 3 Baths
- 2,300 sq. ft.
- Single family
- Active
Listed by: courtney lawson
Office: tmk properties
MLS#:26039233
Source:AR_CARMLS
Price summary
- Price:$419,900
- Price per sq. ft.:$182.57
About this home
Welcome to this beautiful brand-new construction offering approximately 2,300 sq ft with 4 bedrooms and 2.5 baths, thoughtfully designed with style, storage, and efficiency in mind. A spacious entry welcomes you into the home, while the living room features custom built-ins and an electric fireplace. The kitchen offers ceiling-height cabinetry, generous storage, and a refrigerator that conveys with the home. Just inside the two-car garage, a convenient drop zone provides the perfect spot for backpacks, bags, and everyday essentials, and the laundry room includes additional built-in storage. The primary suite features direct access to the back porch and a beautifully designed bath with unique under-cabinet lighting. This home is fully encapsulated, including the attic, helping keep attic temperatures more comfortable and supporting improved energy efficiency. A two-car garage completes the floor plan. Please note: plumbing fixtures are currently being installed. Some listing photos have been AI-rendered to illustrate the intended completed appearance; finishes and details shown may vary from the finished home...
Contact an agent
Home facts
- Year built:2026
- Subdivision & Development:JACOB CREEK
- Listing ID #:26039233
- Added:2 day(s) ago
- Updated:September 30, 2026 at 04:45 PM
Rooms and interior
- Bedrooms:4
- Total bathrooms:3
- Full bathrooms:2
- Half bathrooms:1
- Flooring:Luxury Vinyl, Tile
- Dining Description:Breakfast Bar, Kitchen/Dining Combo, Living/Dining Combo
- Kitchen Description:Dishwasher, Disposal, Electric Range, Ice Maker Connection, Microwave, Pantry, Refrigerator-Stays, Surface Range
- Bedroom Description:4 Bedrooms Same Level
- Living area:2,300 sq. ft.
Heating and cooling
- Cooling:Central Cool-Electric
- Heating:Central Heat-Electric
Structure and exterior
- Roof:Architectural Shingle
- Year built:2026
- Building area:2,300 sq. ft.
- Lot area:0.39 Acres
- Lot Features:In Subdivision, Level
- Architectural Style:Traditional
- Construction Materials:Brick & Frame Combo
- Exterior Features:Patio, Porch
- Foundation Description:Slab
- Levels:1 Story
Utilities
- Sewer:Sewer-Public
Finances and disclosures
- Price:$419,900
- Price per sq. ft.:$182.57
Features and amenities
- Appliances:Dishwasher, Disposal, Electric Range, Ice Maker Connection, Microwave, Surface Range
- Laundry features:Dryer Connection-Electric, Laundry Room, Washer Connection
- Amenities:Sheet Rock, Sheet Rock Ceiling, Smoke Detector(s), Walk-In Closet(s), Walk-in Shower
Parking
- Parking description:Garage, Parking Pads, Two Car
New listings near 182 Allie Jo Lane
- New
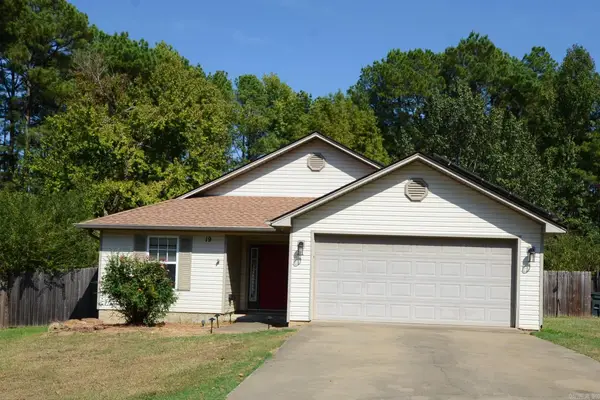 $220,000Active3 beds 2 baths1,463 sq. ft.
19 Brenda Drive, Sheridan, AR 72150
MLS# 26039481Listed by: KELLER WILLIAMS REALTY - New
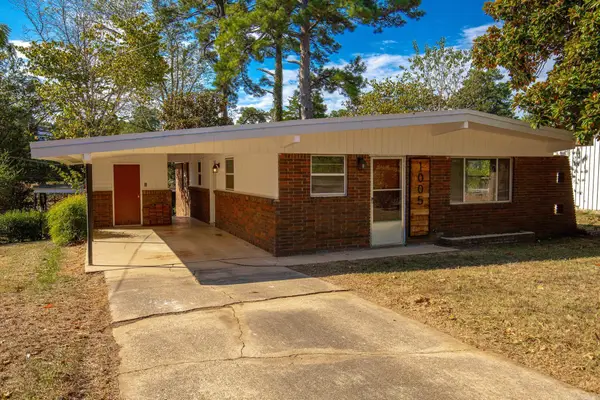 $160,000Active3 beds 1 baths1,092 sq. ft.
1005 W Vine Street, Sheridan, AR 72150
MLS# 26039372Listed by: JENICA CLEMENT PROPERTIES - New
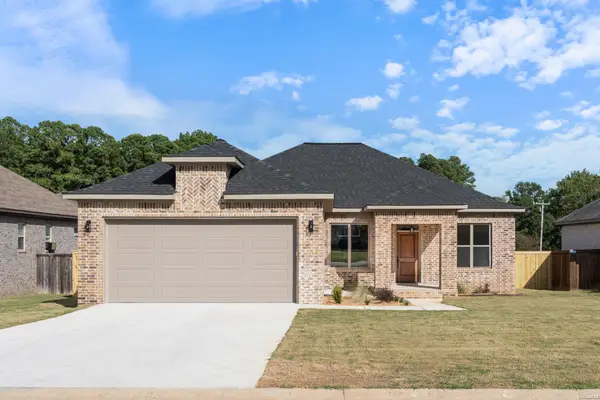 $349,900Active3 beds 2 baths1,813 sq. ft.
4 Sayde Lane, Sheridan, AR 72150
MLS# 157346Listed by: TRADEMARK REAL ESTATE, INC. - New
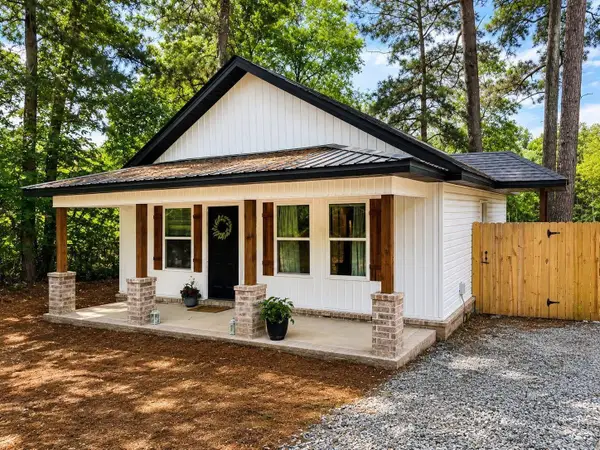 $129,900Active1 beds 1 baths713 sq. ft.
9 Horton Lane, Sheridan, AR 72150
MLS# 26038836Listed by: TMK PROPERTIES - New
 $325,000Active4 beds 2 baths1,856 sq. ft.
41 Ava Lane, Sheridan, AR 72150
MLS# 26038793Listed by: TRUMAN BALL REAL ESTATE - New
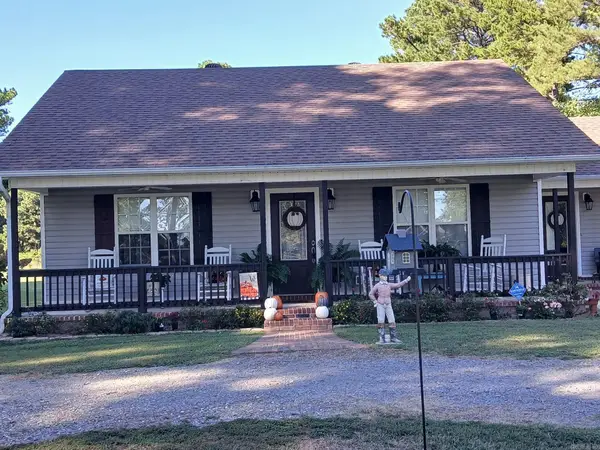 $240,000Active2 beds 3 baths1,196 sq. ft.
342 Grant 74, Sheridan, AR 72150
MLS# 26038746Listed by: IREALTY ARKANSAS - BENTON - New
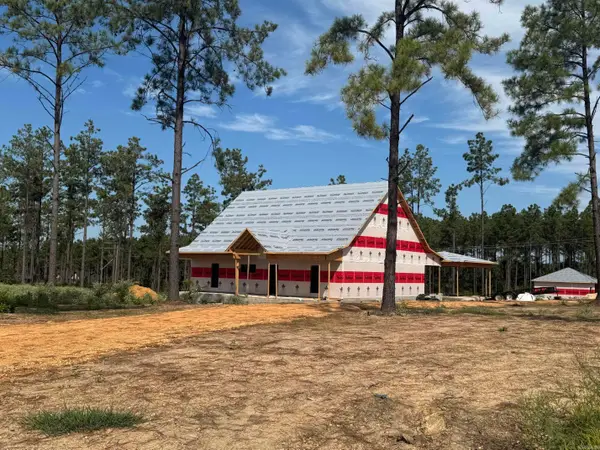 $339,900Active3 beds 2 baths1,800 sq. ft.
2586 W Center, Sheridan, AR 72150
MLS# 26038712Listed by: CENTURY 21 PARKER & SCROGGINS REALTY - HOT SPRINGS - New
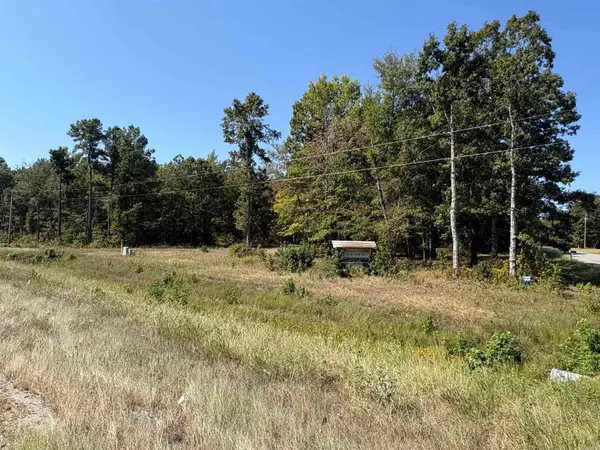 $67,000Active4.27 Acres
Tract 18 S Highway 167, Sheridan, AR 72150
MLS# 26038627Listed by: SOUTHERN HOMES REALTY  $389,000Active6 beds 3 baths2,796 sq. ft.
4821 Hwy 167 S, Sheridan, AR 72150
MLS# 26038242Listed by: JENICA CLEMENT PROPERTIES


Protect your home and budget from life's surprises with an Assurant Home Warranty, backed by a partner that supports you through every step of homeownership. Explore Plans.
© 2023 - 2026 ERA Franchise Systems LLC. All rights reserved. ERA Franchise Systems LLC fully supports the principles of the Fair Housing Act and the Equal Opportunity Act. ERA, ERA Real Estate powered, and their respective logos are registered service marks of ERA Franchise Systems LLC. Each office is independently owned and operated.