
8 Summit Street, Sheridan, AR 72150
Local realty services provided by:ERA Doty Real Estate
8 Summit Street,Sheridan, AR 72150
$244,000
- 3 Beds
- 2 Baths
- 1,774 sq. ft.
- Single family
- Active
Listed by: eric shepherd
Office: alliance property group
MLS#:26032923
Source:AR_CARMLS
Price summary
- Price:$244,000
- Price per sq. ft.:$137.54
About this home
Welcome to 8 Summit! At close to 1800sqft this house is a very comfortable 3 bed 2 bath home and offers a practical layout. you will appreciate the large primary suite, a spacious living room area, and a kitchen with ample cabinets and countertop space. want a nice front yard and fenced backyard for outdoor living? Its got it! Horton Hills subdivision features a one-way-in, one-way-out circular drive that keeps traffic low and makes the streets safer for all your activities. You will also enjoy that this property is Located centrally for quicker access to shopping and amenities, with schools within walking distance. Recent updates include a new roof (2020), water heater (2021), and dishwasher (2022). This solid home is ready for its next owner to add the finishing touches and make it their own.
Contact an agent
Home facts
- Year built:2005
- Subdivision & Development:HORTON HILLS
- Listing ID #:26032923
- Added:48 day(s) ago
- Updated:September 30, 2026 at 03:21 PM
Rooms and interior
- Bedrooms:3
- Total bathrooms:2
- Full bathrooms:2
- Flooring:Tile, Wood
- Dining Description:Breakfast Bar, Eat-In Kitchen
- Kitchen Description:Dishwasher, Electric Range, Microwave, Pantry
- Bedroom Description:Guest Bedroom on Main Level, Primary Bedroom/Main Level
- Living area:1,774 sq. ft.
Heating and cooling
- Cooling:Central Cool-Electric
- Heating:Central Heat-Gas
Structure and exterior
- Roof:Architectural Shingle
- Year built:2005
- Building area:1,774 sq. ft.
- Lot area:0.25 Acres
- Lot Features:In Subdivision, Sloped
- Architectural Style:Traditional
- Construction Materials:Metal/Vinyl Siding
- Foundation Description:Slab
- Levels:1 Story
Utilities
- Water:Water-Public
- Sewer:Sewer-Public
Finances and disclosures
- Price:$244,000
- Price per sq. ft.:$137.54
- Tax amount:$1,746 (2025)
Features and amenities
- Appliances:Dishwasher, Electric Range, Microwave
- Laundry features:Laundry Room
Parking
- Parking description:Garage, Two Car
New listings near 8 Summit Street
- New
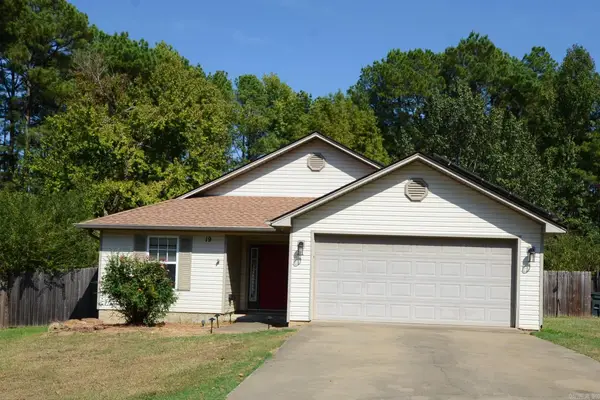 $220,000Active3 beds 2 baths1,463 sq. ft.
19 Brenda Drive, Sheridan, AR 72150
MLS# 26039481Listed by: KELLER WILLIAMS REALTY - New
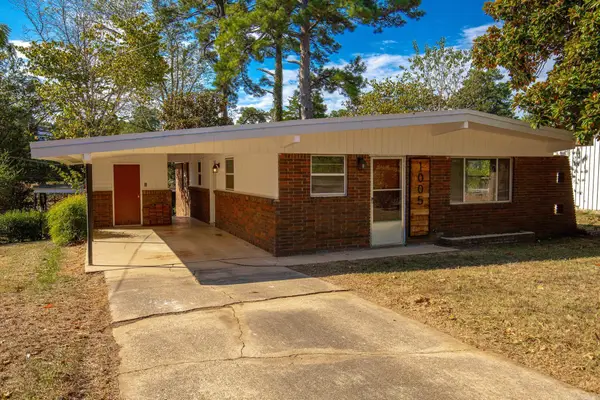 $160,000Active3 beds 1 baths1,092 sq. ft.
1005 W Vine Street, Sheridan, AR 72150
MLS# 26039372Listed by: JENICA CLEMENT PROPERTIES - New
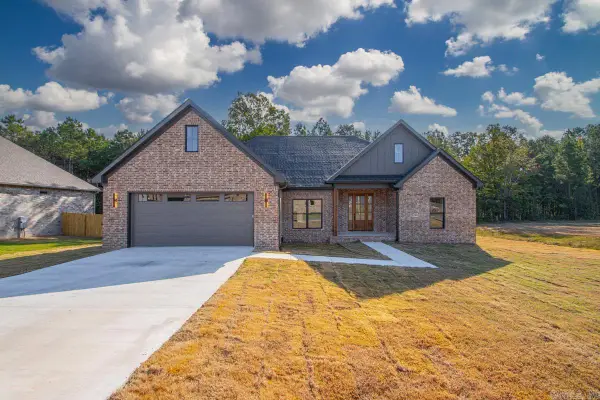 $419,900Active4 beds 3 baths2,300 sq. ft.
182 Allie Jo Lane, Sheridan, AR 72150
MLS# 26039233Listed by: TMK PROPERTIES - New
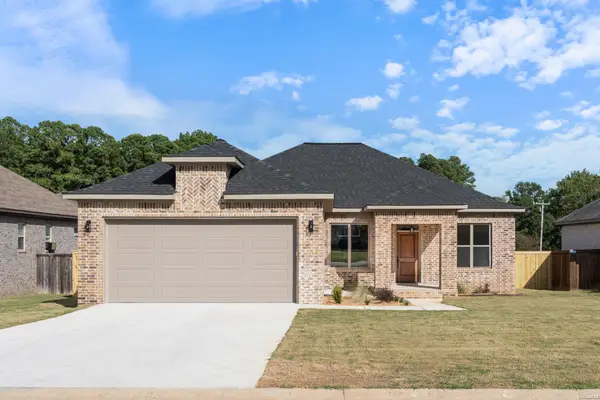 $349,900Active3 beds 2 baths1,813 sq. ft.
4 Sayde Lane, Sheridan, AR 72150
MLS# 157346Listed by: TRADEMARK REAL ESTATE, INC. - New
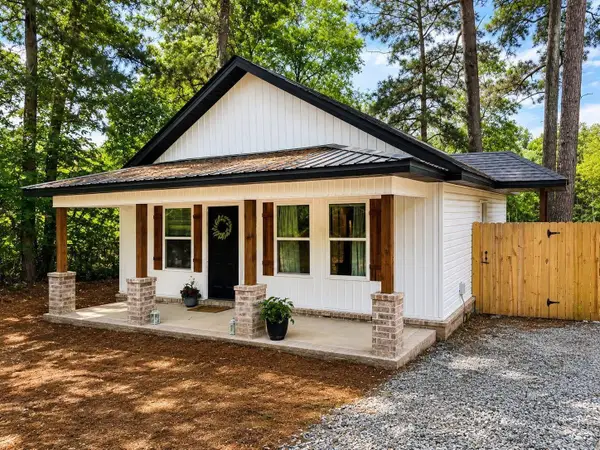 $129,900Active1 beds 1 baths713 sq. ft.
9 Horton Lane, Sheridan, AR 72150
MLS# 26038836Listed by: TMK PROPERTIES - New
 $325,000Active4 beds 2 baths1,856 sq. ft.
41 Ava Lane, Sheridan, AR 72150
MLS# 26038793Listed by: TRUMAN BALL REAL ESTATE - New
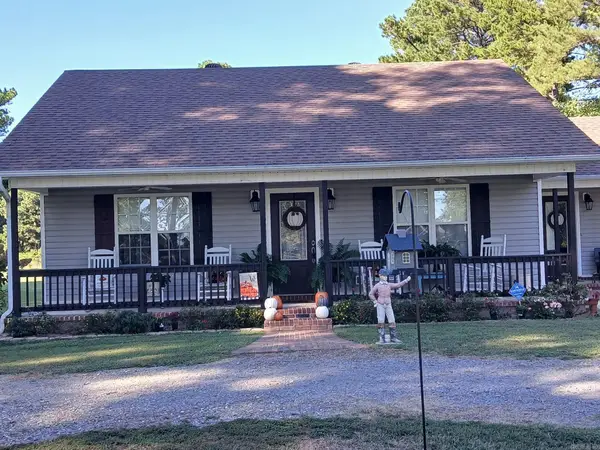 $240,000Active2 beds 3 baths1,196 sq. ft.
342 Grant 74, Sheridan, AR 72150
MLS# 26038746Listed by: IREALTY ARKANSAS - BENTON - New
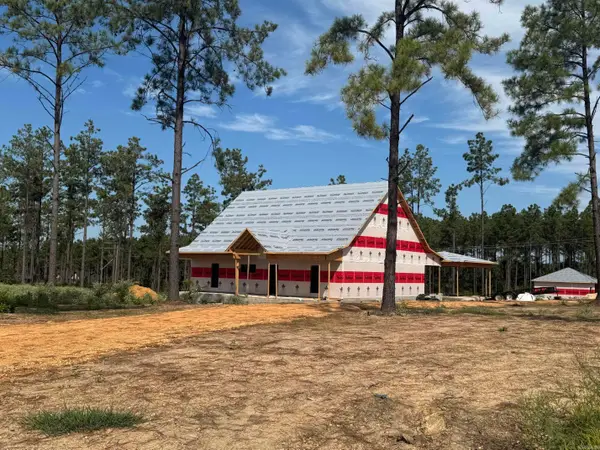 $339,900Active3 beds 2 baths1,800 sq. ft.
2586 W Center, Sheridan, AR 72150
MLS# 26038712Listed by: CENTURY 21 PARKER & SCROGGINS REALTY - HOT SPRINGS - New
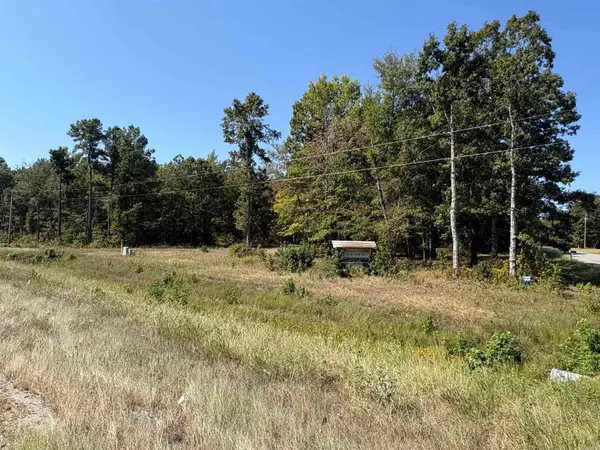 $67,000Active4.27 Acres
Tract 18 S Highway 167, Sheridan, AR 72150
MLS# 26038627Listed by: SOUTHERN HOMES REALTY  $389,000Active6 beds 3 baths2,796 sq. ft.
4821 Hwy 167 S, Sheridan, AR 72150
MLS# 26038242Listed by: JENICA CLEMENT PROPERTIES


Protect your home and budget from life's surprises with an Assurant Home Warranty, backed by a partner that supports you through every step of homeownership. Explore Plans.
© 2023 - 2026 ERA Franchise Systems LLC. All rights reserved. ERA Franchise Systems LLC fully supports the principles of the Fair Housing Act and the Equal Opportunity Act. ERA, ERA Real Estate powered, and their respective logos are registered service marks of ERA Franchise Systems LLC. Each office is independently owned and operated.