
2580 Shoemaker Road, Sheridan, AR 72150
Local realty services provided by:ERA Doty Real Estate
2580 Shoemaker Road,Sheridan, AR 72150
$425,000
- 5 Beds
- 3 Baths
- 2,750 sq. ft.
- Single family
- Active
Listed by: mary kay palmer, randall ingle
Office: tmk properties
MLS#:26036177
Source:AR_CARMLS
Price summary
- Price:$425,000
- Price per sq. ft.:$154.55
About this home
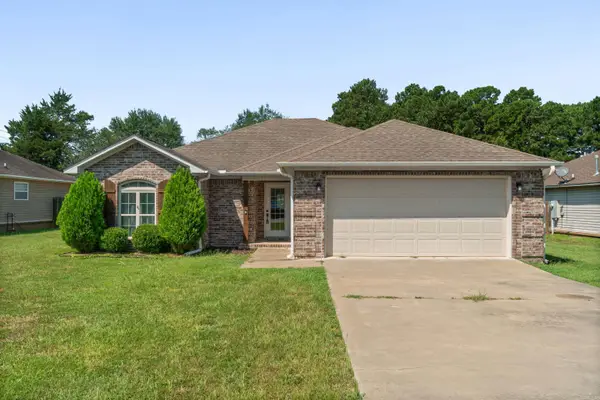
This nice one owner home has never been offered on the market*1.36 level acres are a combination of trees and yard*5 bedrooms including the upstairs bonus room*extra-large living room with tray ceiling*large office area*nice size kitchen with plenty of granite counter space, cabinets and a nice breakfast bar*9' ceilings*large master suite is separate from the rest of the bedrooms for privacy*master bath has a tub, shower and two walk-in closets*nice walk-in attic*inground pool has diving board and the liner and pump were replaced in 2025*new roof in 2025*shop is 25x25 with an overhead door*Sheridan Schools*PERFECT LOCATION on Shoemaker Road! (note the land behind the house includes the pine trees behind the tall bushes adding lots of privacy)
Contact an agent
Home facts
- Year built:2012
- Subdivision & Development:JACOB CREEK
- Listing ID #:26036177
- Added:2 day(s) ago
- Updated:September 06, 2026 at 02:44 PM
Rooms and interior
- Bedrooms:5
- Total bathrooms:3
- Full bathrooms:2
- Half bathrooms:1
- Flooring:Concrete
- Dining Description:Kitchen/Dining Combo, Separate Dining Room
- Kitchen Description:Dishwasher, Gas Range, Microwave, Pantry
- Bedroom Description:4 Bedrooms Same Level
- Living area:2,750 sq. ft.
Heating and cooling
- Cooling:Central Cool-Electric
- Heating:Central Heat-Gas
Structure and exterior
- Roof:Architectural Shingle
- Year built:2012
- Building area:2,750 sq. ft.
- Lot area:1.36 Acres
- Lot Features:Cleared, Extra Landscaping, Level, Wooded
- Architectural Style:Country, Traditional
- Construction Materials:Brick, Metal/Vinyl Siding
- Exterior Features:Guttering, Porch
- Foundation Description:Slab
- Levels:1.5 Stories
Utilities
- Water:Water Heater-Electric, Water-Public
- Sewer:Sewer-Public
Finances and disclosures
- Price:$425,000
- Price per sq. ft.:$154.55
- Tax amount:$2,415
Features and amenities
- Appliances:Dishwasher, Gas Range, Microwave
- Laundry features:Dryer Connection-Electric, Washer Connection
- Amenities:Floored Attic, Sheet Rock, Walk-In Closet(s)
- Pool features:Inground Pool
Parking
- Parking description:Auto Door Opener, Garage, Side Entry, Two Car
New listings near 2580 Shoemaker Road
- New
 $35,000Active3.6 Acres
0 County 167031, Sheridan, AR 72150
MLS# 26036179Listed by: TRUMAN BALL REAL ESTATE - New
 $429,900Active4 beds 2 baths2,562 sq. ft.
4684 Hwy 167 S., Sheridan, AR 72150
MLS# 26035997Listed by: JENICA CLEMENT PROPERTIES - New
 $507,000Active5 beds 4 baths3,091 sq. ft.
365 Oak Tree Ridge, Sheridan, AR 72150
MLS# 157062Listed by: CENTURY 21 PARKER & SCROGGINS REALTY SHERIDAN - New
 $124,500Active12.2 Acres
221 Grant 8, Sheridan, AR 72150
MLS# 26035752Listed by: JENICA CLEMENT PROPERTIES - New
 $69,000Active8 Acres
Lot 1 County Rd 8, Sheridan, AR 72150
MLS# 26035423Listed by: JENICA CLEMENT PROPERTIES - New
 $95,000Active10 Acres
Lot 3 County Rd 8, Sheridan, AR 72150
MLS# 26035430Listed by: JENICA CLEMENT PROPERTIES - New
 $189,000Active20 Acres
Lot 5 County Rd 8, Sheridan, AR 72150
MLS# 26035439Listed by: JENICA CLEMENT PROPERTIES - New
 $250,000Active3 beds 2 baths1,492 sq. ft.
5 Smokey Ridge Court, Sheridan, AR 72150
MLS# 26035277Listed by: LPT REALTY SALINE - New
 $399,900Active4 beds 3 baths2,107 sq. ft.
811 County Rd 67, Sheridan, AR 72150
MLS# 26035184Listed by: JENICA CLEMENT PROPERTIES


Protect your home and budget from life's surprises with an Assurant Home Warranty, backed by a partner that supports you through every step of homeownership. Explore Plans.
© 2023 - 2026 ERA Franchise Systems LLC. All rights reserved. ERA Franchise Systems LLC fully supports the principles of the Fair Housing Act and the Equal Opportunity Act. ERA, ERA Real Estate powered, and their respective logos are registered service marks of ERA Franchise Systems LLC. Each office is independently owned and operated.