
3690 Grant 9, Sheridan, AR 72150
Local realty services provided by:ERA TEAM Real Estate
3690 Grant 9,Sheridan, AR 72150
$372,930
- 3 Beds
- 2 Baths
- 2,005 sq. ft.
- Single family
- Active
Listed by: jourdan quinn
Office: exp realty
MLS#:26033795
Source:AR_CARMLS
Price summary
- Price:$372,930
- Price per sq. ft.:$186
About this home
Brand new construction on 3.09 acres in Sheridan, AR — and it's everything you've been waiting for! This 3-bed, 2-bath home features 2,005 sq ft of open concept living with vaulted ceilings that make every room feel grand. The primary suite is a true retreat with a tray ceilings, soaking tub, walk-in shower, and walk-in closet. Additional bedrooms include large closets too — because storage matters. Add a garage, 3+ acres of wide open space, and a price point that won't last long on new construction, and you've got a deal you don't want to miss. Schedule your tour today!
Contact an agent
Home facts
- Year built:2026
- Subdivision & Development:Not In List
- Listing ID #:26033795
- Added:45 day(s) ago
- Updated:October 03, 2026 at 03:06 PM
Rooms and interior
- Bedrooms:3
- Total bathrooms:2
- Full bathrooms:2
- Flooring:Luxury Vinyl
- Dining Description:Eat-In Kitchen, Kitchen/Dining Combo, Living/Dining Combo
- Kitchen Description:Dishwasher, Disposal, Electric Range, Microwave, Pantry, Wall Oven
- Bedroom Description:Guest Bedroom on Main Level, Primary Bedroom Apart
- Living area:2,005 sq. ft.
Structure and exterior
- Roof:Composition
- Year built:2026
- Building area:2,005 sq. ft.
- Lot area:3.09 Acres
- Lot Features:Cleared, Level, Wooded
- Architectural Style:Traditional
- Construction Materials:Brick
- Exterior Features:Covered Patio, Porch
- Foundation Description:Slab
- Levels:1 Story
Utilities
- Water:Water Heater-Electric, Water-Public
- Sewer:Septic
Finances and disclosures
- Price:$372,930
- Price per sq. ft.:$186
- Tax amount:$234
Features and amenities
- Appliances:Dishwasher, Disposal, Electric Range, Microwave, Wall Oven
- Laundry features:Dryer Connection-Electric, Laundry Room, Washer Connection
- Amenities:Sheet Rock, Smoke Detector(s), Tray Ceiling, Vault Ceiling, Walk-In Closet(s), Walk-in Shower
Parking
- Parking description:Garage
New listings near 3690 Grant 9
- New
 $570,000Active4 beds 3 baths2,800 sq. ft.
8899 Grant 75, Sheridan, AR 72150
MLS# 26040070Listed by: LPT REALTY CONWAY - New
 $337,000Active3 beds 2 baths1,767 sq. ft.
826 Grant 58, Sheridan, AR 72150
MLS# 26039891Listed by: BAXLEY-PENFIELD-MOUDY REALTORS - New
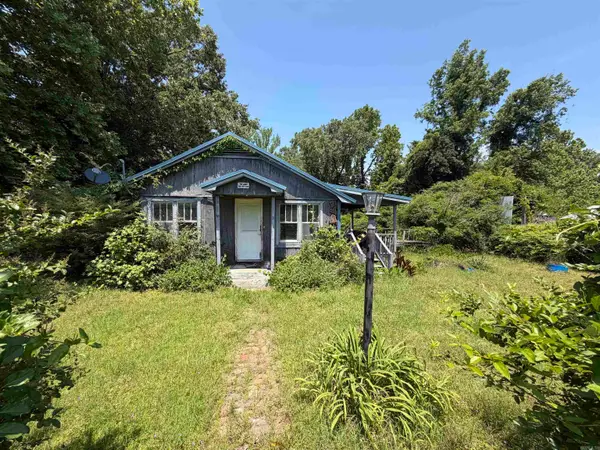 $50,000Active2 beds 1 baths1,184 sq. ft.
6884 Highway 270 E, Sheridan, AR 72150
MLS# 26039833Listed by: IREALTY ARKANSAS - SHERWOOD - New
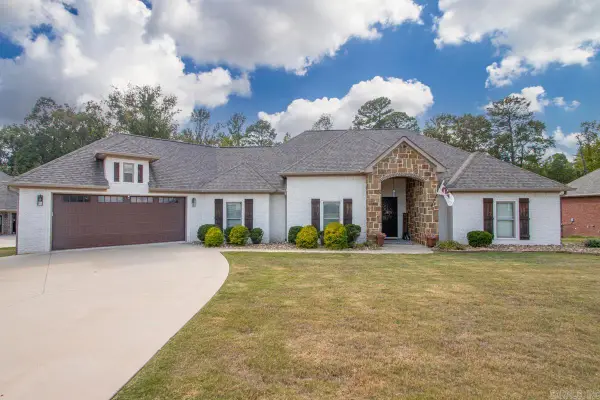 $399,000Active3 beds 3 baths2,286 sq. ft.
175 Oak Tree Ridge, Sheridan, AR 72150
MLS# 26039793Listed by: JENICA CLEMENT PROPERTIES - New
 $139,900Active2 beds 1 baths1,240 sq. ft.
2314 Highway 167 North, Sheridan, AR 72150
MLS# 26039598Listed by: TMK PROPERTIES - New
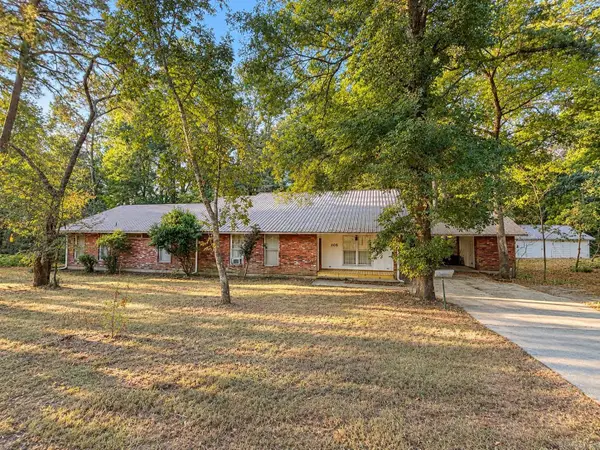 $375,000Active5 beds 4 baths4,044 sq. ft.
205 W Seventh, Sheridan, AR 72150
MLS# 26039612Listed by: IREALTY ARKANSAS - SHERIDAN - New
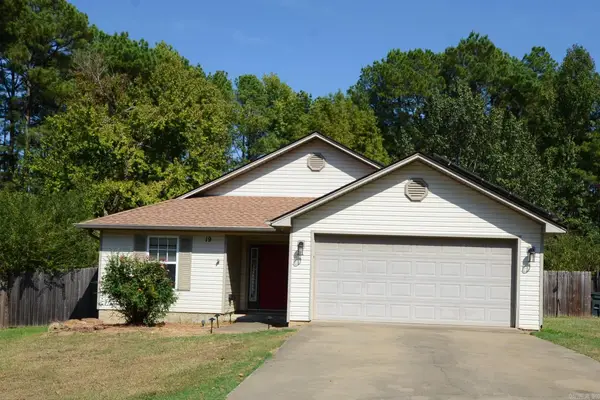 $220,000Active3 beds 2 baths1,463 sq. ft.
19 Brenda Drive, Sheridan, AR 72150
MLS# 26039481Listed by: KELLER WILLIAMS REALTY - New
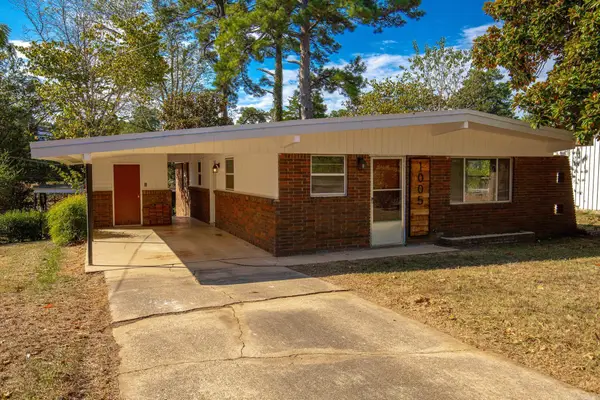 $160,000Active3 beds 1 baths1,092 sq. ft.
1005 W Vine Street, Sheridan, AR 72150
MLS# 26039372Listed by: JENICA CLEMENT PROPERTIES - New
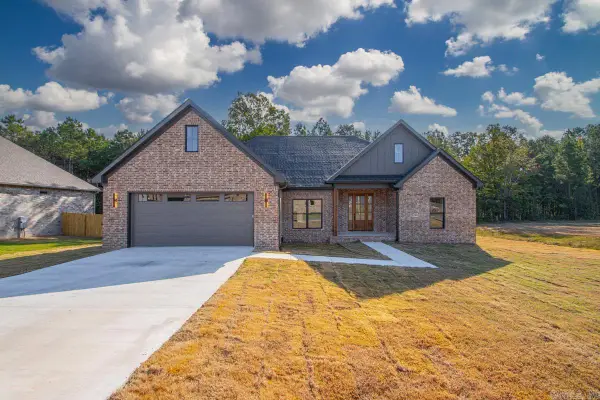 $419,900Active4 beds 3 baths2,300 sq. ft.
182 Allie Jo Lane, Sheridan, AR 72150
MLS# 26039233Listed by: TMK PROPERTIES - New
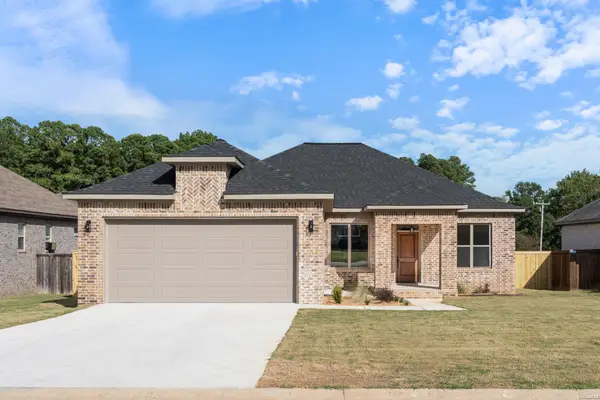 $349,900Active3 beds 2 baths1,813 sq. ft.
4 Sayde Lane, Sheridan, AR 72150
MLS# 157346Listed by: TRADEMARK REAL ESTATE, INC.


Protect your home and budget from life's surprises with an Assurant Home Warranty, backed by a partner that supports you through every step of homeownership. Explore Plans.
© 2023 - 2026 ERA Franchise Systems LLC. All rights reserved. ERA Franchise Systems LLC fully supports the principles of the Fair Housing Act and the Equal Opportunity Act. ERA, ERA Real Estate powered, and their respective logos are registered service marks of ERA Franchise Systems LLC. Each office is independently owned and operated.