
108 Jack Evans Court, Sherwood, AR 72120
Local realty services provided by:ERA Doty Real Estate
108 Jack Evans Court,Sherwood, AR 72120
$339,000
- 3 Beds
- 2 Baths
- 2,014 sq. ft.
- Single family
- Active
Listed by: kenny van patten
Office: berkshire hathaway homeservices arkansas realty
MLS#:26039550
Source:AR_CARMLS
Price summary
- Price:$339,000
- Price per sq. ft.:$168.32
About this home
Don't miss this beautifully updated and well-maintained, one-level, all-brick home in a great location! Extensive updates completed in 2022 include a fully remodeled kitchen with stainless steel appliances and quartz countertops, updated bathrooms with quartz countertops, luxury vinyl flooring, new light fixtures, updated landscaping, and a new HVAC system. Additional major improvements include a new roof, gutters and gutter screens in May 2024, along with a new garage door in 2024. The spacious floor plan features an eat-in kitchen, dining area, separate laundry room, and dedicated office. A double-sided fireplace between the kitchen and living area adds warmth and character to both spaces. Outside, enjoy the covered patio, fully fenced backyard, and a sprinkler system. Located on a quiet cul-de-sac street close to shopping and restaurants, with convenient access to 67/167 less than a mile away and St. Vincent Rehabilitation Hospital approximately half a mile away. This move-in ready home offers extensive updates, a convenient location, and comfortable one-level living!...
Contact an agent
Home facts
- Year built:1995
- Subdivision & Development:CALVA ADDN
- Listing ID #:26039550
- Added:1 day(s) ago
- Updated:October 01, 2026 at 04:56 AM
Rooms and interior
- Bedrooms:3
- Total bathrooms:2
- Full bathrooms:2
- Flooring:Luxury Vinyl, Tile
- Dining Description:Eat-In Kitchen, Living/Dining Combo
- Kitchen Description:Dishwasher, Disposal, Electric Range, Pantry
- Bedroom Description:3 Bedrooms Same Level, All Bedrooms Down, Primary Bedroom/Main Level
- Living area:2,014 sq. ft.
Heating and cooling
- Cooling:Central Cool-Electric
- Heating:Central Heat-Gas
Structure and exterior
- Roof:Architectural Shingle
- Year built:1995
- Building area:2,014 sq. ft.
- Lot area:0.15 Acres
- Lot Features:Cul-de-sac, In Subdivision, Level
- Architectural Style:Traditional
- Construction Materials:Brick
- Exterior Features:Covered Patio, Guttering, Lawn Sprinkler, Patio
- Foundation Description:Slab
- Levels:1 Story
Utilities
- Water:Water Heater-Gas, Water-Public
- Sewer:Sewer-Public
Finances and disclosures
- Price:$339,000
- Price per sq. ft.:$168.32
- Tax amount:$2,553
Features and amenities
- Appliances:Dishwasher, Disposal, Electric Range
- Laundry features:Dryer Connection-Electric, Laundry Room, Washer Connection
- Amenities:Built-Ins, Golf Course, Picnic Area, Playground, Sheet Rock, Sheet Rock Ceiling, Smoke Detector(s), Tennis Court(s), Walk-In Closet(s), Walk-in Shower, Window Treatments
- Pool features:Swimming Pool(s)
Parking
- Parking description:Garage, Two Car
New listings near 108 Jack Evans Court
- New
 $275,000Active3 beds 2 baths1,754 sq. ft.
101 Round Leaf Court, Sherwood, AR 72120
MLS# 26039549Listed by: MICHELE PHILLIPS & CO. REALTORS - New
 $249,000Active3 beds 3 baths1,975 sq. ft.
5432 Trammel Estates Drive, North Little Rock, AR 72117
MLS# 26039567Listed by: KELLER WILLIAMS REALTY - New
 $334,500Active3 beds 2 baths2,020 sq. ft.
2013 Tapped Maple Drive, Sherwood, AR 72120
MLS# 26039245Listed by: RE/MAX PROPERTIES - New
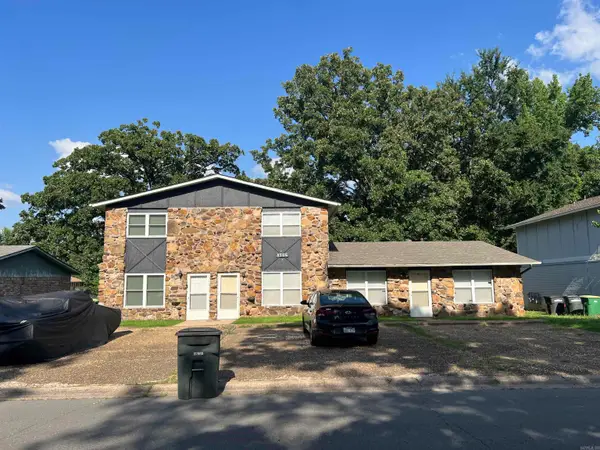 $299,000Active-- beds -- baths3,158 sq. ft.
8306 Woodview Drive East, Sherwood, AR 72120
MLS# 26039259Listed by: GREEN REALTY & ASSOCIATES, LLC - New
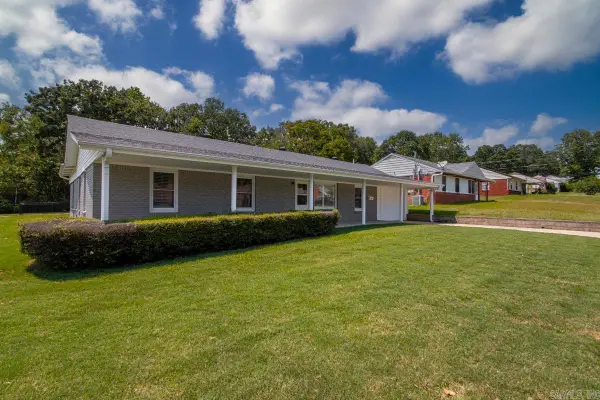 $274,900Active3 beds 4 baths2,697 sq. ft.
9001 Barber Street, Sherwood, AR 72120
MLS# 26039202Listed by: KELLER WILLIAMS REALTY - New
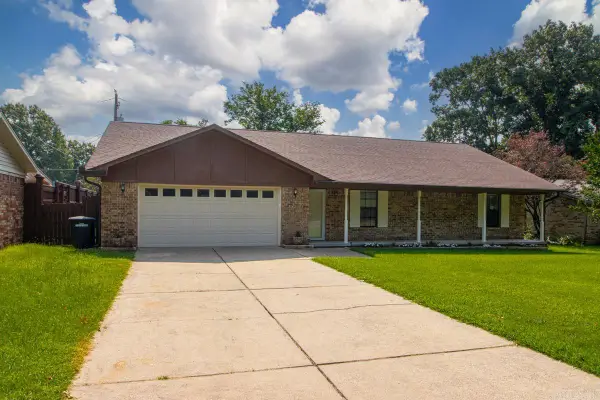 $245,500Active3 beds 2 baths1,818 sq. ft.
101 Crossbow Ct, Sherwood, AR 72120
MLS# 26039161Listed by: MICHELE PHILLIPS & CO. REALTORS - New
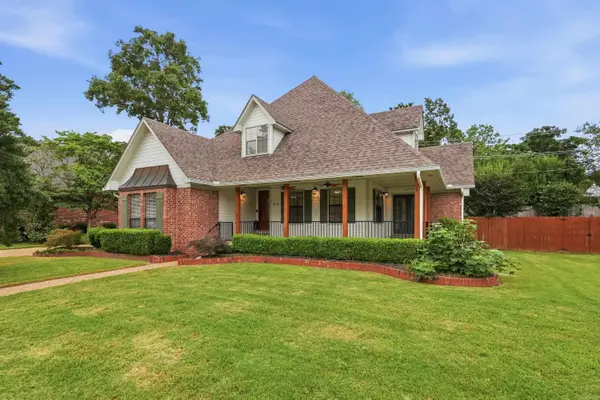 $365,000Active4 beds 3 baths2,588 sq. ft.
212 Red River, Sherwood, AR 72120
MLS# 26039156Listed by: REAL BROKER - New
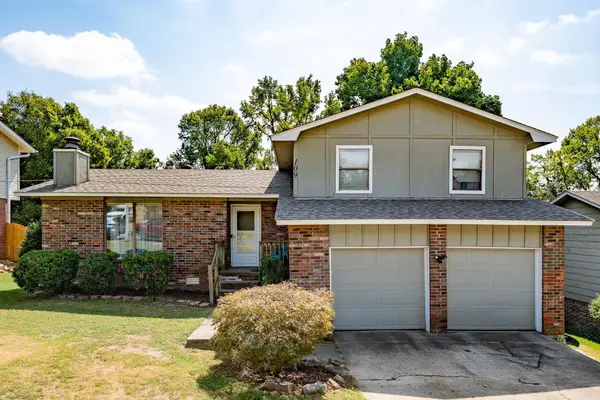 $220,000Active3 beds 2 baths1,423 sq. ft.
109 Robin Glen Drives, Sherwood, AR 72120
MLS# 26039141Listed by: EDGE REALTY - New
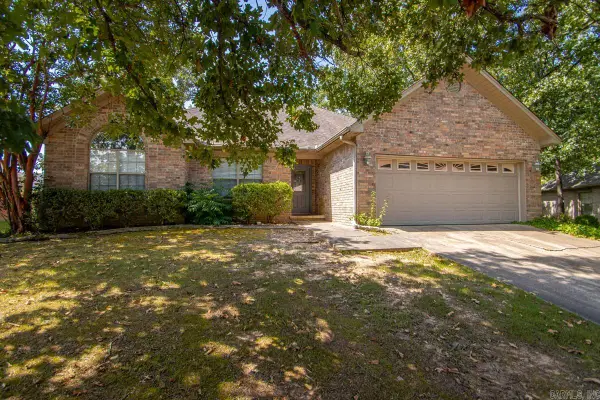 $285,000Active3 beds 2 baths1,815 sq. ft.
7231 Gap Meadows Drive, Sherwood, AR 72120
MLS# 26039142Listed by: CENTURY 21 PARKER & SCROGGINS REALTY - BRYANT


Protect your home and budget from life's surprises with an Assurant Home Warranty, backed by a partner that supports you through every step of homeownership. Explore Plans.
© 2023 - 2026 ERA Franchise Systems LLC. All rights reserved. ERA Franchise Systems LLC fully supports the principles of the Fair Housing Act and the Equal Opportunity Act. ERA, ERA Real Estate powered, and their respective logos are registered service marks of ERA Franchise Systems LLC. Each office is independently owned and operated.