
204 Delmont Avenue, Sherwood, AR 72120
Local realty services provided by:ERA Doty Real Estate
204 Delmont Avenue,Sherwood, AR 72120
$159,000
- 2 Beds
- 2 Baths
- 1,296 sq. ft.
- Single family
- Active
Listed by: ashley branch, reid branch
Office: edge realty
MLS#:26033352
Source:AR_CARMLS
Price summary
- Price:$159,000
- Price per sq. ft.:$122.69
About this home
Back on the Market at NO FAULT OF THE SELLERS Welcome to 204 Delmont in Sherwood! This charming 2 or 3 -bedroom, 2-bath home offers 1,296 sq ft of living space situated on a spacious 0.36-acre lot. Originally built in 1947, the home has seen thoughtful updates over the years, including renovations in 1998 and again in 2015. The 2015 improvements included central heat and air replacement and an addition that expanded the living room, providing extra space for relaxing or entertaining. Additional features include low-maintenance vinyl siding and a roof replaced in 2012. With a generous lot, comfortable floor plan, and storage building. This Sherwood home offers plenty of potential for its next owner. Schedule your showing today - 24hr notice required. See Agent Remarks / Some pic AI enhanced. AI-edited photo — clutter/personal items digitally removed.
Contact an agent
Home facts
- Year built:1947
- Subdivision & Development:PARK HILL
- Listing ID #:26033352
- Added:45 day(s) ago
- Updated:September 29, 2026 at 01:11 PM
Rooms and interior
- Bedrooms:2
- Total bathrooms:2
- Full bathrooms:2
- Flooring:Carpet, Laminate, Tile
- Dining Description:Eat-In Kitchen, Separate Dining Room
- Kitchen Description:Dishwasher, Disposal, Free-Standing Stove, Microwave, Pantry, Refrigerator-Stays
- Bedroom Description:3 Bedrooms Same Level
- Living area:1,296 sq. ft.
Heating and cooling
- Cooling:Central Cool-Gas
- Heating:Central Heat-Gas
Structure and exterior
- Roof:Architectural Shingle
- Year built:1947
- Building area:1,296 sq. ft.
- Lot area:0.36 Acres
- Lot Features:Level
- Architectural Style:Traditional
- Foundation Description:Crawl Space
- Levels:1 Story
Utilities
- Water:Water-Public
- Sewer:Sewer-Public
Finances and disclosures
- Price:$159,000
- Price per sq. ft.:$122.69
- Tax amount:$953
Features and amenities
- Appliances:Dishwasher, Disposal, Free-Standing Stove, Microwave
- Laundry features:Laundry Room
- Amenities:Playground, Tennis Court(s)
Parking
- Parking description:Parking Pads
New listings near 204 Delmont Avenue
- New
 $334,500Active3 beds 2 baths2,020 sq. ft.
2013 Tapped Maple Drive, Sherwood, AR 72120
MLS# 26039245Listed by: RE/MAX PROPERTIES - New
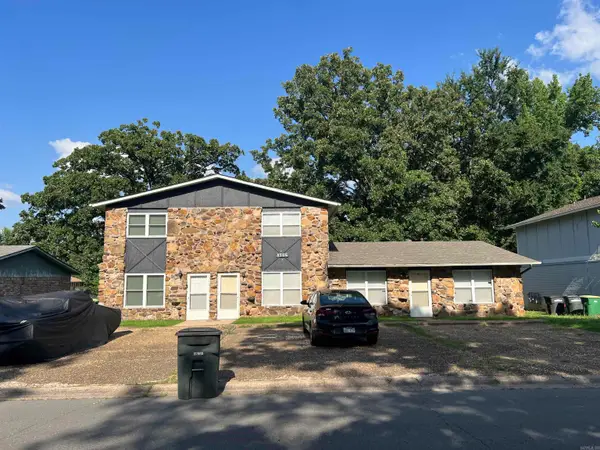 $299,000Active-- beds -- baths3,158 sq. ft.
8306 Woodview Drive East, Sherwood, AR 72120
MLS# 26039259Listed by: GREEN REALTY & ASSOCIATES, LLC - New
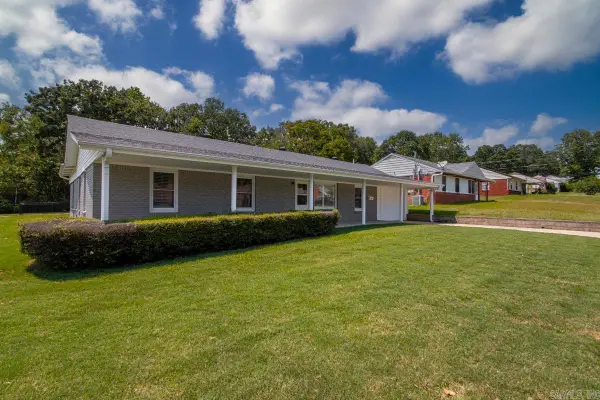 $274,900Active3 beds 4 baths2,697 sq. ft.
9001 Barber Street, Sherwood, AR 72120
MLS# 26039202Listed by: KELLER WILLIAMS REALTY - New
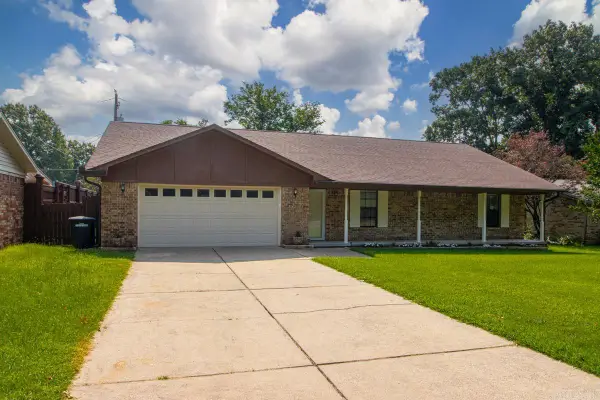 $245,500Active3 beds 2 baths1,818 sq. ft.
101 Crossbow Ct, Sherwood, AR 72120
MLS# 26039161Listed by: MICHELE PHILLIPS & CO. REALTORS - New
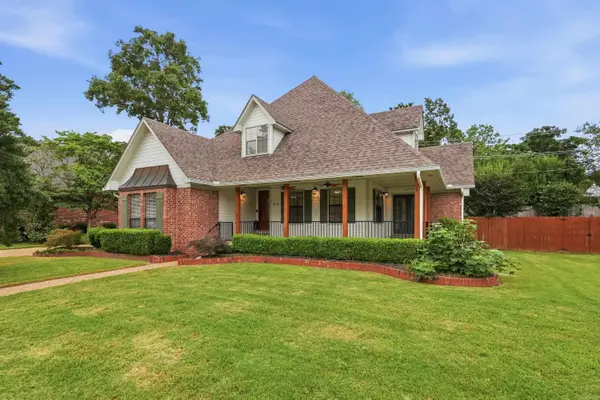 $365,000Active4 beds 3 baths2,588 sq. ft.
212 Red River, Sherwood, AR 72120
MLS# 26039156Listed by: REAL BROKER - New
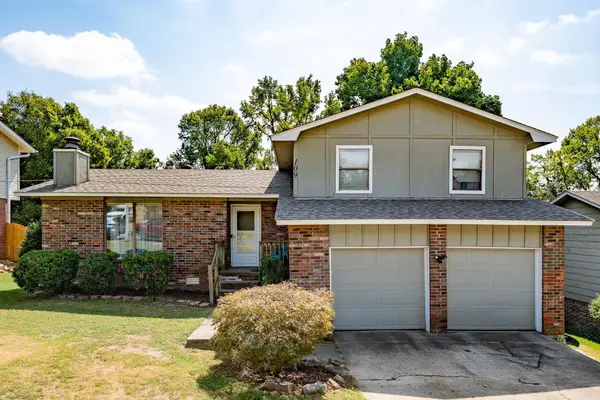 $220,000Active3 beds 2 baths1,423 sq. ft.
109 Robin Glen Drives, Sherwood, AR 72120
MLS# 26039141Listed by: EDGE REALTY - New
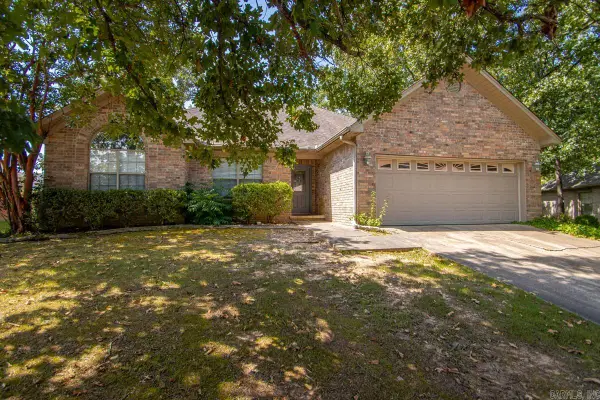 $285,000Active3 beds 2 baths1,815 sq. ft.
7231 Gap Meadows Drive, Sherwood, AR 72120
MLS# 26039142Listed by: CENTURY 21 PARKER & SCROGGINS REALTY - BRYANT - New
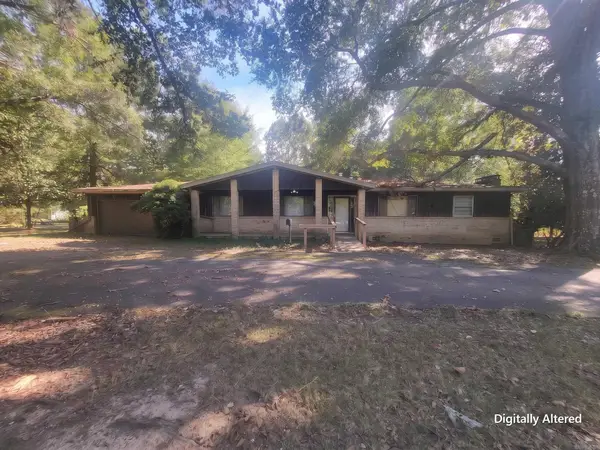 $137,500Active3 beds 2 baths1,740 sq. ft.
23 Rita Drive, Sherwood, AR 72076
MLS# 26039101Listed by: EXCEL REALTY GROUP, INC. - New
 $463,500Active3 beds 2 baths2,376 sq. ft.
612 Valley Oak Drive, Sherwood, AR 72120
MLS# 26039058Listed by: MICHELE PHILLIPS & CO. REALTORS - New
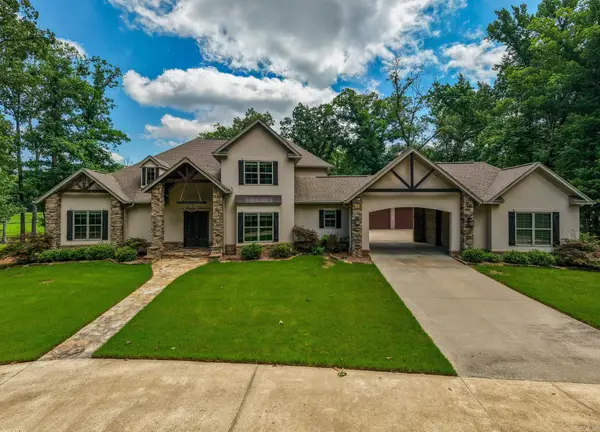 $1,255,000Active4 beds 5 baths4,412 sq. ft.
1720 Kellogg Acres Road, Sherwood, AR 72120
MLS# 26038983Listed by: JANET JONES COMPANY


Protect your home and budget from life's surprises with an Assurant Home Warranty, backed by a partner that supports you through every step of homeownership. Explore Plans.
© 2023 - 2026 ERA Franchise Systems LLC. All rights reserved. ERA Franchise Systems LLC fully supports the principles of the Fair Housing Act and the Equal Opportunity Act. ERA, ERA Real Estate powered, and their respective logos are registered service marks of ERA Franchise Systems LLC. Each office is independently owned and operated.