
3280 Grainger Circle, Springdale, AR 72764
Local realty services provided by:Collier & Associates
Listed by: adriana king
Office: coldwell banker harris mchaney & faucette-rogers
MLS#:1348257
Source:AR_NWAR
Price summary
- Price:$330,000
- Price per sq. ft.:$228.85
About this home
Welcome to this charming 3-bedroom, 2-bath home in the heart of Springdale! Offering 1,442 sq. ft. of comfortable living space, this home features a cozy fireplace, spacious corner lot, and durable steel-frame construction. Enjoy the added benefit of no HOA/POA, giving you more flexibility and fewer monthly restrictions. Energy-efficient solar panels will be fully paid off at closing, offering potential energy savings for the next homeowner. Conveniently located near shopping, dining, schools, parks, and everyday amenities, this home is a great opportunity for comfort, convenience, and value!
Contact an agent
Home facts
- Year built:2004
- Subdivision & Development:Silverstone Sub Ph I Springdale
- Listing ID #:1348257
- Added:130 day(s) ago
- Updated:October 04, 2026 at 02:17 PM
Rooms and interior
- Bedrooms:3
- Total bathrooms:2
- Full bathrooms:2
- Flooring:Laminate, Tile
- Kitchen Description:Counter Top, Dishwasher, Electric Water Heater, Garbage Disposal, Microwave, Smooth Cooktop
- Living area:1,442 sq. ft.
Heating and cooling
- Cooling:Electric
- Heating:Electric
Structure and exterior
- Roof:Architectural, Shingle
- Year built:2004
- Building area:1,442 sq. ft.
- Lot area:0.21 Acres
- Lot Features:Cleared, Corner Lot, Level, Near Park, Subdivision
- Architectural Style:Traditional
- Construction Materials:Brick, Vinyl Siding
- Exterior Features:Deck
- Foundation Description:Slab
- Levels:1 Story
Utilities
- Water:Public, Water Available
- Sewer:Public Sewer, Sewer Available
Finances and disclosures
- Price:$330,000
- Price per sq. ft.:$228.85
- Tax amount:$1,461
Features and amenities
- Appliances:Dishwasher, Disposal, Dryer, Electric Water Heater, Microwave, Washer
- Laundry features:Dryer, Dryer Hookup, Washer, Washer Hookup
- Amenities:Attic, Ceiling Fans, Double Pane Windows, Smoke Detectors, Storage, Window Blinds, Window Treatments
Parking
- Parking description:Attached, Concrete Driveway, Garage, Garage Door Opener
- Garage:Yes
New listings near 3280 Grainger Circle
- New
 $454,000Active4 beds 2 baths2,185 sq. ft.
3624 Savannah Lane, Springdale, AR 72762
MLS# 1364115Listed by: UPTOWN REAL ESTATE - New
 $1,249,000Active5 beds 6 baths5,239 sq. ft.
3221 Eden Drive, Springdale, AR 72762
MLS# 1364080Listed by: D.R. HORTON REALTY OF ARKANSAS, LLC - New
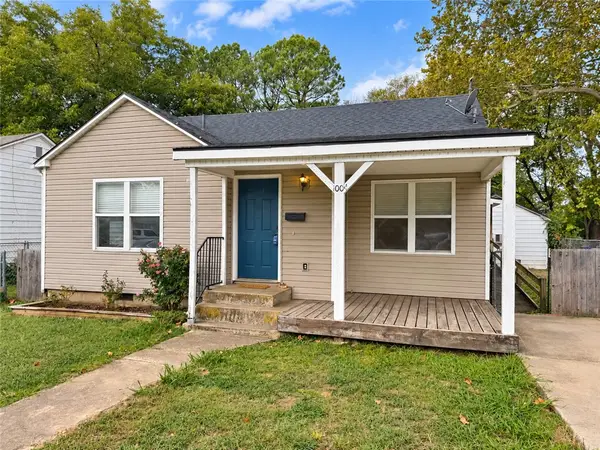 $275,000Active2 beds 1 baths999 sq. ft.
1004 Mill Street, Springdale, AR 72764
MLS# 1364107Listed by: SMITH AND ASSOCIATES REAL ESTATE SERVICES - New
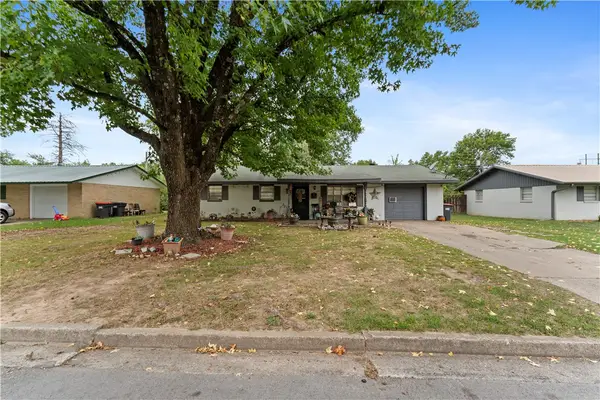 $228,500Active4 beds 1 baths1,473 sq. ft.
718 Morrison Place, Springdale, AR 72762
MLS# 1363552Listed by: WEICHERT, REALTORS GRIFFIN COMPANY BENTONVILLE - New
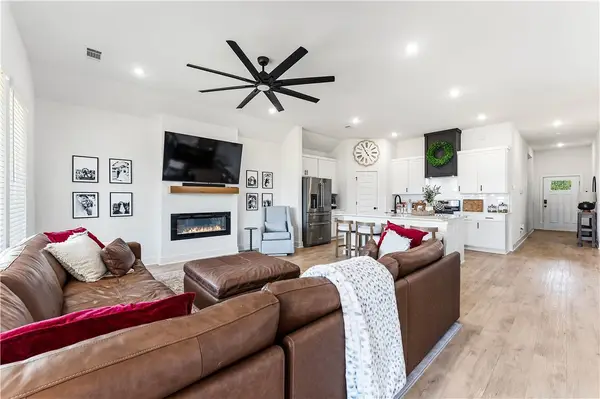 $389,747Active4 beds 2 baths1,899 sq. ft.
4299 Florentina Avenue, Springdale, AR 72764
MLS# 1364092Listed by: THE VIRTUAL REALTY GROUP - New
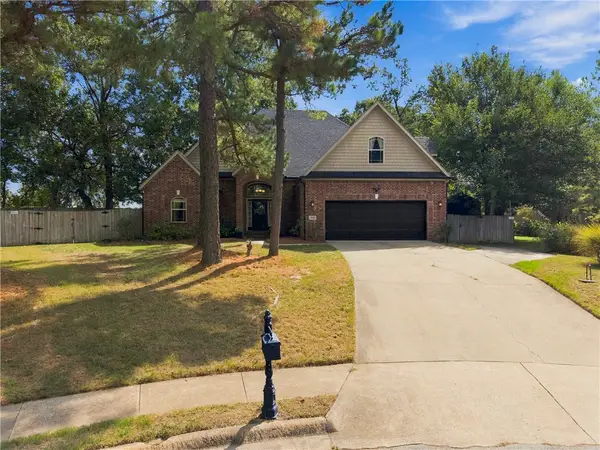 $625,000Active4 beds 4 baths3,079 sq. ft.
2727 Lemontree Circle, Springdale, AR 72762
MLS# 1364015Listed by: LIMBIRD REAL ESTATE GROUP - Open Sun, 2 to 4pmNew
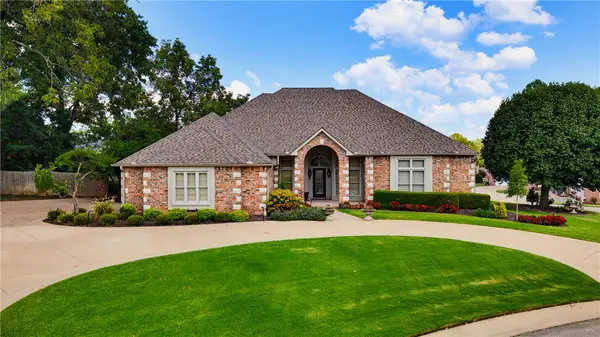 Listed by ERA$785,000Active4 beds 4 baths3,748 sq. ft.
4005 Thornbury Drive, Springdale, AR 72764
MLS# 1363706Listed by: COLLIER & ASSOCIATES - New
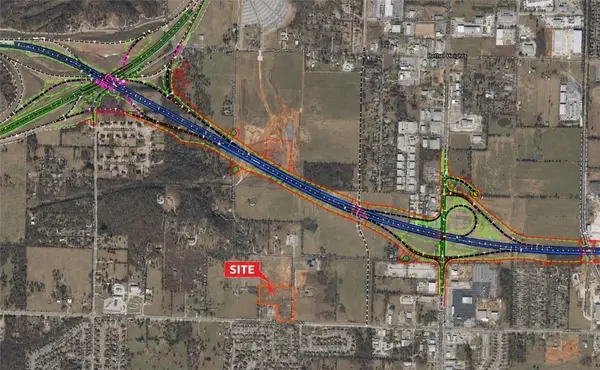 $1,350,000Active3 Acres
1752 Wagon Wheel Road, Springdale, AR 72762
MLS# 1364001Listed by: GENESIS COMMERCIAL REAL ESTATE - New
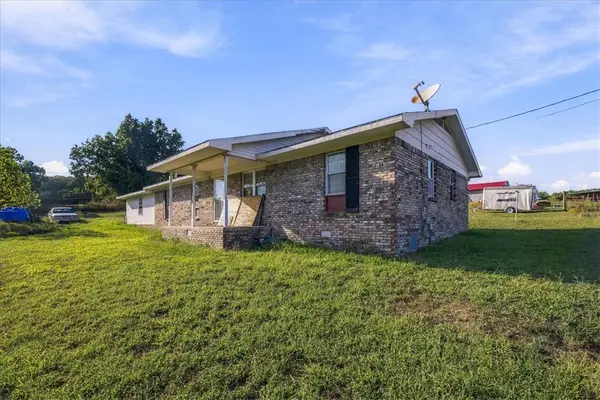 $350,000Active3 beds 2 baths1,815 sq. ft.
22216 E Hwy 412, Springdale, AR 72764
MLS# 1363799Listed by: EPIQUE REALTY - New
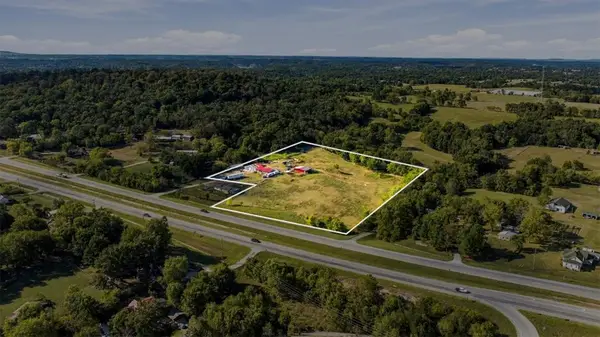 $500,000Active6.7 Acres
22204 E Hwy 412, Springdale, AR 72764
MLS# 1363884Listed by: EPIQUE REALTY


Protect your home and budget from life's surprises with an Assurant Home Warranty, backed by a partner that supports you through every step of homeownership. Explore Plans.
© 2023 - 2026 ERA Franchise Systems LLC. All rights reserved. ERA Franchise Systems LLC fully supports the principles of the Fair Housing Act and the Equal Opportunity Act. ERA, ERA Real Estate powered, and their respective logos are registered service marks of ERA Franchise Systems LLC. Each office is independently owned and operated.