
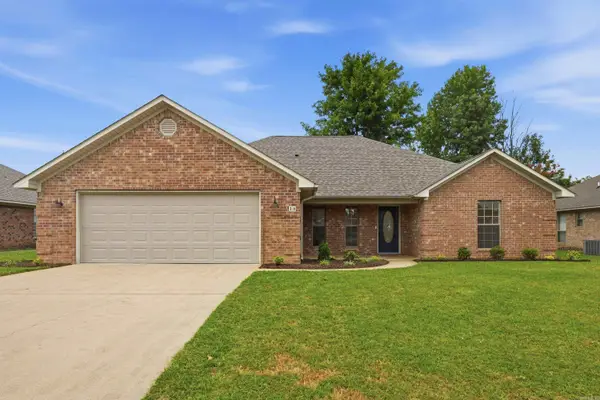
57 Weaver Circle, Vilonia, AR 72173
Local realty services provided by:ERA Doty Real Estate
57 Weaver Circle,Vilonia, AR 72173
$325,000
- 3 Beds
- 2 Baths
- 2,092 sq. ft.
- Single family
- Active
Listed by: robin jones
Office: lpt realty conway
MLS#:26032879
Source:AR_CARMLS
Price summary
- Price:$325,000
- Price per sq. ft.:$155.35
About this home
Move-in ready and all on one level! This well-maintained home offers a comfortable, functional layout with plenty of room to spread out. Enjoy both a formal living room and a separate den just off the kitchen, complete with a cozy gas-log fireplace. The kitchen features stainless steel appliances, granite countertops, ample cabinetry and great natural light. A convenient mudroom provides the perfect drop zone for shoes, bags and everyday essentials. The formal dining room could easily convert to a 4th bedroom or office. Recent updates include new carpet, making this home ready for its next owners to move right in. Outside, you’ll love the large, level yard and the beautiful open green space behind the property, providing a peaceful backdrop and a wonderful sense of privacy. With one-level living, multiple living spaces, a great yard and a move-in ready interior, this home has so much to offer. Come see it for yourself!
Contact an agent
Home facts
- Year built:2000
- Subdivision & Development:Quail Hollow
- Listing ID #:26032879
- Added:1 day(s) ago
- Updated:August 12, 2026 at 05:12 PM
Rooms and interior
- Bedrooms:3
- Total bathrooms:2
- Full bathrooms:2
- Flooring:Carpet, Tile, Wood
- Dining Description:Eat-In Kitchen, Living/Dining Combo, Separate Dining Room
- Kitchen Description:Dishwasher, Disposal, Free-Standing Stove, Gas Range, Microwave, Pantry
- Bedroom Description:3 Bedrooms Same Level
- Living area:2,092 sq. ft.
Heating and cooling
- Cooling:Central Cool-Electric
- Heating:Central Heat-Gas
Structure and exterior
- Roof:Architectural Shingle
- Year built:2000
- Building area:2,092 sq. ft.
- Lot area:0.45 Acres
- Lot Features:In Subdivision, Level
- Architectural Style:Traditional
- Construction Materials:Brick
- Exterior Features:Patio
- Foundation Description:Slab
- Levels:1 Story
Utilities
- Water:Water-Public
- Sewer:Sewer-Public
Finances and disclosures
- Price:$325,000
- Price per sq. ft.:$155.35
- Tax amount:$1,600
Features and amenities
- Appliances:Dishwasher, Disposal, Free-Standing Stove, Gas Range, Microwave
- Laundry features:Dryer Connection-Electric, Dryer Connection-Gas, Laundry Room, Washer Connection
- Amenities:Smoke Detector(s), Walk-In Closet(s), Window Treatments
Parking
- Parking description:Garage, Side Entry, Two Car
New listings near 57 Weaver Circle
- New
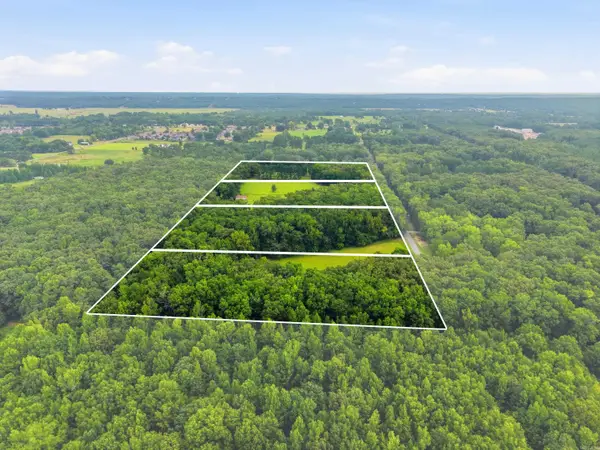 $75,000Active5 Acres
00 Janski Lane, Vilonia, AR 72173
MLS# 26032884Listed by: LPT REALTY CONWAY - New
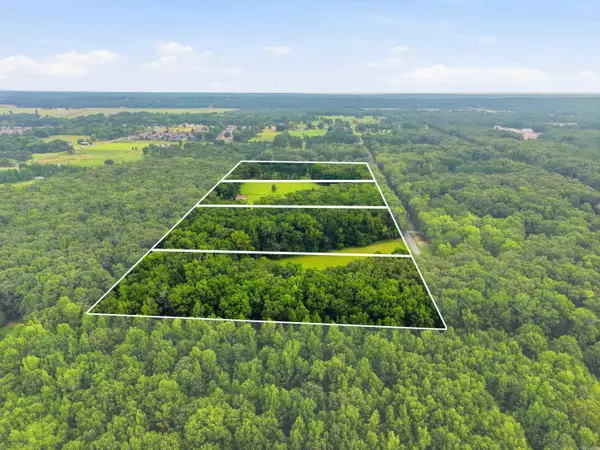 $225,000Active15 Acres
TBD Janski Lane, Vilonia, AR 72173
MLS# 26032886Listed by: LPT REALTY CONWAY - New
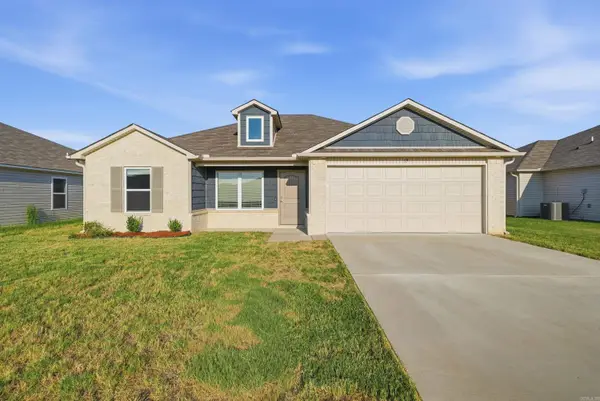 $217,500Active4 beds 2 baths1,554 sq. ft.
19 Farmhouse Circle, Vilonia, AR 72173
MLS# 26032687Listed by: MOORE AND CO. REALTORS - New
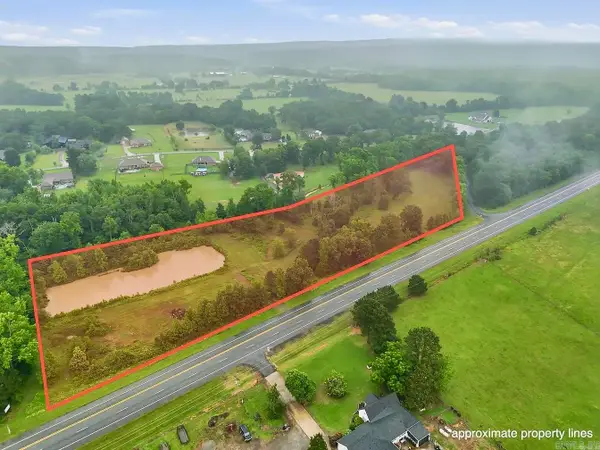 $115,999Active9.99 Acres
TBD Vilaco Lane, Vilonia, AR 72173
MLS# 26032426Listed by: KELLER WILLIAMS REALTY - New
 Listed by ERA$297,500Active4 beds 2 baths2,050 sq. ft.
10 Weatherton Drive, Vilonia, AR 72173
MLS# 26032361Listed by: ERA TEAM REAL ESTATE - New
 $315,000Active3 beds 2 baths1,893 sq. ft.
62 Janski Lane, Vilonia, AR 72173
MLS# 26032251Listed by: LPT REALTY CONWAY - New
 $412,989Active4 beds 3 baths2,328 sq. ft.
38 Duncan Lane, Vilonia, AR 72173
MLS# 26032280Listed by: CBRPM CONWAY - New
 $280,000Active3 beds 2 baths1,991 sq. ft.
60 Weaver Circle, Vilonia, AR 72173
MLS# 26032146Listed by: RE/MAX REALTY GROUP - New
 Listed by ERA$45,000Active3 Acres
106 Aaron Loop, Vilonia, AR 72173
MLS# 26032111Listed by: ERA TEAM REAL ESTATE


Protect your home and budget from life's surprises with an Assurant Home Warranty, backed by a partner that supports you through every step of homeownership. Explore Plans.
© 2023 - 2026 ERA Franchise Systems LLC. All rights reserved. ERA Franchise Systems LLC fully supports the principles of the Fair Housing Act and the Equal Opportunity Act. ERA, ERA Real Estate powered, and their respective logos are registered service marks of ERA Franchise Systems LLC. Each office is independently owned and operated.