
1080 S Maverick Street, Chandler, AZ 85286
Local realty services provided by:HUNT Real Estate ERA
1080 S Maverick Street,Chandler, AZ 85286
$469,900
- 3 Beds
- 3 Baths
- 2,016 sq. ft.
- Single family
- Active
Listed by: robert jones
Office: offerpad brokerage, llc.
MLS#:7076933
Source:ARMLS
Price summary
- Price:$469,900
- Price per sq. ft.:$233.09
- Monthly HOA dues:$157
About this home
Welcome to this stunning two-story home offering 3 bedrooms plus a loft, 3 full bathrooms, along with an attached 2-car garage. This home has been freshly painted inside and out, giving it a crisp, move-in-ready feel from the moment you arrive. The updated kitchen shines with refreshed cabinetry, new stainless steel appliances, and ample counter space, making it a wonderful spot for cooking and gathering. Throughout the home, you'll find brand-new flooring, updated lighting fixtures, and a stylish new hardware package that add a modern, cohesive touch to every room. The open-concept living areas provide plenty of space to relax or entertain, while the upstairs layout offers privacy and flexibility for family or guests. Step outside to enjoy a low-maintenance backyard, perfect for unwinding
Contact an agent
Home facts
- Year built:2006
- Subdivision & Development:HAMILTON PARK
- Listing ID #:7076933
- Updated:September 07, 2026 at 06:49 PM
Rooms and interior
- Bedrooms:3
- Total bathrooms:3
- Rooms Total:7
- Flooring:Carpet, Vinyl
- Living area:2,016 sq. ft.
Heating and cooling
- Central air:Yes
Structure and exterior
- Year built:2006
- Building area:2,016 sq. ft.
- Lot area:0.1 Acres
- Lot Features:Desert Front
- Construction Materials:Stucco
Schools
- High school:Hamilton High School
- Middle school:Bogle Junior High School
- Elementary school:Frye Elementary School
Utilities
- Water:City Water
Finances and disclosures
- Price:$469,900
- Price per sq. ft.:$233.09
- Tax amount:$1,800 (2025)
Parking
- Garage:Yes
- Garage spaces:2
 All information should be verified by the recipient and none is guaranteed as accurate by ARMLS. Copyright 2020 Arizona Regional Multiple Listing Service, Inc. All rights reserved.
New listings near 1080 S Maverick Street
- New
 $465,000Active3 beds 3 baths2,060 sq. ft.
3855 S Mcqueen Road #3, Chandler, AZ 85286
MLS# 7076956Listed by: OPENDOOR BROKERAGE, LLC - New
 $1,769,000Active4 beds 4 baths4,158 sq. ft.
3415 E Aquarius Court, Chandler, AZ 85249
MLS# 7076806Listed by: MY HOME GROUP REAL ESTATE 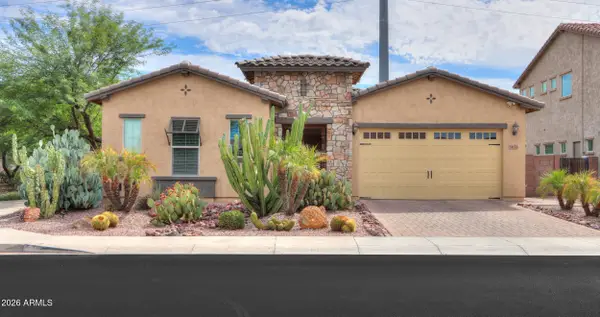 $665,000Pending4 beds 3 baths2,153 sq. ft.
3651 S Adobe Drive, Chandler, AZ 85286
MLS# 7076728Listed by: KD REALTY, LLC- New
 $322,000Active2 beds 2 baths993 sq. ft.
1111 W Summit Place #32, Chandler, AZ 85224
MLS# 7076712Listed by: JASON MITCHELL REAL ESTATE - New
 $525,000Active3 beds 2 baths1,701 sq. ft.
2067 W Gila Lane, Chandler, AZ 85224
MLS# 7076665Listed by: JASON MITCHELL REAL ESTATE - New
 $600,000Active5 beds 3 baths2,728 sq. ft.
1100 W Glenmere Drive, Chandler, AZ 85224
MLS# 7076648Listed by: ROVER REALTY - New
 $519,990Active3 beds 2 baths1,673 sq. ft.
3928 S Hollyhock Place, Chandler, AZ 85248
MLS# 7076556Listed by: THE HOME SHOP - New
 $1,225,000Active4 beds 3 baths3,580 sq. ft.
3250 E Cherrywood Place, Chandler, AZ 85249
MLS# 7072538Listed by: SERHANT. - New
 $510,000Active3 beds 4 baths2,003 sq. ft.
762 W Flintlock Way, Chandler, AZ 85286
MLS# 7076398Listed by: REALTY ONE GROUP


Protect your home and budget from life's surprises with an Assurant Home Warranty, backed by a partner that supports you through every step of homeownership. Explore Plans.
© 2023 - 2026 ERA Franchise Systems LLC. All rights reserved. ERA Franchise Systems LLC fully supports the principles of the Fair Housing Act and the Equal Opportunity Act. ERA, ERA Real Estate powered, and their respective logos are registered service marks of ERA Franchise Systems LLC. Each office is independently owned and operated.