
1872 W Swan Drive, Chandler, AZ 85286
Local realty services provided by:HUNT Real Estate ERA
1872 W Swan Drive,Chandler, AZ 85286
$1,149,900
- 5 Beds
- 5 Baths
- 3,755 sq. ft.
- Single family
- Active
Listed by: norman cholagh, eleazar medrano
Office: real broker
MLS#:7045299
Source:ARMLS
Price summary
- Price:$1,149,900
- Price per sq. ft.:$306.23
- Monthly HOA dues:$124
About this home
Welcome to the highly sought-after gated community of Stonefield Reserve in Chandler! This stunning 5-bedroom, 4.5-bath home offers 3,755 sq. ft. of luxurious living space with a highly desirable floor plan featuring a main-level primary suite and private guest suite. The gourmet kitchen boasts granite countertops, a large island, gas cooktop, double ovens, and butler's pantry. Upstairs you'll find spacious secondary bedrooms and a versatile loft. The resort-style backyard is perfect for entertaining with a sparkling pool, heated spa, built-in BBQ, outdoor fireplace, travertine decking, and lush landscaping. A 4-car garage with epoxy floors and built-in storage completes this exceptional home. Close to top-rated schools, shopping, dining, and freeways. Rare opportunity!
Contact an agent
Home facts
- Year built:2012
- Subdivision & Development:STONEFIELD 2 PARCEL A
- Listing ID #:7045299
- Updated:September 07, 2026 at 03:37 PM
Rooms and interior
- Bedrooms:5
- Total bathrooms:5
- Flooring:Carpet, Tile
- Living area:3,755 sq. ft.
Heating and cooling
- Cooling:Ceiling Fan(s), Programmable Thermostat
- Heating:Natural Gas
- Central air:Yes
Structure and exterior
- Year built:2012
- Building area:3,755 sq. ft.
- Lot area:0.26 Acres
- Lot Features:Auto Timer H2O Front, Irrigation Back, North/South Exposure, Sprinklers In Front, Sprinklers In Rear, Synthetic Grass Back, Synthetic Grass Front
- Construction Materials:Painted, Stucco
- Exterior Features:Built-in Barbecue, Private Yard, Storage
Schools
- High school:Hamilton High School
- Middle school:Hamilton High School
- Elementary school:Robert And Danell Tarwater Elementary
Utilities
- Water:City Water
Finances and disclosures
- Price:$1,149,900
- Price per sq. ft.:$306.23
- Tax amount:$5,240 (2025)
Features and amenities
- Laundry features:Gas Dryer Hookup
- Pool features:Variable Speed Pump
Parking
- Parking description:Attached Garage Cabinets, Over Height Garage, Tandem Garage
- Garage:Yes
- Garage spaces:4
 All information should be verified by the recipient and none is guaranteed as accurate by ARMLS. Copyright 2020 Arizona Regional Multiple Listing Service, Inc. All rights reserved.
New listings near 1872 W Swan Drive
- New
 $1,769,000Active4 beds 4 baths4,158 sq. ft.
3415 E Aquarius Court, Chandler, AZ 85249
MLS# 7076806Listed by: MY HOME GROUP REAL ESTATE 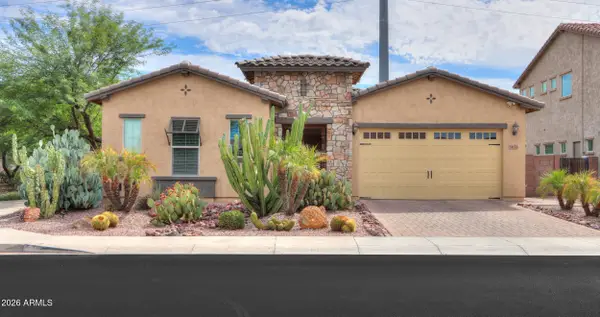 $665,000Pending4 beds 3 baths2,153 sq. ft.
3651 S Adobe Drive, Chandler, AZ 85286
MLS# 7076728Listed by: KD REALTY, LLC- New
 $322,000Active2 beds 2 baths993 sq. ft.
1111 W Summit Place #32, Chandler, AZ 85224
MLS# 7076712Listed by: JASON MITCHELL REAL ESTATE - New
 $525,000Active3 beds 2 baths1,701 sq. ft.
2067 W Gila Lane, Chandler, AZ 85224
MLS# 7076665Listed by: JASON MITCHELL REAL ESTATE - New
 $600,000Active5 beds 3 baths2,728 sq. ft.
1100 W Glenmere Drive, Chandler, AZ 85224
MLS# 7076648Listed by: ROVER REALTY - New
 $519,990Active3 beds 2 baths1,673 sq. ft.
3928 S Hollyhock Place, Chandler, AZ 85248
MLS# 7076556Listed by: THE HOME SHOP - New
 $1,225,000Active4 beds 3 baths3,580 sq. ft.
3250 E Cherrywood Place, Chandler, AZ 85249
MLS# 7072538Listed by: SERHANT. - New
 $510,000Active3 beds 4 baths2,003 sq. ft.
762 W Flintlock Way, Chandler, AZ 85286
MLS# 7076398Listed by: REALTY ONE GROUP - New
 $699,999Active4 beds 4 baths2,777 sq. ft.
7138 W Kent Drive, Chandler, AZ 85226
MLS# 7076335Listed by: PHOENIX PROPERTY GROUP - New
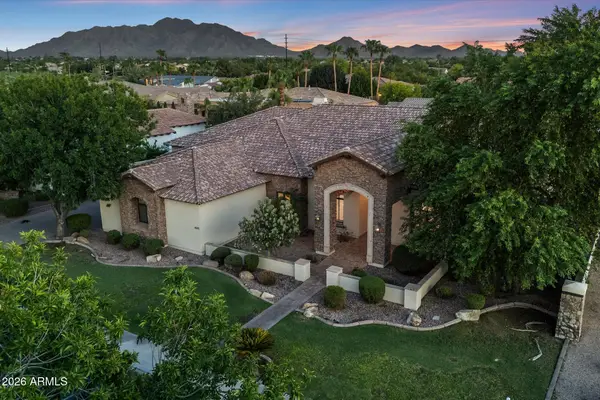 $1,595,000Active5 beds 4 baths4,664 sq. ft.
4371 E Gemini Place, Chandler, AZ 85249
MLS# 7076260Listed by: RE/MAX FINE PROPERTIES


Protect your home and budget from life's surprises with an Assurant Home Warranty, backed by a partner that supports you through every step of homeownership. Explore Plans.
© 2023 - 2026 ERA Franchise Systems LLC. All rights reserved. ERA Franchise Systems LLC fully supports the principles of the Fair Housing Act and the Equal Opportunity Act. ERA, ERA Real Estate powered, and their respective logos are registered service marks of ERA Franchise Systems LLC. Each office is independently owned and operated.