
250 S Sean Drive, Chandler, AZ 85224
Local realty services provided by:ERA Four Feathers Realty, L.C.
250 S Sean Drive,Chandler, AZ 85224
$512,000
- 4 Beds
- 3 Baths
- 2,018 sq. ft.
- Single family
- Pending
Listed by: eric maschue, maureen maschue
Office: real broker
MLS#:7050675
Source:ARMLS
Price summary
- Price:$512,000
- Price per sq. ft.:$253.72
- Monthly HOA dues:$49
About this home
Move-in ready and beautifully updated, this 4-bed, 2.5-bath home offers the features today's Chandler buyers want most! Enjoy a remodeled kitchen with quartz counters, island, stainless steel appliances, and updated baths throughout. New HVAC (2024), New roof, smart thermostat, and greenbelt privacy add lasting valueSoaring vaulted ceilings, multiple living spaces, and abundant natural light create an inviting floor plan. Relax in the oversized backyard featuring lush grass, covered patio, entertaining space, mature shade trees, fruit trees, drip irrigation and a concrete sports area. New HVAC (2024), New roof, smart thermostat, and greenbelt privacy add lasting value. Walk to the neighborhood park and enjoy quick access to Downtown Chandler, Loop 101, Loop 202, shopping, dining, top-rated Welcome to 250 S. Sean Drive--a beautifully updated home offering timeless design, modern upgrades, and an unbeatable Chandler lifestyle.
Nestled on an oversized lot backing to a greenbelt for added privacy, this 4-bedroom, 2.5-bath residence blends spacious living with thoughtful updates inside and out. Soaring vaulted ceilings, abundant natural light, and multiple living and dining spaces create an inviting atmosphere designed for both everyday comfort and effortless entertaining.
At the heart of the home is the beautifully remodeled kitchen, thoughtfully updated in 2023 with quartz countertops, an oversized center island, stainless steel appliances, updated cabinetry, designer hardware, and a timeless subway tile backsplash. The open-concept design flows seamlessly into the family room, making it the perfect gathering space for family and friends.
The spacious primary suite offers a peaceful retreat with a stunning remodeled bathroom featuring custom tile work, modern fixtures, and elegant finishes. The downstairs powder room was renovated alongside the kitchen in 2023, while the upstairs guest bathroom received a complete remodel in 2026, giving every bathroom in the home a fresh, updated feel.
One of the home's most valuable upgrades is the new Trane 14.2 SEER HVAC system installed in April 2024, providing dependable comfort, improved energy efficiency, and peace of mind for years to come. Additional modern conveniences include a smart thermostat and numerous thoughtful improvements throughout.
Step outside to your own private backyard oasis. The expansive covered patio overlooks a large yard with both lush grass and generous concrete entertaining space, creating endless opportunities for outdoor dining, play, gardening, or future additions. An outdoor storage shed adds valuable functionality, while mature trees throughout the property--including two impressive 40-foot HOA-maintained shade trees--provide welcome afternoon shade beginning around 2 p.m., making the backyard enjoyable even during Arizona summers.
The landscaping has been extensively enhanced to create exceptional curb appeal while remaining low maintenance. The front yard showcases new landscaping with colorful flowering plants, a beautiful Hong Kong Orchid tree, jasmine vine, decorative fountain planter, and an entirely new drip irrigation system serving both the front and backyard. Garden enthusiasts will love the growing backyard orchard featuring numerous fruit-bearing trees and a blackberry bush, creating a unique outdoor space that's as beautiful as it is productive.
Location is equally impressive. Enjoy walking to the neighborhood park while being just minutes from the award-winning restaurants, breweries, coffee shops, boutiques, and year-round events of Downtown Chandler. Convenient access to Loop 101, Loop 202, Chandler Fashion Center, and many of the Valley's largest employers--including Intel, Northrop Grumman, Wells Fargo, and PayPal--makes commuting simple while keeping entertainment, shopping, and recreation just minutes away.
Highlights include:
4 Bedrooms | 2.5 Bathrooms
Oversized lot backing to a greenbelt
Fully remodeled kitchen (2023)
Remodeled primary bath & downstairs powder room (2023)
Fully remodeled upstairs guest bathroom (2026)
New Trane 14.2 SEER HVAC system (April 2024)
Smart thermostat
Quartz countertops & oversized kitchen island
Vaulted ceilings and multiple living spaces
Large covered patio
Grass play area plus expansive entertaining patio
Outdoor storage shed
Mature shade trees and professionally updated landscaping
Fruit trees, blackberry bush, and automated drip irrigation
Walking distance to the neighborhood park
Minutes from Downtown Chandler, shopping, dining, freeways, and major employers
Offering a rare combination of thoughtful updates, mature landscaping, energy-efficient improvements, an entertainer's backyard, and one of Chandler's most convenient locations, 250 S. Sean Drive is truly move-in ready and a place you'll love coming home to....
Contact an agent
Home facts
- Year built:1992
- Subdivision & Development:RIALTO HILLS TWO LOT 95-193 TR A-D
- Listing ID #:7050675
- Updated:September 07, 2026 at 09:17 AM
Rooms and interior
- Bedrooms:4
- Total bathrooms:3
- Rooms Total:6
- Flooring:Carpet, Tile
- Living area:2,018 sq. ft.
Heating and cooling
- Cooling:Ceiling Fan(s), Heat Pump
- Heating:Heat Pump
- Central air:Yes
Structure and exterior
- Year built:1992
- Building area:2,018 sq. ft.
- Lot area:0.21 Acres
- Lot Features:Auto Timer H2O Back, Auto Timer H2O Front, Desert Front, East/West Exposure, Grass Back, Gravel/Stone Front
- Architectural Style:Spanish
- Construction Materials:Stucco
- Exterior Features:Private Yard, Storage
Schools
- High school:Hamilton High School
- Middle school:John M Andersen Elementary School
- Elementary school:Dr Howard K Conley Elementary School
Utilities
- Water:City Water
Finances and disclosures
- Price:$512,000
- Price per sq. ft.:$253.72
- Tax amount:$1,873 (2025)
Features and amenities
- Laundry features:Gas Dryer Hookup, Washer/Dryer Hook-up Only
Parking
- Garage:Yes
- Garage spaces:2
 All information should be verified by the recipient and none is guaranteed as accurate by ARMLS. Copyright 2020 Arizona Regional Multiple Listing Service, Inc. All rights reserved.
New listings near 250 S Sean Drive
- New
 $1,769,000Active4 beds 4 baths4,158 sq. ft.
3415 E Aquarius Court, Chandler, AZ 85249
MLS# 7076806Listed by: MY HOME GROUP REAL ESTATE - New
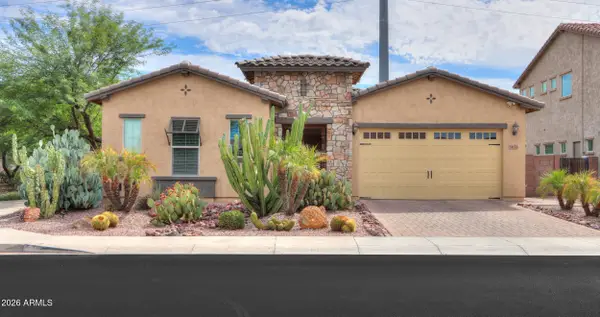 $665,000Active4 beds 3 baths2,153 sq. ft.
3651 S Adobe Drive, Chandler, AZ 85286
MLS# 7076728Listed by: KD REALTY, LLC - New
 $322,000Active2 beds 2 baths993 sq. ft.
1111 W Summit Place #32, Chandler, AZ 85224
MLS# 7076712Listed by: JASON MITCHELL REAL ESTATE - New
 $525,000Active3 beds 2 baths1,701 sq. ft.
2067 W Gila Lane, Chandler, AZ 85224
MLS# 7076665Listed by: JASON MITCHELL REAL ESTATE - New
 $600,000Active5 beds 3 baths2,728 sq. ft.
1100 W Glenmere Drive, Chandler, AZ 85224
MLS# 7076648Listed by: ROVER REALTY - New
 $519,990Active3 beds 2 baths1,673 sq. ft.
3928 S Hollyhock Place, Chandler, AZ 85248
MLS# 7076556Listed by: THE HOME SHOP - New
 $1,225,000Active4 beds 3 baths3,580 sq. ft.
3250 E Cherrywood Place, Chandler, AZ 85249
MLS# 7072538Listed by: SERHANT. - New
 $510,000Active3 beds 4 baths2,003 sq. ft.
762 W Flintlock Way, Chandler, AZ 85286
MLS# 7076398Listed by: REALTY ONE GROUP - New
 $699,999Active4 beds 4 baths2,777 sq. ft.
7138 W Kent Drive, Chandler, AZ 85226
MLS# 7076335Listed by: PHOENIX PROPERTY GROUP - New
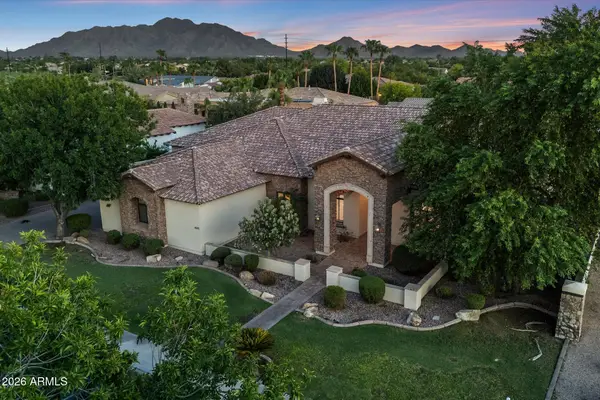 $1,595,000Active5 beds 4 baths4,664 sq. ft.
4371 E Gemini Place, Chandler, AZ 85249
MLS# 7076260Listed by: RE/MAX FINE PROPERTIES


Protect your home and budget from life's surprises with an Assurant Home Warranty, backed by a partner that supports you through every step of homeownership. Explore Plans.
© 2023 - 2026 ERA Franchise Systems LLC. All rights reserved. ERA Franchise Systems LLC fully supports the principles of the Fair Housing Act and the Equal Opportunity Act. ERA, ERA Real Estate powered, and their respective logos are registered service marks of ERA Franchise Systems LLC. Each office is independently owned and operated.