
2511 W Queen Creek Road #309, Chandler, AZ 85248
Local realty services provided by:Success Property Brokers ERA Powered
2511 W Queen Creek Road #309,Chandler, AZ 85248
$540,000
- 3 Beds
- 2 Baths
- - sq. ft.
- Condominium
- Sold
Listed by: martin f. griffin, kevin m braley
Office: west usa realty
MLS#:7050043
Source:ARMLS
Sorry, we are unable to map this address
Price summary
- Price:$540,000
- Monthly HOA dues:$553
About this home
Experience resort style living every day with The Cays' exceptional amenities, including a stunning lakeside pool and spa, outdoor fire pits and barbecue areas, fitness center, yoga studio, steam room, clubhouse with game and lounge areas, elevators, and a secure underground parking garage. Enjoy scenic walking paths around the lake and the convenience of being just steps from Downtown Ocotillo's popular restaurants and cafe's.
This beautifully appointed 3 bedroom residence offers an open, inviting floor plan designed for both everyday living and entertaining.
Whether you're looking for low maintenance luxury or an unbeatable lock and leave lifestyle, this rare lake view end unit delivers one of the community's most sought after locations and views.
Contact an agent
Home facts
- Year built:2021
- Subdivision & Development:CAYS AT DOWNTOWN OCOTILLO CONDOMINIUM AMD REPLAT
- Listing ID #:7050043
- Updated:September 07, 2026 at 06:54 AM
Rooms and interior
- Bedrooms:3
- Total bathrooms:2
- Flooring:Carpet, Tile
Heating and cooling
- Heating:Heat Pump
- Central air:Yes
Structure and exterior
- Year built:2021
- Lot Features:Desert Front
- Construction Materials:Painted, Stucco
- Exterior Features:Balcony
Schools
- High school:Hamilton High School
- Middle school:Bogle Junior High School
- Elementary school:Anna Marie Jacobson Elementary School
Utilities
- Water:City Water
Finances and disclosures
- Price:$540,000
- Tax amount:$2,100 (2025)
Parking
- Parking description:Assigned
- Garage:Yes
- Garage spaces:2
 All information should be verified by the recipient and none is guaranteed as accurate by ARMLS. Copyright 2020 Arizona Regional Multiple Listing Service, Inc. All rights reserved. ARMLS Member Broker: Byron Short
New listings near 2511 W Queen Creek Road #309
- New
 $1,769,000Active4 beds 4 baths4,158 sq. ft.
3415 E Aquarius Court, Chandler, AZ 85249
MLS# 7076806Listed by: MY HOME GROUP REAL ESTATE - New
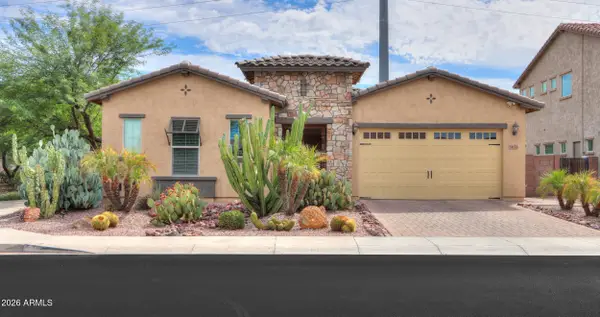 $665,000Active4 beds 3 baths2,153 sq. ft.
3651 S Adobe Drive, Chandler, AZ 85286
MLS# 7076728Listed by: KD REALTY, LLC - New
 $322,000Active2 beds 2 baths993 sq. ft.
1111 W Summit Place #32, Chandler, AZ 85224
MLS# 7076712Listed by: JASON MITCHELL REAL ESTATE - New
 $525,000Active3 beds 2 baths1,701 sq. ft.
2067 W Gila Lane, Chandler, AZ 85224
MLS# 7076665Listed by: JASON MITCHELL REAL ESTATE - New
 $600,000Active5 beds 3 baths2,728 sq. ft.
1100 W Glenmere Drive, Chandler, AZ 85224
MLS# 7076648Listed by: ROVER REALTY - New
 $519,990Active3 beds 2 baths1,673 sq. ft.
3928 S Hollyhock Place, Chandler, AZ 85248
MLS# 7076556Listed by: THE HOME SHOP - New
 $1,225,000Active4 beds 3 baths3,580 sq. ft.
3250 E Cherrywood Place, Chandler, AZ 85249
MLS# 7072538Listed by: SERHANT. - New
 $510,000Active3 beds 4 baths2,003 sq. ft.
762 W Flintlock Way, Chandler, AZ 85286
MLS# 7076398Listed by: REALTY ONE GROUP - New
 $699,999Active4 beds 4 baths2,777 sq. ft.
7138 W Kent Drive, Chandler, AZ 85226
MLS# 7076335Listed by: PHOENIX PROPERTY GROUP - New
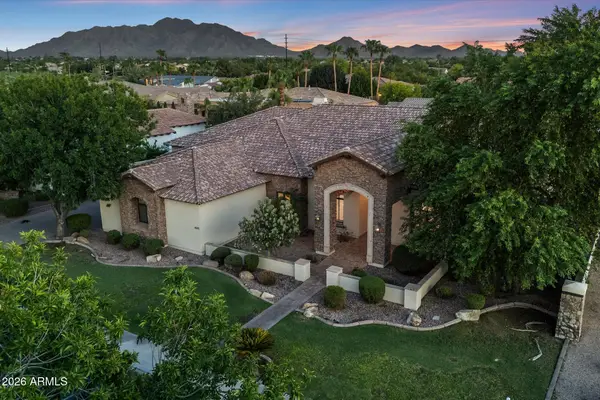 $1,595,000Active5 beds 4 baths4,664 sq. ft.
4371 E Gemini Place, Chandler, AZ 85249
MLS# 7076260Listed by: RE/MAX FINE PROPERTIES


Protect your home and budget from life's surprises with an Assurant Home Warranty, backed by a partner that supports you through every step of homeownership. Explore Plans.
© 2023 - 2026 ERA Franchise Systems LLC. All rights reserved. ERA Franchise Systems LLC fully supports the principles of the Fair Housing Act and the Equal Opportunity Act. ERA, ERA Real Estate powered, and their respective logos are registered service marks of ERA Franchise Systems LLC. Each office is independently owned and operated.