
3222 N Sean Drive, Chandler, AZ 85224
Local realty services provided by:ERA Brokers Consolidated
3222 N Sean Drive,Chandler, AZ 85224
$530,000
- 4 Beds
- 3 Baths
- 2,039 sq. ft.
- Single family
- Active
Listed by: julie thompson
Office: west usa realty
MLS#:7048198
Source:ARMLS
Price summary
- Price:$530,000
- Price per sq. ft.:$259.93
About this home
Customize this home to match your style and create the space you've always envisioned! With great bones, a versatile floor plan, and endless potential, this property offers an excellent opportunity to add your personal touches while building equity. Featuring 4 bedrooms, 3 bathrooms, an attached casita complete with a full kitchen, and a 2-car garage, there's room for everyone. Enjoy the freedom of No HOA with an RV gate, abundant RV parking, and a Tuff shed. The oversized Arizona room offers incredible flexibility as a game room, man cave, hobby room, fitness space, or additional living area. Ideal for multi-generational living, extended guests, or rental potential, this unique property combines space, functionality, and the chance to make it your own!
Contact an agent
Home facts
- Year built:1985
- Subdivision & Development:PARKWOOD ESTATES UNIT 4 PHASE 1
- Listing ID #:7048198
- Updated:September 07, 2026 at 03:37 PM
Rooms and interior
- Bedrooms:4
- Total bathrooms:3
- Flooring:Tile
- Living area:2,039 sq. ft.
Heating and cooling
- Cooling:Ceiling Fan(s), Heat Pump, Programmable Thermostat
- Heating:Electric, Heat Pump
- Central air:Yes
Structure and exterior
- Year built:1985
- Building area:2,039 sq. ft.
- Lot area:0.2 Acres
- Lot Features:Alley, Auto Timer H2O Front, Desert Back, Desert Front, Gravel/Stone Front, Natural Desert Back, Sprinklers In Front
- Architectural Style:Ranch
- Construction Materials:Brick, Painted
Schools
- High school:Dobson High School
- Middle school:Summit Academy
- Elementary school:Summit Academy
Utilities
- Water:City Water
Finances and disclosures
- Price:$530,000
- Price per sq. ft.:$259.93
- Tax amount:$1,942 (2025)
Parking
- Parking description:RV Gate
- Garage:Yes
- Garage spaces:2
 All information should be verified by the recipient and none is guaranteed as accurate by ARMLS. Copyright 2020 Arizona Regional Multiple Listing Service, Inc. All rights reserved.
New listings near 3222 N Sean Drive
- New
 $1,769,000Active4 beds 4 baths4,158 sq. ft.
3415 E Aquarius Court, Chandler, AZ 85249
MLS# 7076806Listed by: MY HOME GROUP REAL ESTATE 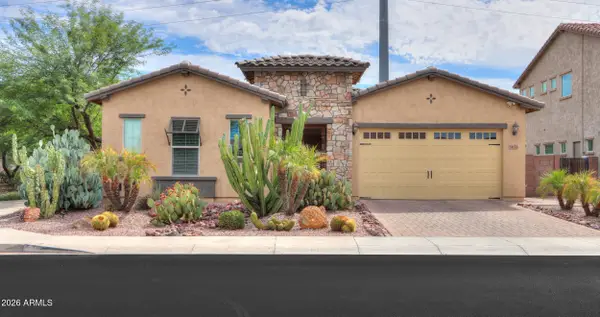 $665,000Pending4 beds 3 baths2,153 sq. ft.
3651 S Adobe Drive, Chandler, AZ 85286
MLS# 7076728Listed by: KD REALTY, LLC- New
 $322,000Active2 beds 2 baths993 sq. ft.
1111 W Summit Place #32, Chandler, AZ 85224
MLS# 7076712Listed by: JASON MITCHELL REAL ESTATE - New
 $525,000Active3 beds 2 baths1,701 sq. ft.
2067 W Gila Lane, Chandler, AZ 85224
MLS# 7076665Listed by: JASON MITCHELL REAL ESTATE - New
 $600,000Active5 beds 3 baths2,728 sq. ft.
1100 W Glenmere Drive, Chandler, AZ 85224
MLS# 7076648Listed by: ROVER REALTY - New
 $519,990Active3 beds 2 baths1,673 sq. ft.
3928 S Hollyhock Place, Chandler, AZ 85248
MLS# 7076556Listed by: THE HOME SHOP - New
 $1,225,000Active4 beds 3 baths3,580 sq. ft.
3250 E Cherrywood Place, Chandler, AZ 85249
MLS# 7072538Listed by: SERHANT. - New
 $510,000Active3 beds 4 baths2,003 sq. ft.
762 W Flintlock Way, Chandler, AZ 85286
MLS# 7076398Listed by: REALTY ONE GROUP - New
 $699,999Active4 beds 4 baths2,777 sq. ft.
7138 W Kent Drive, Chandler, AZ 85226
MLS# 7076335Listed by: PHOENIX PROPERTY GROUP - New
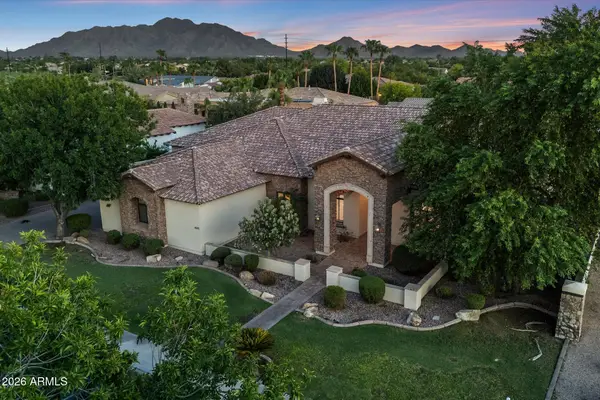 $1,595,000Active5 beds 4 baths4,664 sq. ft.
4371 E Gemini Place, Chandler, AZ 85249
MLS# 7076260Listed by: RE/MAX FINE PROPERTIES


Protect your home and budget from life's surprises with an Assurant Home Warranty, backed by a partner that supports you through every step of homeownership. Explore Plans.
© 2023 - 2026 ERA Franchise Systems LLC. All rights reserved. ERA Franchise Systems LLC fully supports the principles of the Fair Housing Act and the Equal Opportunity Act. ERA, ERA Real Estate powered, and their respective logos are registered service marks of ERA Franchise Systems LLC. Each office is independently owned and operated.