
623 W San Carlos Way, Chandler, AZ 85248
Local realty services provided by:ERA Brokers Consolidated
623 W San Carlos Way,Chandler, AZ 85248
$779,000
- 3 Beds
- 2 Baths
- 2,157 sq. ft.
- Single family
- Pending
Listed by: christina lynn clausen
Office: realty one group
MLS#:7063536
Source:ARMLS
Price summary
- Price:$779,000
- Price per sq. ft.:$361.15
- Monthly HOA dues:$177.33
About this home
More photos to come! Your dream home is here! This move-in ready home welcomes you w/lush curb appeal, 3-car garage and pavers. Fall in love w/ the split floorplan offering 3 bedrooms and den with double doors exiting to the exterior. Den could be utilized as 4th bedroom. So many beautiful updates including living room built-in cabinets, accent fluted wall, plantation shutters, quartz countertops, designer marble backsplash, wood cabinetry w/crown molding, 5 burner gas-cook-top, wine fridge, pendant/recessed lighting, stainless steel appliances, oversized walk-in pantry, beautifully updated primary bathroom ensuite...you must see this house in person! Enjoy enchanting sunsets in your own personal backyard oasis, complete w/pool, covered patio, fire pit, travertine pavers, built-in BBQ, mature trees & hedges, soft lighting for night ambiance..it truly is the perfect oversized yard for all your entertainment & relaxation! Don't miss the best location in the neighborhood, perfectly tucked away in Fulton Ranch located just around the corner from A+ elementary school, walking paths and parks....
Contact an agent
Home facts
- Year built:2010
- Subdivision & Development:FULTON RANCH PARCEL 7
- Listing ID #:7063536
- Updated:August 24, 2026 at 09:20 AM
Rooms and interior
- Bedrooms:3
- Total bathrooms:2
- Flooring:Carpet, Tile
- Living area:2,157 sq. ft.
Heating and cooling
- Heating:Natural Gas
- Central air:Yes
Structure and exterior
- Year built:2010
- Building area:2,157 sq. ft.
- Lot area:0.2 Acres
- Lot Features:Grass Front, Irrigation Back, Irrigation Front, North/South Exposure
- Construction Materials:Stucco
- Exterior Features:Built-in Barbecue
Schools
- High school:Hamilton High School
- Middle school:Bogle Junior High School
- Elementary school:Ira A. Fulton Elementary
Utilities
- Water:City Water
Finances and disclosures
- Price:$779,000
- Price per sq. ft.:$361.15
- Tax amount:$3,073 (2025)
Parking
- Garage:Yes
- Garage spaces:3
- Carport spaces:2
 All information should be verified by the recipient and none is guaranteed as accurate by ARMLS. Copyright 2020 Arizona Regional Multiple Listing Service, Inc. All rights reserved.
New listings near 623 W San Carlos Way
- New
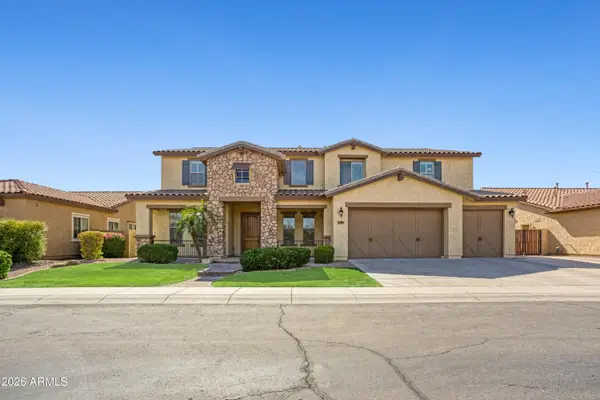 $1,175,000Active5 beds 4 baths4,422 sq. ft.
4150 S Pinnacle Place, Chandler, AZ 85249
MLS# 7070502Listed by: WEICHERT, REALTORS-HOME PRO REALTY - New
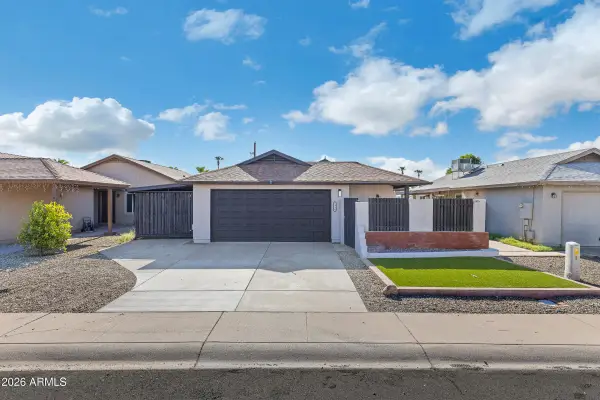 $429,950Active3 beds 2 baths1,220 sq. ft.
1954 N Iowa Street, Chandler, AZ 85225
MLS# 7070419Listed by: FATHOM REALTY ELITE - New
 $550,000Active3 beds 2 baths1,801 sq. ft.
2392 W Rockrose Way, Chandler, AZ 85248
MLS# 7070389Listed by: REALTY EXECUTIVES ARIZONA TERRITORY - New
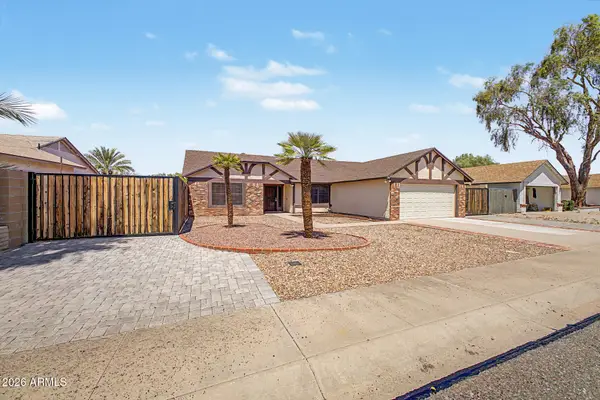 $509,000Active3 beds 2 baths1,536 sq. ft.
3612 W Fairview Lane, Chandler, AZ 85226
MLS# 7070328Listed by: MY HOME GROUP REAL ESTATE - New
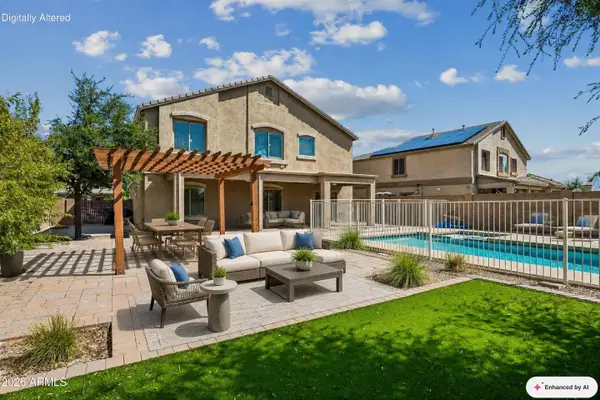 $620,000Active5 beds 4 baths2,732 sq. ft.
4133 E Westchester Drive, Chandler, AZ 85249
MLS# 7070314Listed by: HOMESMART - New
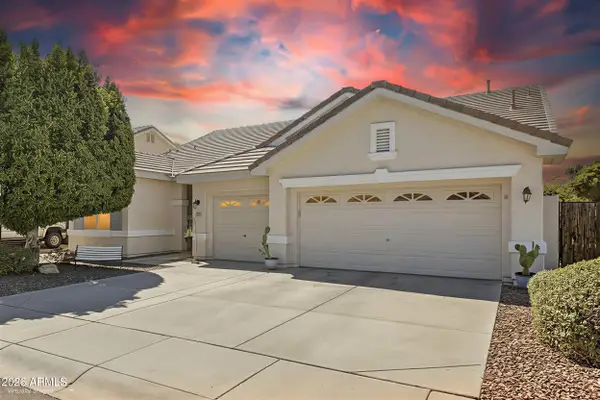 $650,000Active4 beds 3 baths2,321 sq. ft.
1623 E Del Rio Street, Chandler, AZ 85225
MLS# 7070242Listed by: WEST USA REALTY - New
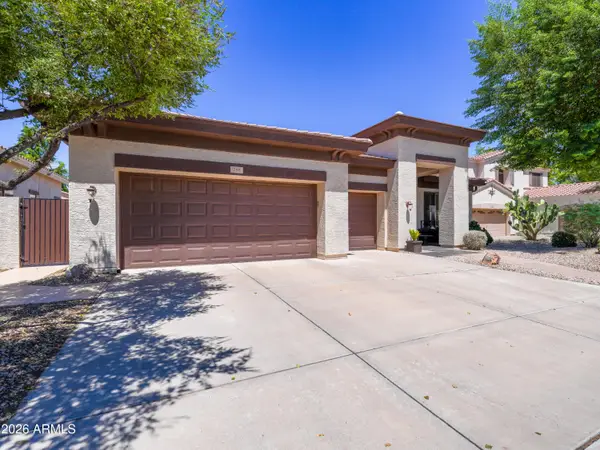 $735,000Active4 beds 3 baths2,932 sq. ft.
788 E Scorpio Place, Chandler, AZ 85249
MLS# 7070160Listed by: QUEEN CREEK REAL ESTATE - New
 $685,000Active4 beds 2 baths2,536 sq. ft.
4768 W Tyson Street, Chandler, AZ 85226
MLS# 7070117Listed by: REALTY ONE GROUP - New
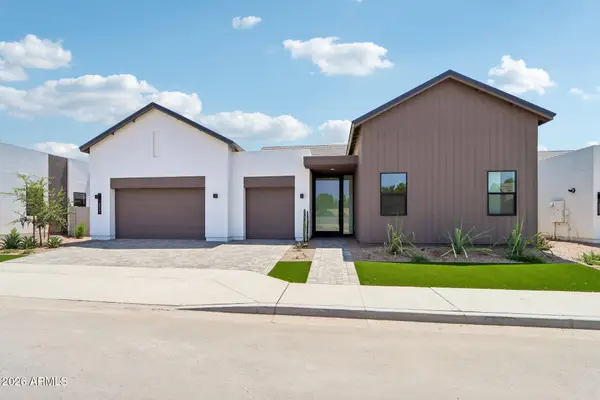 $1,628,598Active4 beds 5 baths4,002 sq. ft.
2421 E Aquarius Place, Chandler, AZ 85249
MLS# 7069986Listed by: HOMELOGIC REAL ESTATE - New
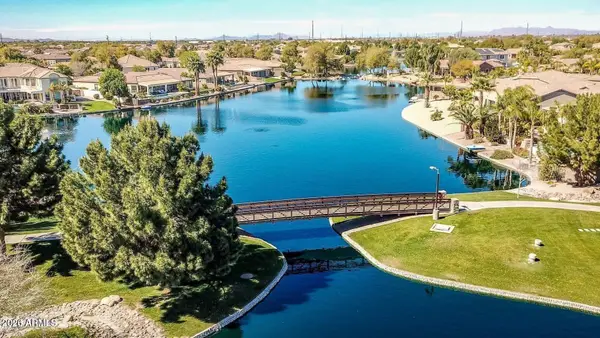 $1,800,000Active5 beds 4 baths4,055 sq. ft.
445 E Lynx Way, Chandler, AZ 85249
MLS# 7069860Listed by: HOMESMART


Protect your home and budget from life's surprises with an Assurant Home Warranty, backed by a partner that supports you through every step of homeownership. Explore Plans.
© 2023 - 2026 ERA Franchise Systems LLC. All rights reserved. ERA Franchise Systems LLC fully supports the principles of the Fair Housing Act and the Equal Opportunity Act. ERA, ERA Real Estate powered, and their respective logos are registered service marks of ERA Franchise Systems LLC. Each office is independently owned and operated.