
1391 N Alexis Drive, Gilbert, AZ 85234
Local realty services provided by:HUNT Real Estate ERA
Listed by: ashleigh mazella
Office: real broker
MLS#:7081243
Source:ARMLS
Price summary
- Price:$624,900
- Price per sq. ft.:$296.44
- Monthly HOA dues:$40
About this home
Welcome to 1391 N Alexis Drive - where a thoughtful floor plan, major recent updates, and an incredible backyard come together in one seriously special Gilbert home.
Set on a corner lot in Superstition Meadows, this home makes a beautiful first impression with mature shade trees, fresh exterior paint, and a welcoming streetscape. Even better, some of the biggest-ticket updates have already been handled, including a roof approximately one year old, a newer garage door, and a smart garage door opener added in 2026.
Inside, the spacious split floor plan offers both privacy and flexibility. The primary suite is tucked away from the secondary bedrooms, while a separate flex space is ideal for a home office, den, playroom, or whatever fits your lifestyle. (MORE!) The generous living room easily accommodates oversized furniture and opens to views of the backyard, creating a comfortable gathering space that still feels open and connected.
The kitchen is made for both everyday life and entertaining, with stainless steel appliances, a double oven, newer dishwasher, plenty of workspace, and an adjacent home bar that flows into the dining area. Whether you're hosting holidays, having friends over for the game, or just enjoying a quiet night at home, this layout makes it easy.
And then there's the backyard.
Designed for true Arizona living, this private outdoor retreat features a sparkling pool, a large outdoor island with built-in grill, multiple areas to gather and relax, and a gated pet-friendly space with new turf installed in 2026. Mature palms and greenery beyond the rear wall add to the open, peaceful feel, making the backyard just as inviting for a quiet morning outside as it is for a weekend pool party.
Located in an established Gilbert neighborhood with mature landscaping and a true sense of community, this is a home that offers the space, functionality, and outdoor lifestyle buyers are looking for -- with several of the expensive updates already complete.
Come see why 1391 N Alexis Drive feels like a place you'll want to stay awhile....
Contact an agent
Home facts
- Year built:1995
- Subdivision & Development:SUPERSTITION MEADOWS SUBDIVISION
- Listing ID #:7081243
- Updated:September 17, 2026 at 05:48 PM
Rooms and interior
- Bedrooms:3
- Total bathrooms:2
- Flooring:Carpet, Tile
- Living area:2,108 sq. ft.
Heating and cooling
- Cooling:Ceiling Fan(s), Programmable Thermostat
- Heating:Electric
- Central air:Yes
Structure and exterior
- Year built:1995
- Building area:2,108 sq. ft.
- Lot area:0.16 Acres
- Lot Features:Auto Timer H2O Back, Auto Timer H2O Front, Corner, Desert Back, Desert Front, Grass Front, Gravel/Stone Back, Gravel/Stone Front, Irrigation Back, Irrigation Front, North/South Exposure, Sprinklers In Front, Synthetic Grass Back
- Architectural Style:Ranch
- Construction Materials:Painted, Stucco
- Exterior Features:Built-in Barbecue, Private Yard, Storage
Schools
- High school:Highland High School
- Middle school:Highland Jr High School
- Elementary school:Towne Meadows Elementary School
Utilities
- Sewer:Public Sewer
Finances and disclosures
- Price:$624,900
- Price per sq. ft.:$296.44
- Tax amount:$1,945 (2025)
Features and amenities
- Laundry features:Washer/Dryer Hook-up Only
Parking
- Parking description:Attached Garage Cabinets, Extended Length Garage, Separate Storage Areas(s)
- Garage:Yes
- Garage spaces:2
 All information should be verified by the recipient and none is guaranteed as accurate by ARMLS. Copyright 2020 Arizona Regional Multiple Listing Service, Inc. All rights reserved.
New listings near 1391 N Alexis Drive
- New
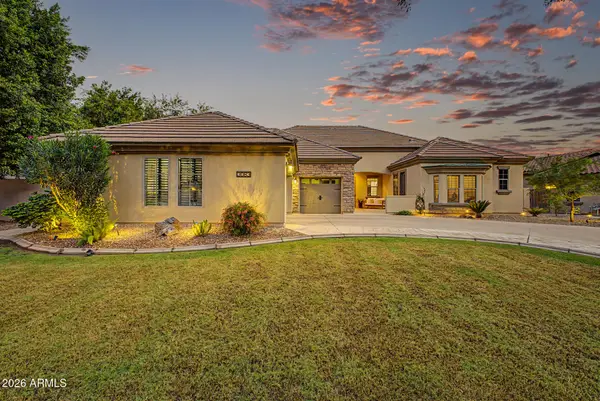 $899,000Active4 beds 3 baths2,715 sq. ft.
3083 E Linda Lane, Gilbert, AZ 85234
MLS# 7081515Listed by: HOMESMART LIFESTYLES - New
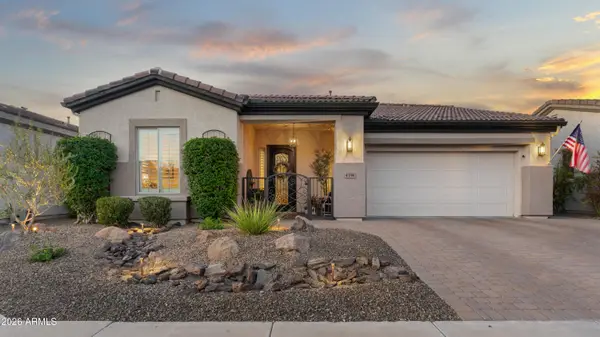 $925,000Active2 beds 2 baths2,114 sq. ft.
4196 E Nightingale Lane, Gilbert, AZ 85298
MLS# 7081524Listed by: SILVERLEAF REALTY - New
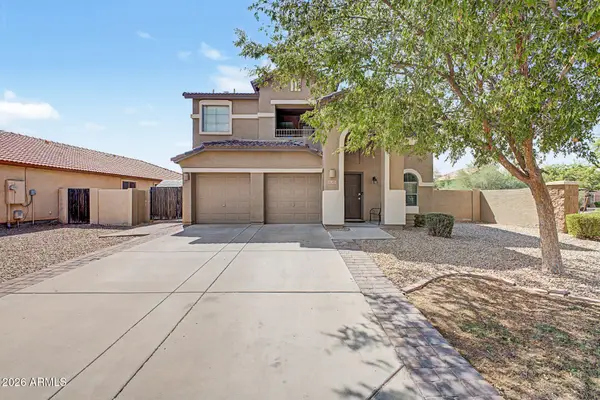 $599,900Active4 beds 3 baths2,459 sq. ft.
3503 E Aris Drive, Gilbert, AZ 85298
MLS# 7081546Listed by: REALTY ONE GROUP - New
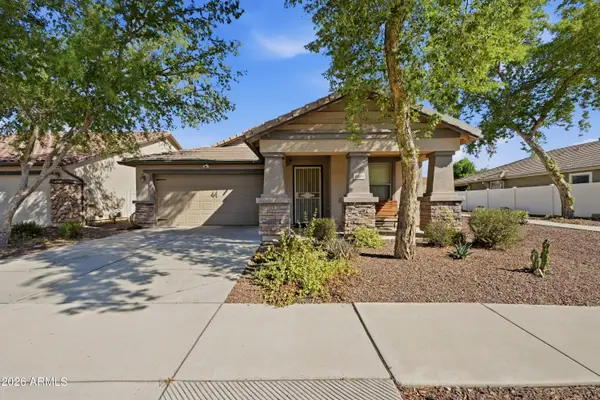 $408,900Active3 beds 2 baths1,357 sq. ft.
3924 E Kent Avenue, Gilbert, AZ 85296
MLS# 7081552Listed by: REALTY ONE GROUP - New
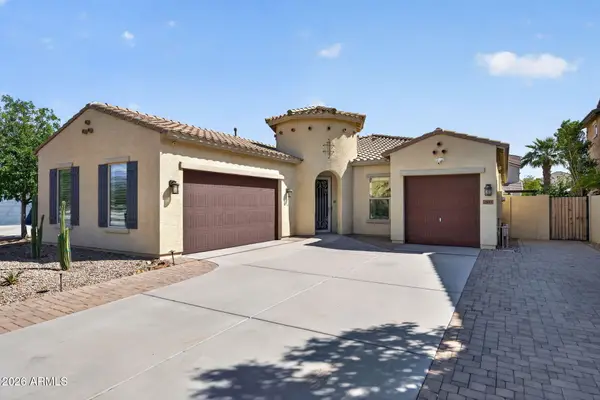 $799,900Active3 beds 3 baths2,368 sq. ft.
2883 E Ridgewood Lane, Gilbert, AZ 85298
MLS# 7081559Listed by: GOOD OAK REAL ESTATE - New
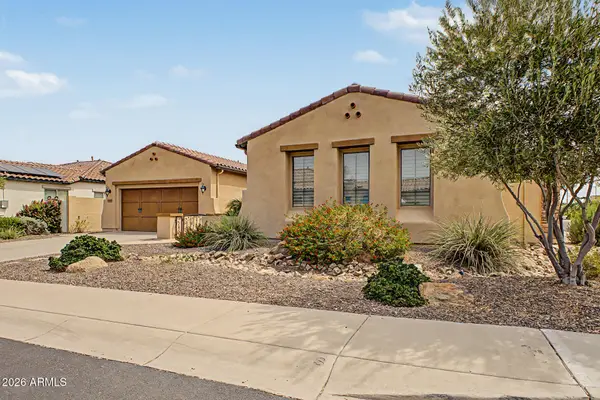 $869,000Active4 beds 4 baths3,073 sq. ft.
6587 S Martingale Road, Gilbert, AZ 85298
MLS# 7081404Listed by: EXP REALTY - New
 $499,900Active3 beds 2 baths1,655 sq. ft.
702 E Kyle Drive, Gilbert, AZ 85296
MLS# 7081425Listed by: HOMESMART - New
 $420,000Active3 beds 3 baths2,187 sq. ft.
3671 E Leslie Drive, Gilbert, AZ 85296
MLS# 7081427Listed by: REAL BROKER - New
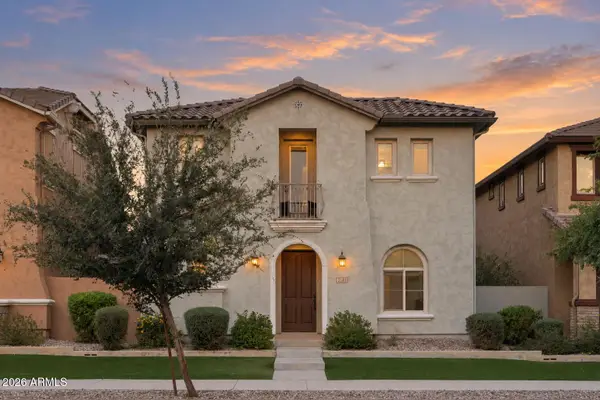 $550,000Active5 beds 3 baths2,512 sq. ft.
2149 S Wade Drive, Gilbert, AZ 85295
MLS# 7081432Listed by: EXP REALTY - New
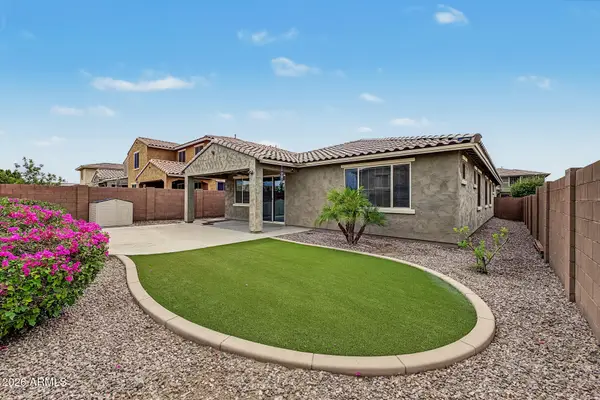 $618,000Active4 beds 2 baths2,044 sq. ft.
2722 E Cherry Hill Drive, Gilbert, AZ 85298
MLS# 7081453Listed by: DELEX REALTY


Protect your home and budget from life's surprises with an Assurant Home Warranty, backed by a partner that supports you through every step of homeownership. Explore Plans.
© 2023 - 2026 ERA Franchise Systems LLC. All rights reserved. ERA Franchise Systems LLC fully supports the principles of the Fair Housing Act and the Equal Opportunity Act. ERA, ERA Real Estate powered, and their respective logos are registered service marks of ERA Franchise Systems LLC. Each office is independently owned and operated.