
3391 E Plum Street, Gilbert, AZ 85298
Local realty services provided by:ERA Four Feathers Realty, L.C.
3391 E Plum Street,Gilbert, AZ 85298
$710,000
- 5 Beds
- 3 Baths
- 2,919 sq. ft.
- Single family
- Pending
Listed by: allison p buffinga480-359-6098
Office: exp realty
MLS#:7050838
Source:ARMLS
Price summary
- Price:$710,000
- Price per sq. ft.:$243.23
- Monthly HOA dues:$115.33
About this home
No Neighbors Behind, Mountain Views, and Room for the Whole Crew! This Marbella Vineyards home sits on one of the best lots in the neighborhood, nothing but sky and mountain behind you, and Gilbert Regional Park close enough to be part of your routine, not a drive you plan for. Step inside to a layout built for real life: 2 bedrooms and a DEN downstairs, 3 bedrooms upstairs including the primary suite, plus a LOFT for whatever comes next. Solid surface flooring runs through the main level. Out back you've got a POOL, an ABOVE-GROUND SPA, mature FRUIT TREES, and a GARDEN. OWNED SOLAR keeps the AC running all summer, and a hardwired FIRE SPRINKLER SYSTEM means you can relax while it does. Add an extended paver driveway and a security screen front door, and this one's ready to move in! System Updates & Property Chronology:
Interior:
New paint and new carpet installed (July 2026). Move in without a single project waiting for you.
Exterior Coating:
RhinoShield exterior coating (November 2021).
Pool and Spa:
Shasta Pool (2016).
Southwest Spas and Pools (2016)
Solar:
Owned solar system (7.85 Kw). No lease, no payment, just power!
Location:
Minutes from Gilbert Regional Park's trails, splash pad, and dog park. Quick access to shopping, dining and the 202....
Contact an agent
Home facts
- Year built:2014
- Listing ID #:7050838
- Updated:July 16, 2026 at 03:29 PM
Rooms and interior
- Bedrooms:5
- Total bathrooms:3
- Flooring:Carpet, Laminate, Tile
- Living area:2,919 sq. ft.
Heating and cooling
- Cooling:Ceiling Fan(s), Programmable Thermostat
- Heating:Natural Gas
- Central air:Yes
Structure and exterior
- Year built:2014
- Building area:2,919 sq. ft.
- Lot area:0.15 Acres
- Lot Features:Desert Front, North/South Exposure
- Construction Materials:Painted, Stucco
Schools
- High school:Dr. Camille Casteel High School
- Middle school:Dr. Camille Casteel High School
- Elementary school:Dr. Gary and Annette Auxier Elementary School
Utilities
- Water:City Water
Finances and disclosures
- Price:$710,000
- Price per sq. ft.:$243.23
- Tax amount:$3,434 (2025)
Features and amenities
- Laundry features:Washer/Dryer Hook-up Only
Parking
- Parking description:Tandem Garage
- Garage:Yes
- Garage spaces:3
 All information should be verified by the recipient and none is guaranteed as accurate by ARMLS. Copyright 2020 Arizona Regional Multiple Listing Service, Inc. All rights reserved.
New listings near 3391 E Plum Street
- New
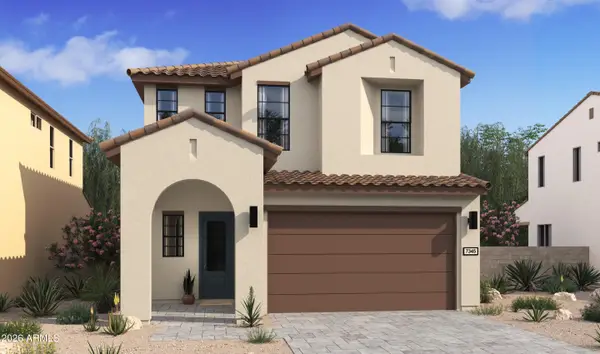 $699,990Active5 beds 3 baths2,349 sq. ft.
39 E Sheffield Avenue, Gilbert, AZ 85296
MLS# 7054974Listed by: K. HOVNANIAN GREAT WESTERN HOMES, LLC - New
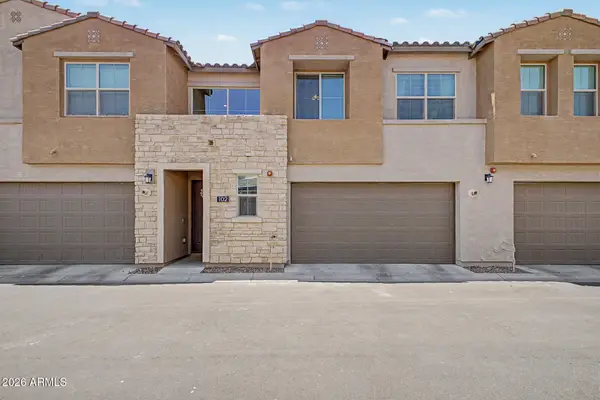 $455,000Active3 beds 3 baths1,589 sq. ft.
753 E Beauchamp Drive #102, Gilbert, AZ 85297
MLS# 7053925Listed by: SERHANT. - New
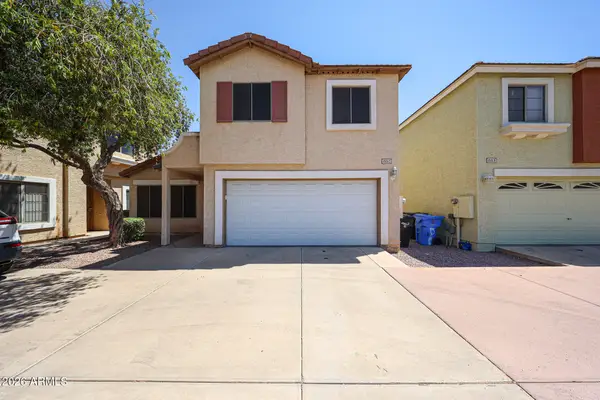 $415,000Active3 beds 3 baths1,468 sq. ft.
1551 E Orchid Court #C, Gilbert, AZ 85296
MLS# 7054808Listed by: SK REALTY - New
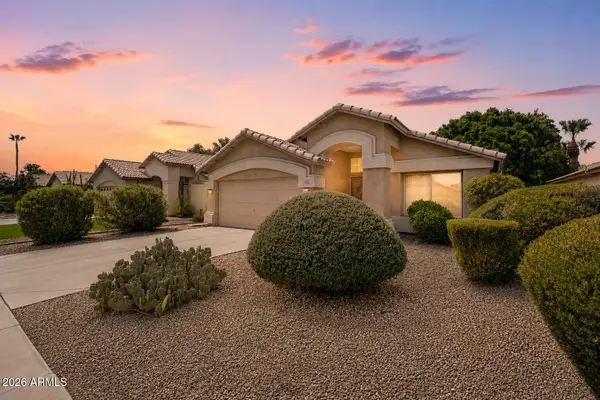 $440,000Active3 beds 2 baths1,627 sq. ft.
1102 W Heather Avenue, Gilbert, AZ 85233
MLS# 7054833Listed by: CITIEA - New
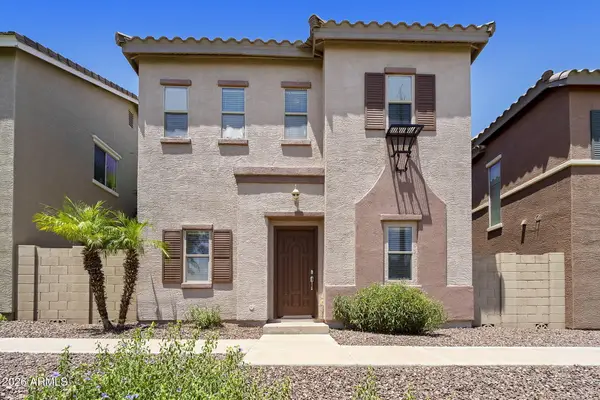 $400,000Active3 beds 3 baths1,628 sq. ft.
428 N Citrus Lane, Gilbert, AZ 85234
MLS# 7054889Listed by: ARIZONA REAL ESTATE ADVISORS, LLC - New
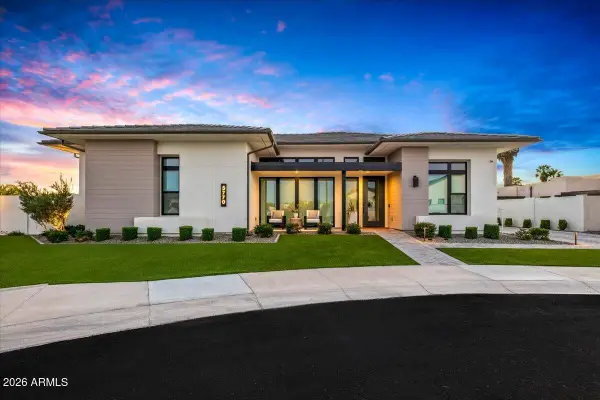 $2,600,000Active4 beds 6 baths3,505 sq. ft.
5770 S Loback Lane, Gilbert, AZ 85298
MLS# 7054893Listed by: RUSS LYON SOTHEBY'S INTERNATIONAL REALTY - New
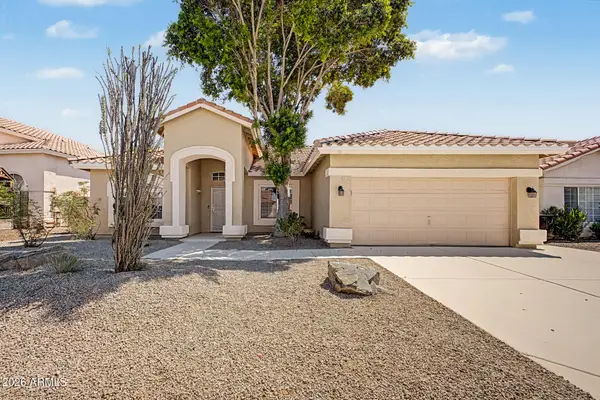 $565,000Active5 beds 2 baths2,068 sq. ft.
655 W Silver Creek Road, Gilbert, AZ 85233
MLS# 7054731Listed by: INCYTE REALTY, LLC - New
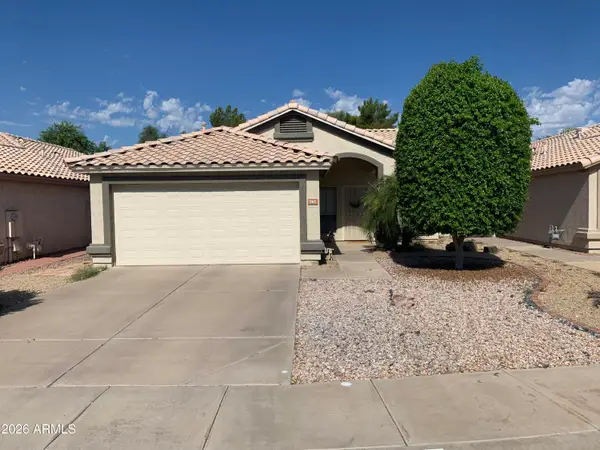 $459,000Active3 beds 2 baths1,248 sq. ft.
742 N Harmony Avenue, Gilbert, AZ 85234
MLS# 7054746Listed by: PRESIDENTIAL REALTY, LLC - New
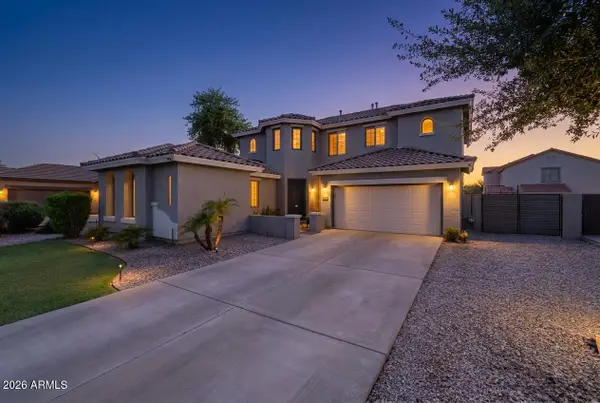 $650,000Active5 beds 4 baths2,834 sq. ft.
6312 S Sky Lane, Gilbert, AZ 85298
MLS# 7054689Listed by: KELLER WILLIAMS INTEGRITY FIRST REALTY - New
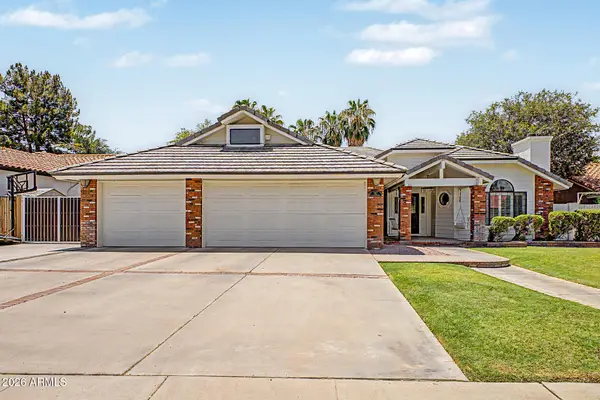 $819,000Active4 beds 3 baths2,599 sq. ft.
517 E Merrill Avenue, Gilbert, AZ 85234
MLS# 7054691Listed by: BOOST HOME GROUP LLC


Protect your home and budget from life's surprises with an Assurant Home Warranty, backed by a partner that supports you through every step of homeownership. Explore Plans.
© 2023 - 2026 ERA Franchise Systems LLC. All rights reserved. ERA Franchise Systems LLC fully supports the principles of the Fair Housing Act and the Equal Opportunity Act. ERA, ERA Real Estate powered, and their respective logos are registered service marks of ERA Franchise Systems LLC. Each office is independently owned and operated.