
517 E Merrill Avenue, Gilbert, AZ 85234
Local realty services provided by:ERA Four Feathers Realty, L.C.
517 E Merrill Avenue,Gilbert, AZ 85234
$819,000
- 4 Beds
- 3 Baths
- 2,599 sq. ft.
- Single family
- Active
Listed by: benson cotter
Office: boost home group llc.
MLS#:7054691
Source:ARMLS
Price summary
- Price:$819,000
- Price per sq. ft.:$315.12
About this home
Experience the convenience and comfort of this beautiful single-story residence with a sparkling pool and no HOA! Nestled in a quiet cul-de-sac, this gem offers 4 bedrooms, 3 bathrooms, a 3-car garage, and RV gates. Inside, you'll find thoughtfully designed living areas, featuring wood-look floors, vaulted ceilings promoting a feeling of openness, plantation shutters for timeless charm, and a brick fireplace in the living room to ensure cozy winter evenings, while the family room hosts a wood-burning stove. The gourmet kitchen is a chef's dream, complete with plentiful cabinetry, tile backsplash, quartz countertops, stainless steel appliances, and an expansive island, perfect for entertaining. The primary suite features a window seat, a bathroom with double sinks, and a practical walk-in closet for added organization. The backyard oasis includes a covered patio with a built-in BBQ, perfect for gatherings, limestone pavers, artificial grass, a gazebo, ideal for relaxation, a spa, and a pool for a refreshing time! What's not to love? Make it yours now!...
Contact an agent
Home facts
- Year built:1986
- Listing ID #:7054691
- Updated:July 16, 2026 at 08:49 PM
Rooms and interior
- Bedrooms:4
- Total bathrooms:3
- Flooring:Carpet, Tile
- Living area:2,599 sq. ft.
Heating and cooling
- Cooling:Ceiling Fan(s)
- Heating:Electric
- Central air:Yes
Structure and exterior
- Year built:1986
- Building area:2,599 sq. ft.
- Lot area:0.25 Acres
- Lot Features:Auto Timer H2O Back, Auto Timer H2O Front, Cul-De-Sac, Grass Front, North/South Exposure, Sprinklers In Front, Sprinklers In Rear, Synthetic Grass Back
- Architectural Style:Ranch
- Construction Materials:Brick Veneer, Painted, Stucco
- Exterior Features:Built-in Barbecue, Storage
Schools
- High school:Gilbert High School
- Middle school:Gilbert High School
- Elementary school:Neely Traditional Academy
Utilities
- Water:City Water
Finances and disclosures
- Price:$819,000
- Price per sq. ft.:$315.12
- Tax amount:$3,189 (2025)
Features and amenities
- Laundry features:Washer/Dryer Hook-up Only
- Pool features:Diving Pool
Parking
- Parking description:RV Access/Parking, RV Gate
- Garage:Yes
- Garage spaces:3
 All information should be verified by the recipient and none is guaranteed as accurate by ARMLS. Copyright 2020 Arizona Regional Multiple Listing Service, Inc. All rights reserved.
New listings near 517 E Merrill Avenue
- New
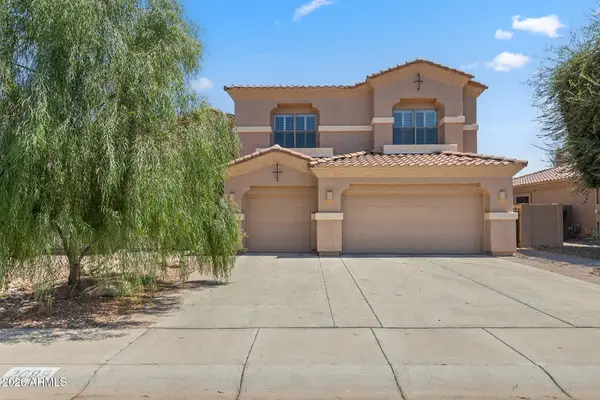 $789,000Active6 beds 4 baths3,950 sq. ft.
2089 S Sailors Way, Gilbert, AZ 85295
MLS# 7055068Listed by: EVERYPLACE - New
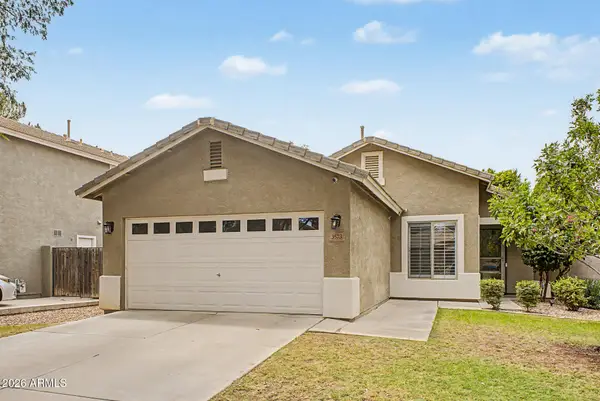 $485,000Active3 beds 2 baths1,187 sq. ft.
3573 E Linda Lane, Gilbert, AZ 85234
MLS# 7055094Listed by: MY HOME GROUP REAL ESTATE - New
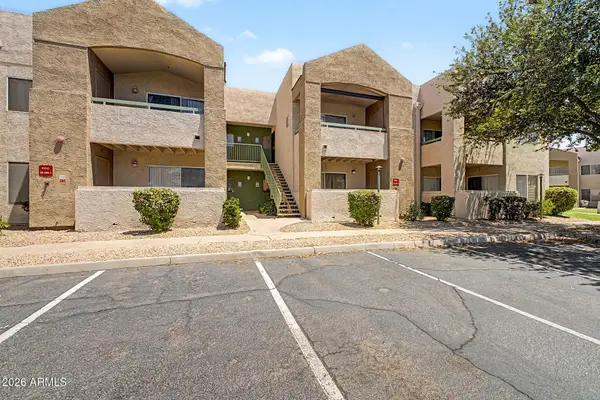 $217,900Active1 beds 1 baths700 sq. ft.
1295 N Ash Street #123, Gilbert, AZ 85233
MLS# 7055096Listed by: HOMESMART - New
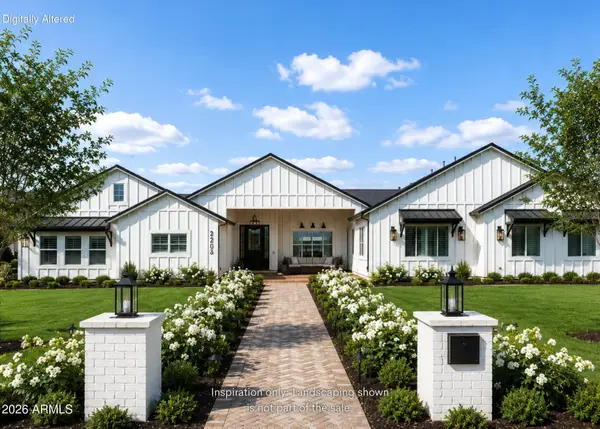 $2,900,000Active5 beds 6 baths5,387 sq. ft.
2265 E Bonanza Road, Gilbert, AZ 85297
MLS# 7055020Listed by: REAL BROKER - New
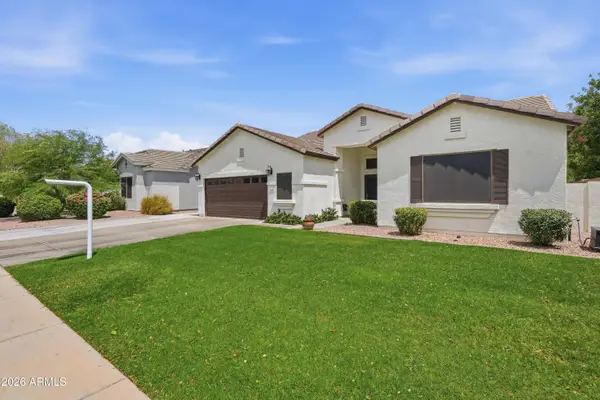 $580,000Active4 beds 2 baths1,870 sq. ft.
3464 E San Pedro Avenue, Gilbert, AZ 85234
MLS# 7055026Listed by: DENMAR REALTY - New
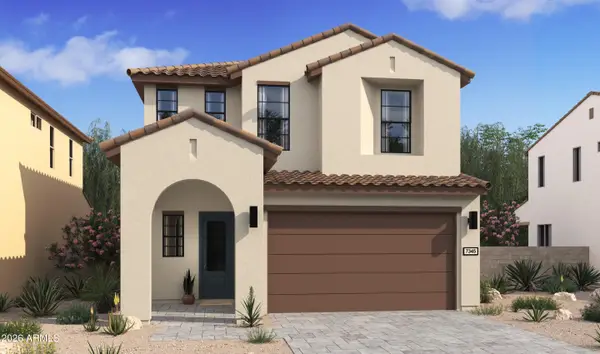 $699,990Active5 beds 3 baths2,349 sq. ft.
39 E Sheffield Avenue, Gilbert, AZ 85296
MLS# 7054974Listed by: K. HOVNANIAN GREAT WESTERN HOMES, LLC - New
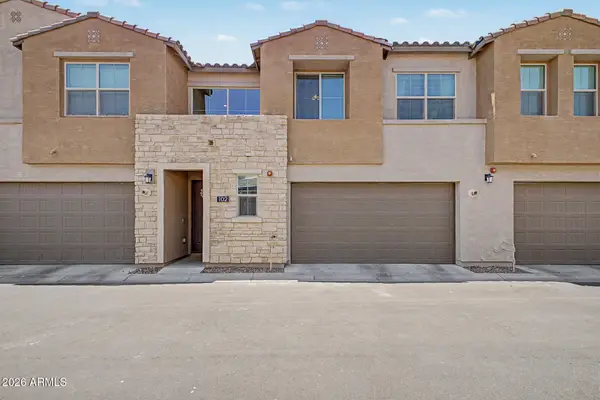 $455,000Active3 beds 3 baths1,589 sq. ft.
753 E Beauchamp Drive #102, Gilbert, AZ 85297
MLS# 7053925Listed by: SERHANT. - New
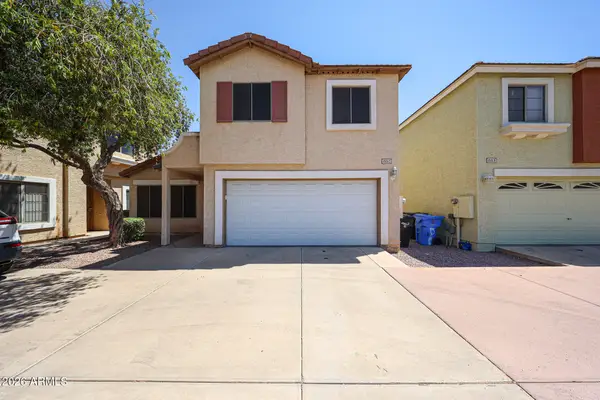 $415,000Active3 beds 3 baths1,468 sq. ft.
1551 E Orchid Court #C, Gilbert, AZ 85296
MLS# 7054808Listed by: SK REALTY - New
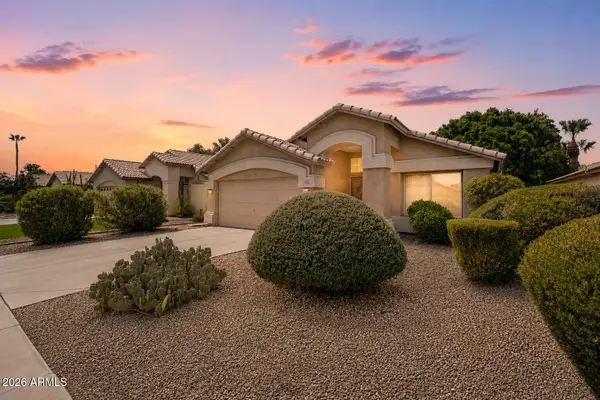 $440,000Active3 beds 2 baths1,627 sq. ft.
1102 W Heather Avenue, Gilbert, AZ 85233
MLS# 7054833Listed by: CITIEA - New
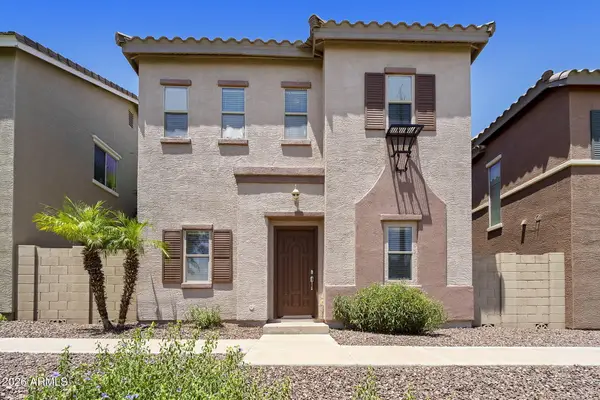 $400,000Active3 beds 3 baths1,628 sq. ft.
428 N Citrus Lane, Gilbert, AZ 85234
MLS# 7054889Listed by: ARIZONA REAL ESTATE ADVISORS, LLC


Protect your home and budget from life's surprises with an Assurant Home Warranty, backed by a partner that supports you through every step of homeownership. Explore Plans.
© 2023 - 2026 ERA Franchise Systems LLC. All rights reserved. ERA Franchise Systems LLC fully supports the principles of the Fair Housing Act and the Equal Opportunity Act. ERA, ERA Real Estate powered, and their respective logos are registered service marks of ERA Franchise Systems LLC. Each office is independently owned and operated.