
17137 N 61st Drive, Glendale, AZ 85308
Local realty services provided by:Success Property Brokers ERA Powered
17137 N 61st Drive,Glendale, AZ 85308
$599,000
- 5 Beds
- 3 Baths
- 2,681 sq. ft.
- Single family
- Active
Listed by: praveen samala
Office: homesmart
MLS#:7035120
Source:ARMLS
Price summary
- Price:$599,000
- Price per sq. ft.:$223.42
- Monthly HOA dues:$69
About this home
$8,000 SELLER CONCESSION TOWARDS RATE BUY-DOWN OR CLOSING COSTS! Excellent location! This is one of the most desirable homesites in the community. This brand-new construction home features 5 bedrooms, 3 full bathrooms, and a versatile loft, along with numerous upgrades and thoughtfully selected interior finishes throughout. Designed for modern living, it includes energy-efficient enhancements such as spray foam insulation in the walls and ceilings.The spacious open-concept main level is perfect for entertaining, highlighted by oversized patio doors that lead to the backyard, while a convenient downstairs bedroom with a full bath adds flexibility for guests or multi-generational living. The upgraded kitchen stands out with both style and functionality. The backyard features limestone and artificial turf, with no neighbor behind. Additional upgrades include a Reverse Osmosis system, water softener, modern kitchen cabinets, quartz countertop, and epoxy flooring in the garage. The house is in pristine condition.Located in a highly desirable area with close proximity to corporate offices like AAA, Honeywell, and Bell Bank, as well as entertainment, shopping, schools, restaurants, and more...
Contact an agent
Home facts
- Year built:2023
- Subdivision & Development:WINDSOR COURT A PLANNED RESIDENTIAL DEVELOPMENT
- Listing ID #:7035120
- Updated:August 29, 2026 at 05:26 AM
Rooms and interior
- Bedrooms:5
- Total bathrooms:3
- Flooring:Carpet, Vinyl
- Living area:2,681 sq. ft.
Heating and cooling
- Heating:Electric
- Central air:Yes
Structure and exterior
- Year built:2023
- Building area:2,681 sq. ft.
- Lot area:0.1 Acres
- Lot Features:Desert Front, East/West Exposure
- Construction Materials:Painted, Stucco
Schools
- High school:Deer Valley High School
- Middle school:Desert Sky Middle School
- Elementary school:Greenbrier Elementary School
Utilities
- Water:City Water
Finances and disclosures
- Price:$599,000
- Price per sq. ft.:$223.42
- Tax amount:$1,961 (2025)
Features and amenities
- Laundry features:Upstairs Laundry
Parking
- Parking description:Electric Vehicle Charging Station(s)
- Garage:Yes
- Garage spaces:2
 All information should be verified by the recipient and none is guaranteed as accurate by ARMLS. Copyright 2020 Arizona Regional Multiple Listing Service, Inc. All rights reserved. ARMLS Member Broker: Byron Short
New listings near 17137 N 61st Drive
- New
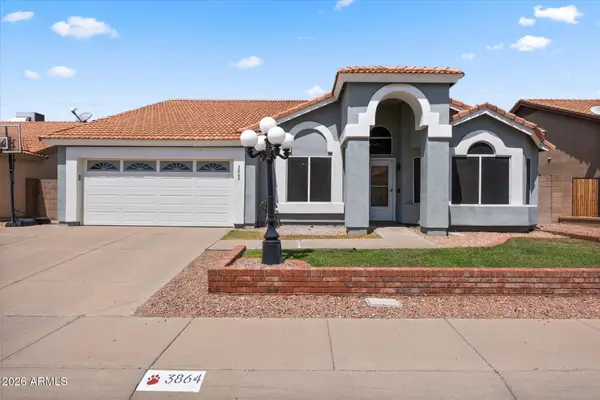 $539,000Active4 beds 2 baths2,290 sq. ft.
3864 W Alameda Road, Glendale, AZ 85310
MLS# 7073021Listed by: THE GRIFFIN - New
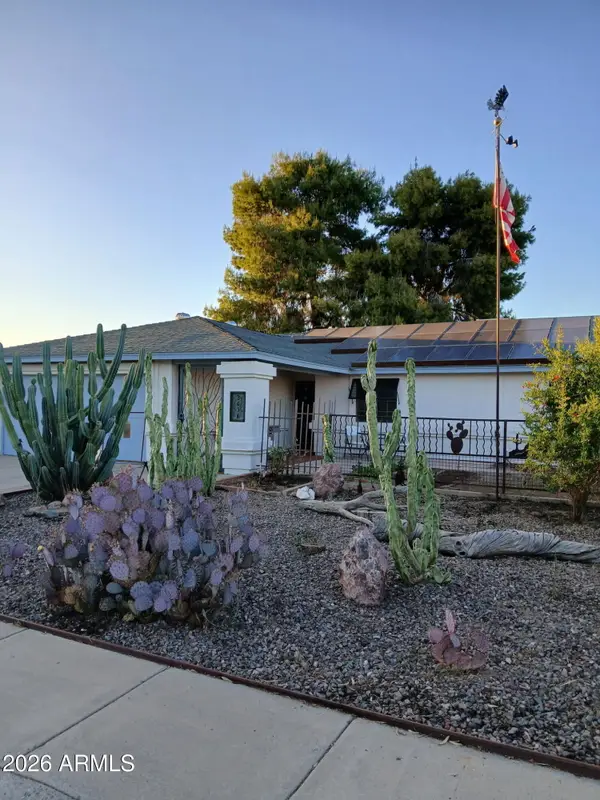 $379,900Active3 beds 2 baths1,328 sq. ft.
3638 W Michelle Drive, Glendale, AZ 85308
MLS# 7072990Listed by: AWARD REALTY - New
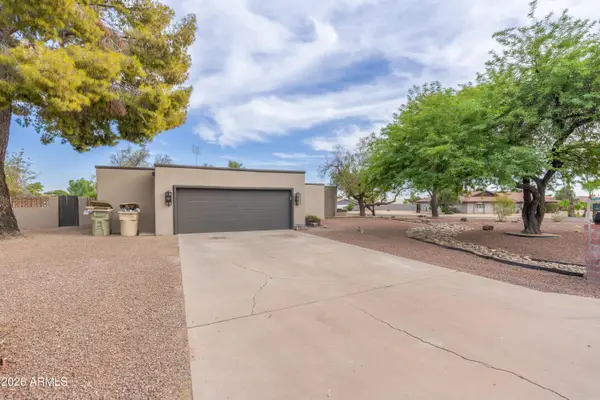 $775,000Active4 beds 3 baths2,494 sq. ft.
18017 N Everson Drive, Glendale, AZ 85308
MLS# 7072993Listed by: WHITE PEAK REAL ESTATE LLC - New
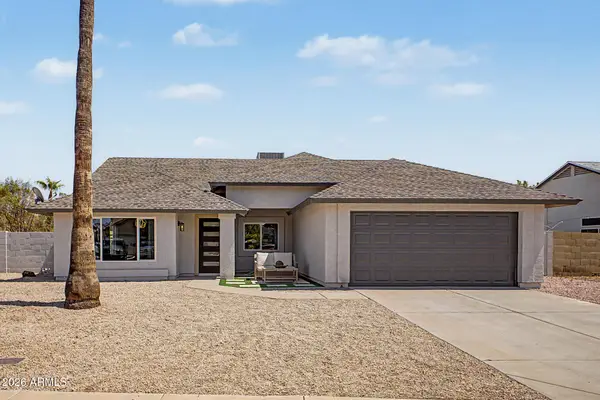 $468,000Active3 beds 2 baths1,737 sq. ft.
15265 N 62nd Avenue, Glendale, AZ 85306
MLS# 7072996Listed by: REVINRE - New
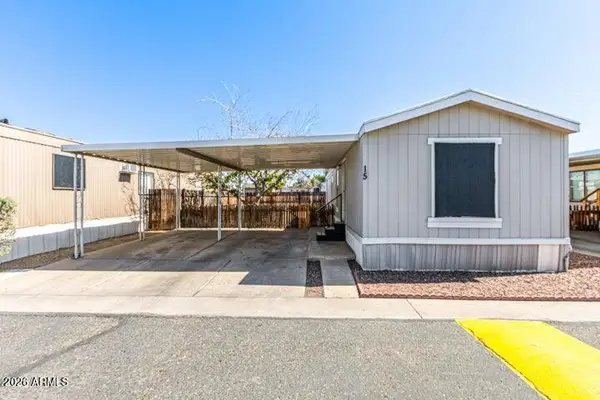 $62,500Active2 beds 1 baths728 sq. ft.
8427 W Glendale Avenue #15, Glendale, AZ 85305
MLS# 7072965Listed by: KELLER WILLIAMS INTEGRITY FIRST REALTY - New
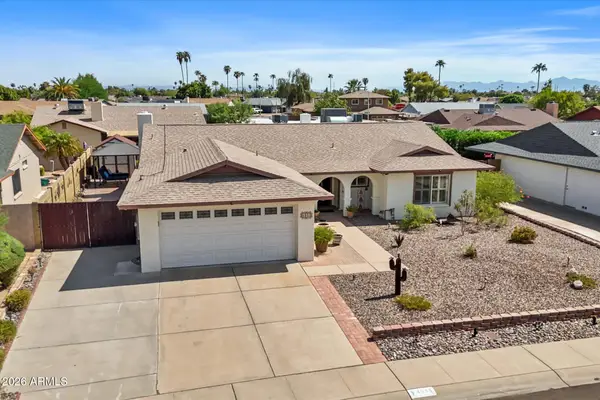 $425,000Active3 beds 2 baths1,868 sq. ft.
4933 W Onyx Avenue, Glendale, AZ 85302
MLS# 7072970Listed by: RE/MAX FINE PROPERTIES - New
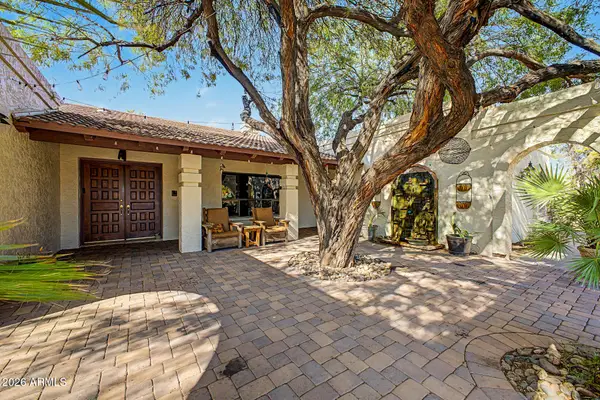 $775,000Active3 beds 3 baths2,934 sq. ft.
7532 W Villa Theresa Drive, Glendale, AZ 85308
MLS# 7072862Listed by: KELLER WILLIAMS, PROFESSIONAL PARTNERS - New
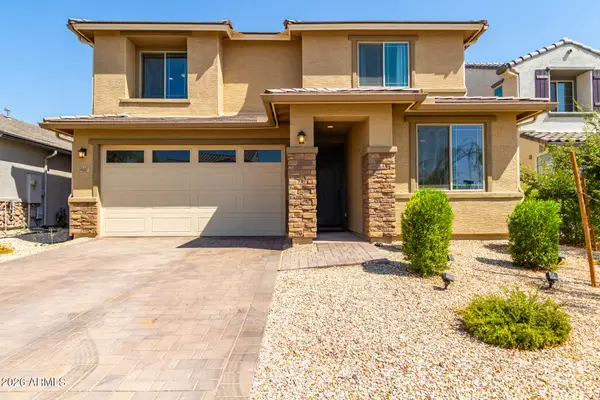 $525,000Active3 beds 3 baths2,391 sq. ft.
5607 N 87th Drive, Glendale, AZ 85305
MLS# 7072867Listed by: REAL BROKER - New
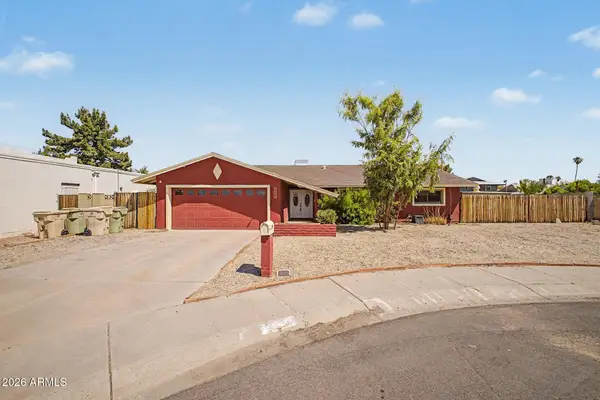 $385,000Active3 beds 2 baths1,852 sq. ft.
4834 W Kaler Circle, Glendale, AZ 85301
MLS# 7072813Listed by: DELEX REALTY - New
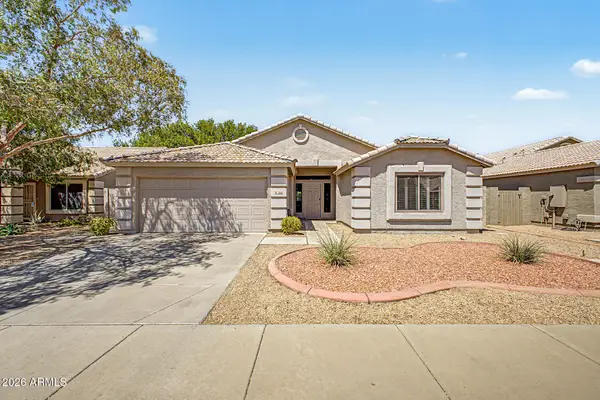 $415,000Active3 beds 2 baths1,779 sq. ft.
5168 W Augusta Avenue, Glendale, AZ 85301
MLS# 7072623Listed by: REDFIN CORPORATION


Protect your home and budget from life's surprises with an Assurant Home Warranty, backed by a partner that supports you through every step of homeownership. Explore Plans.
© 2023 - 2026 ERA Franchise Systems LLC. All rights reserved. ERA Franchise Systems LLC fully supports the principles of the Fair Housing Act and the Equal Opportunity Act. ERA, ERA Real Estate powered, and their respective logos are registered service marks of ERA Franchise Systems LLC. Each office is independently owned and operated.