
6781 W Louise Drive, Glendale, AZ 85310
Local realty services provided by:ERA Brokers Consolidated
6781 W Louise Drive,Glendale, AZ 85310
$467,000
- 3 Beds
- 2 Baths
- 1,386 sq. ft.
- Single family
- Pending
Listed by: sheri lynn mcbroom
Office: re/max fine properties
MLS#:7050979
Source:ARMLS
Price summary
- Price:$467,000
- Price per sq. ft.:$336.94
- Monthly HOA dues:$42.33
About this home
Rare opportunity in sought-after Hillcrest Ranch! This stunning 3-bedroom, 2-bath home is tucked away in a cul-de-sac near top-rated schools, parks, shopping, and restaurants. Over $103,000 in recent upgrades make this home truly move-in ready. Features include gorgeous new cabinetry, quartz countertops, All new luxury vinyl flooring, new updated baseboards, fresh interior and exterior paint. New fixtures in all bathrooms and kitchen, as well as new light fixtures/fans. Recessed lighting was added in the kitchen. New blinds throughout Back roof redone in 2020 and new roof in front 2026. The PebbleTec play pool and cool decking have been beautifully refreshed, and all appliances--including the refrigerator--are included. Every detail has been thoughtfully completed. Homes this updated in this location rarely become available--don't miss it!
Contact an agent
Home facts
- Year built:1992
- Subdivision & Development:HILLCREST RANCH PARCEL B LOT 134-246__TR A-F
- Listing ID #:7050979
- Updated:August 29, 2026 at 09:12 AM
Rooms and interior
- Bedrooms:3
- Total bathrooms:2
- Flooring:Vinyl
- Living area:1,386 sq. ft.
Heating and cooling
- Cooling:Ceiling Fan(s)
- Central air:Yes
Structure and exterior
- Year built:1992
- Building area:1,386 sq. ft.
- Lot area:0.14 Acres
- Lot Features:Auto Timer H2O Back, Auto Timer H2O Front, Cul-De-Sac, Grass Back, Grass Front, Sprinklers In Front, Sprinklers In Rear
- Construction Materials:Block, Stucco
Schools
- High school:Mountain Ridge High School
- Middle school:Hillcrest Middle School
- Elementary school:Copper Creek Elementary School
Utilities
- Water:City Water
Finances and disclosures
- Price:$467,000
- Price per sq. ft.:$336.94
- Tax amount:$1,552 (2025)
Features and amenities
- Laundry features:Washer/Dryer Hook-up Only
- Pool features:Play Pool, Variable Speed Pump
Parking
- Parking description:Attached Garage Cabinets
- Garage:Yes
- Garage spaces:2
 All information should be verified by the recipient and none is guaranteed as accurate by ARMLS. Copyright 2020 Arizona Regional Multiple Listing Service, Inc. All rights reserved.
New listings near 6781 W Louise Drive
- New
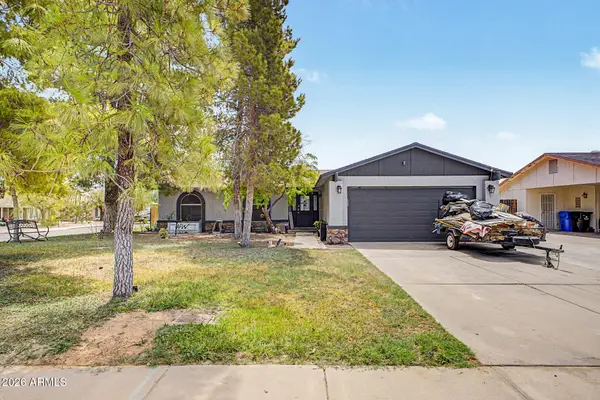 $430,000Active3 beds 2 baths1,286 sq. ft.
4927 W Michigan Avenue, Glendale, AZ 85308
MLS# 7073042Listed by: PAK HOME REALTY - New
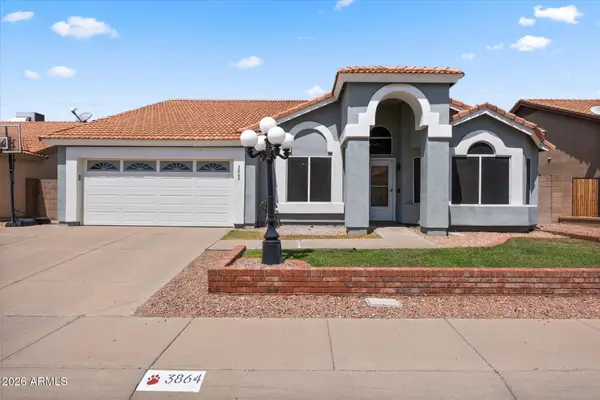 $539,000Active4 beds 2 baths2,290 sq. ft.
3864 W Alameda Road, Glendale, AZ 85310
MLS# 7073021Listed by: THE GRIFFIN - New
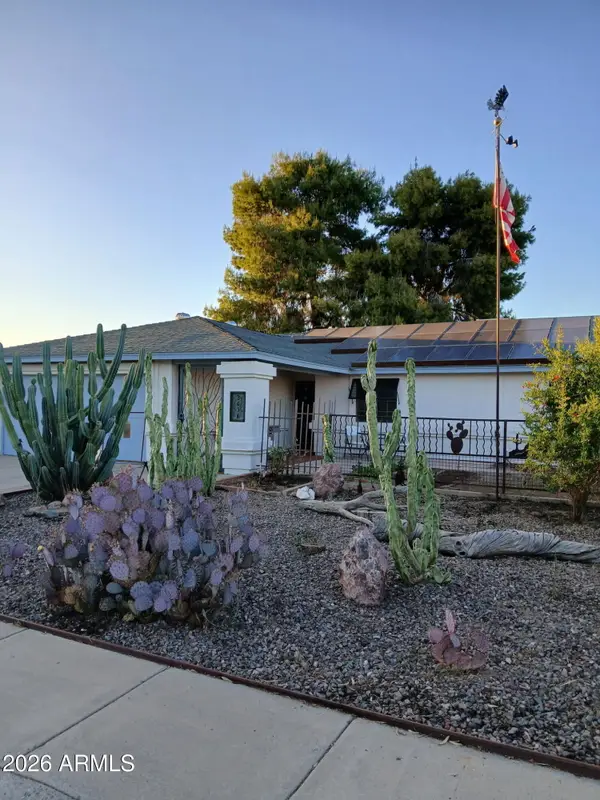 $379,900Active3 beds 2 baths1,328 sq. ft.
3638 W Michelle Drive, Glendale, AZ 85308
MLS# 7072990Listed by: AWARD REALTY - New
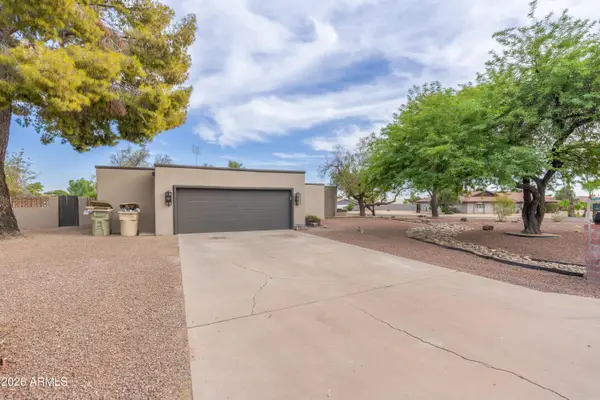 $775,000Active4 beds 3 baths2,494 sq. ft.
18017 N Everson Drive, Glendale, AZ 85308
MLS# 7072993Listed by: WHITE PEAK REAL ESTATE LLC - New
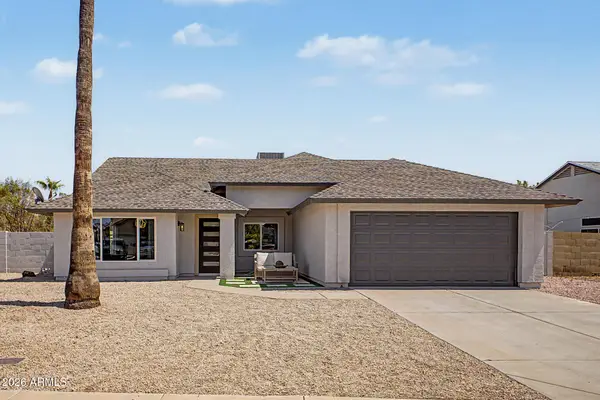 $468,000Active3 beds 2 baths1,737 sq. ft.
15265 N 62nd Avenue, Glendale, AZ 85306
MLS# 7072996Listed by: REVINRE - New
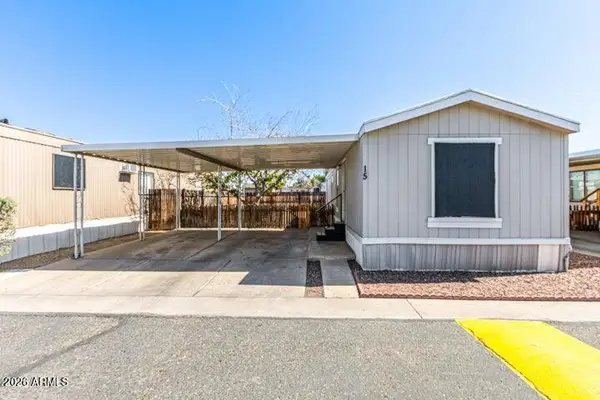 $62,500Active2 beds 1 baths728 sq. ft.
8427 W Glendale Avenue #15, Glendale, AZ 85305
MLS# 7072965Listed by: KELLER WILLIAMS INTEGRITY FIRST REALTY - New
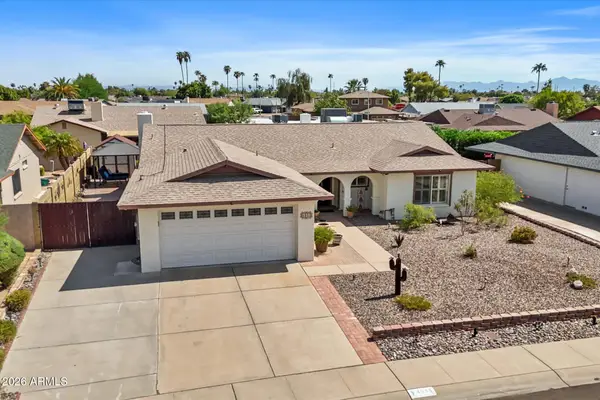 $425,000Active3 beds 2 baths1,868 sq. ft.
4933 W Onyx Avenue, Glendale, AZ 85302
MLS# 7072970Listed by: RE/MAX FINE PROPERTIES - New
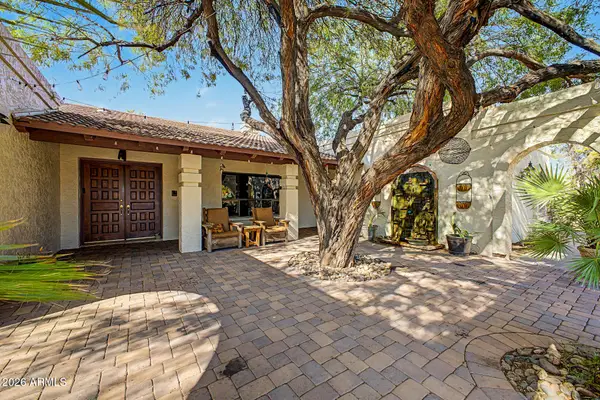 $775,000Active3 beds 3 baths2,934 sq. ft.
7532 W Villa Theresa Drive, Glendale, AZ 85308
MLS# 7072862Listed by: KELLER WILLIAMS, PROFESSIONAL PARTNERS - New
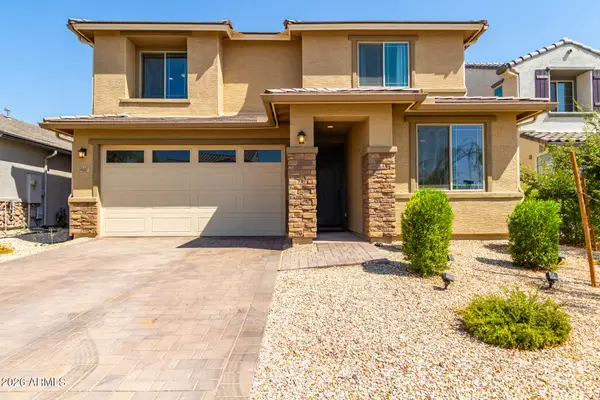 $525,000Active3 beds 3 baths2,391 sq. ft.
5607 N 87th Drive, Glendale, AZ 85305
MLS# 7072867Listed by: REAL BROKER - New
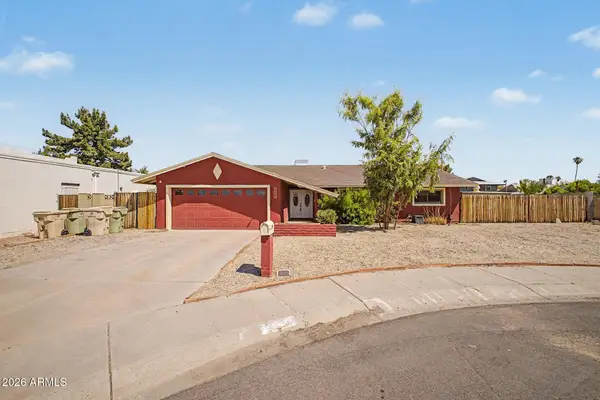 $385,000Active3 beds 2 baths1,852 sq. ft.
4834 W Kaler Circle, Glendale, AZ 85301
MLS# 7072813Listed by: DELEX REALTY


Protect your home and budget from life's surprises with an Assurant Home Warranty, backed by a partner that supports you through every step of homeownership. Explore Plans.
© 2023 - 2026 ERA Franchise Systems LLC. All rights reserved. ERA Franchise Systems LLC fully supports the principles of the Fair Housing Act and the Equal Opportunity Act. ERA, ERA Real Estate powered, and their respective logos are registered service marks of ERA Franchise Systems LLC. Each office is independently owned and operated.