
7732 W Sands Road, Glendale, AZ 85303
Local realty services provided by:HUNT Real Estate ERA
7732 W Sands Road,Glendale, AZ 85303
$529,990
- 4 Beds
- 3 Baths
- 2,147 sq. ft.
- Single family
- Pending
Listed by: chad fuller
Office: k. hovnanian great western homes, llc.
MLS#:7061942
Source:ARMLS
Price summary
- Price:$529,990
- Price per sq. ft.:$246.85
- Monthly HOA dues:$136
About this home
Enjoy modern living in a welcoming community featuring a pool, playground, BBQ ramada, and easy access to Loop 101, shopping, dining, and entertainment. This thoughtfully designed Cork plan offers 4 bedrooms, 3 baths, and an open layout ideal for everyday living and entertaining. A dramatic 12-foot multi-slide glass door extends the great room to the covered patio for seamless indoor-outdoor living. The gourmet kitchen showcases Quill-stained cabinetry, marble-look quartz countertops, and GE Profile stainless-steel appliances, including the refrigerator. A dedicated home office adds versatility, while the private primary suite features dual vanities, a walk-in shower, and an oversized walk-in closet. ^^^^Up to 6% of Base Price can be applied towards closing cost and/or short-long-term interest rate buydowns when choosing our preferred Lender. Additional eligibility and limited time restrictions apply. Ask for more information!
Contact an agent
Home facts
- Year built:2026
- Subdivision & Development:Chalet at Legacy Place
- Listing ID #:7061942
- Updated:September 22, 2026 at 09:22 AM
Rooms and interior
- Bedrooms:4
- Total bathrooms:3
- Flooring:Carpet, Tile
- Living area:2,147 sq. ft.
Heating and cooling
- Heating:Natural Gas
- Central air:Yes
Structure and exterior
- Year built:2026
- Building area:2,147 sq. ft.
- Lot area:0.13 Acres
- Lot Features:Borders Common Area, Desert Front, Dirt Back, North/South Exposure, Sprinklers In Front
- Architectural Style:Spanish
- Construction Materials:Low VOC Paint, Spray Foam Insulation, Stucco
Schools
- High school:Independence High School
- Middle school:Sunset Vista
- Elementary school:Sunset Vista
Finances and disclosures
- Price:$529,990
- Price per sq. ft.:$246.85
- Tax amount:$147 (2025)
Features and amenities
- Laundry features:Washer/Dryer Hook-up Only
Parking
- Garage:Yes
- Garage spaces:2
 All information should be verified by the recipient and none is guaranteed as accurate by ARMLS. Copyright 2020 Arizona Regional Multiple Listing Service, Inc. All rights reserved.
New listings near 7732 W Sands Road
- New
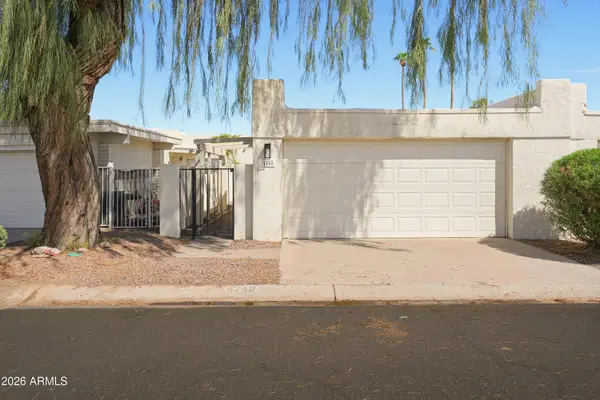 $300,000Active3 beds 2 baths1,431 sq. ft.
4742 W Palmaire Avenue, Glendale, AZ 85301
MLS# 7083303Listed by: HOMESMART - New
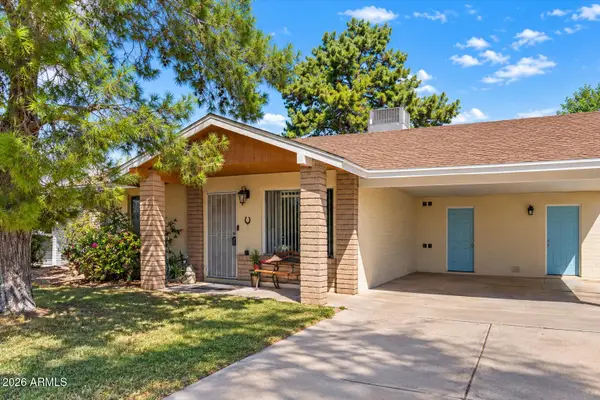 $395,000Active3 beds 2 baths1,444 sq. ft.
4348 W Garden Drive, Glendale, AZ 85304
MLS# 7083071Listed by: THE GRIFFIN - New
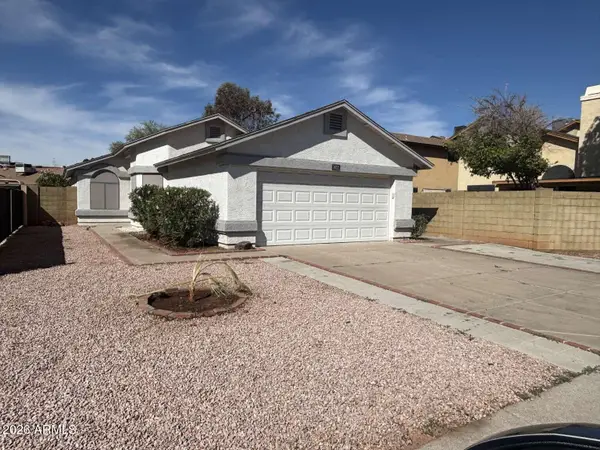 $349,900Active2 beds 2 baths1,296 sq. ft.
3622 W Marco Polo Road, Glendale, AZ 85308
MLS# 7083082Listed by: CONGRESS REALTY, INC. - New
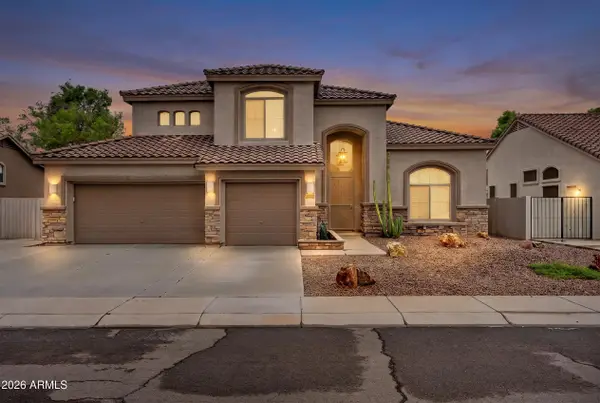 $749,000Active4 beds 3 baths3,052 sq. ft.
7220 W Melinda Lane, Glendale, AZ 85308
MLS# 7083102Listed by: PLATINUM REALTY GROUP - New
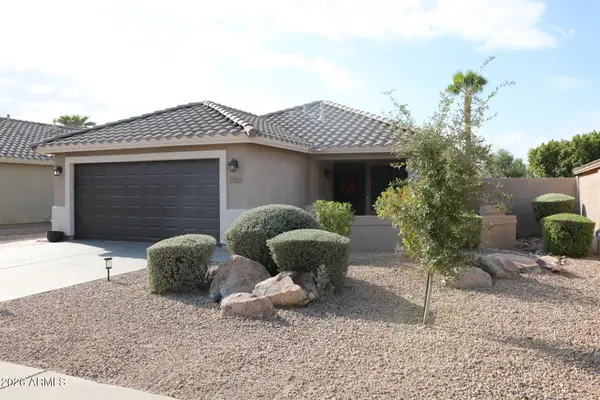 $415,000Active3 beds 2 baths1,264 sq. ft.
5323 W Campo Bello Drive, Glendale, AZ 85308
MLS# 7077541Listed by: MY HOME GROUP REAL ESTATE - New
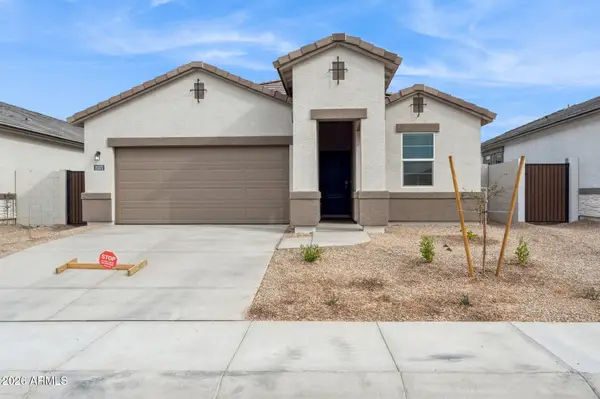 $504,990Active4 beds 3 baths2,096 sq. ft.
17720 W Palo Verde Avenue, Waddell, AZ 85355
MLS# 7082890Listed by: DRH PROPERTIES INC - New
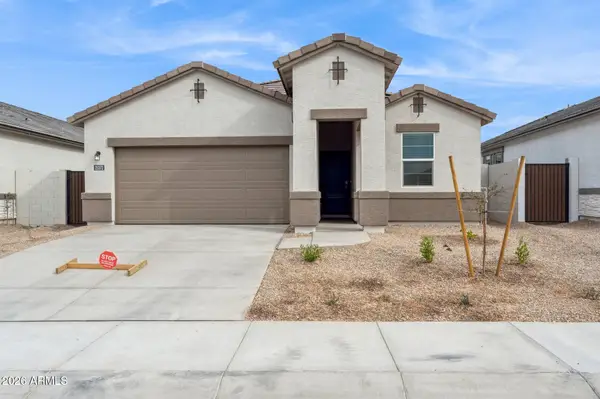 $509,990Active4 beds 3 baths2,096 sq. ft.
9551 N 177th Drive, Waddell, AZ 85355
MLS# 7082847Listed by: DRH PROPERTIES INC - New
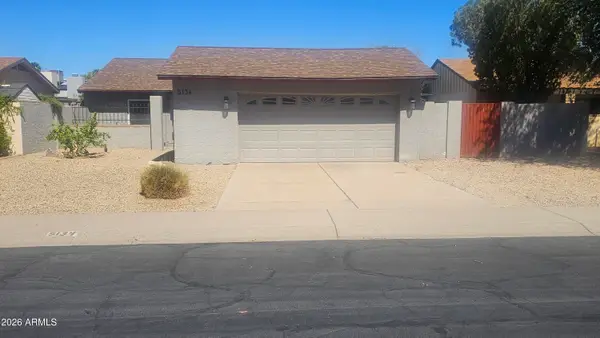 $400,000Active3 beds 2 baths1,565 sq. ft.
5134 W Purdue Avenue, Glendale, AZ 85302
MLS# 7082762Listed by: EXP REALTY - New
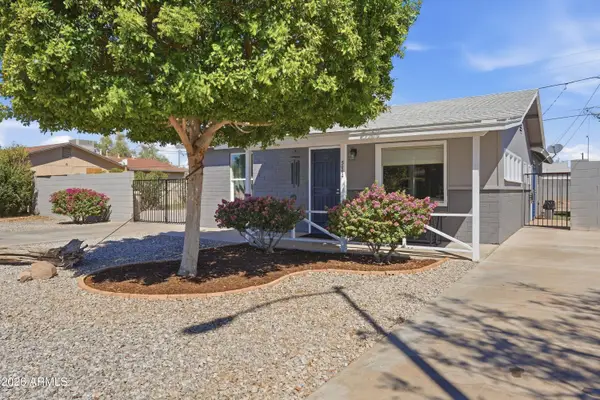 $360,000Active3 beds 2 baths1,288 sq. ft.
5002 W Citrus Way, Glendale, AZ 85301
MLS# 7082764Listed by: COLDWELL BANKER REALTY - New
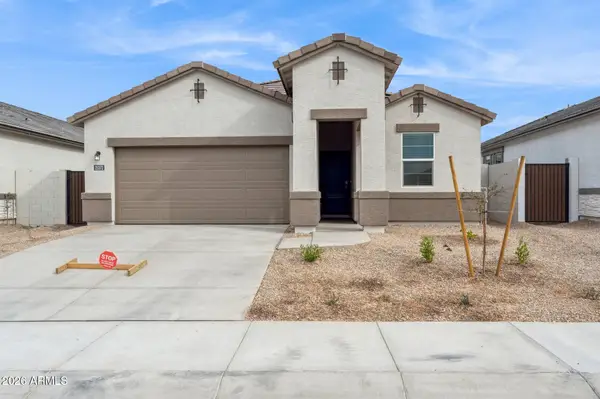 $499,990Active4 beds 3 baths2,096 sq. ft.
17731 W Palo Verde Avenue, Waddell, AZ 85355
MLS# 7082750Listed by: DRH PROPERTIES INC


Protect your home and budget from life's surprises with an Assurant Home Warranty, backed by a partner that supports you through every step of homeownership. Explore Plans.
© 2023 - 2026 ERA Franchise Systems LLC. All rights reserved. ERA Franchise Systems LLC fully supports the principles of the Fair Housing Act and the Equal Opportunity Act. ERA, ERA Real Estate powered, and their respective logos are registered service marks of ERA Franchise Systems LLC. Each office is independently owned and operated.