
6227 N Litchfield Road #49, Litchfield Park, AZ 85340
Local realty services provided by:ERA Four Feathers Realty, L.C.
6227 N Litchfield Road #49,Litchfield Park, AZ 85340
$80,000
- 3 Beds
- 2 Baths
- 1,280 sq. ft.
- Mobile / Manufactured
- Active
Listed by: francisco avila figueroa
Office: a.z. & associates
MLS#:7050563
Source:ARMLS
Price summary
- Price:$80,000
- Price per sq. ft.:$62.5
About this home
Welcome to this well-maintained 3-bedroom, 2-bath manufactured home in the desirable Litchfield Village community. This inviting home features a bright, open floor plan with spacious living and dining areas, creating a comfortable space for everyday living and entertaining. The split-bedroom layout provides added privacy, with a primary suite that includes a private bath. Enjoy covered parking and a low-maintenance outdoor space. Conveniently located near shopping, dining, parks, Luke Air Force Base, and major freeways, this home offers an excellent combination of comfort, convenience, and value. Don't miss this great opportunity!
Contact an agent
Home facts
- Year built:1998
- Subdivision & Development:Litchfield Village
- Listing ID #:7050563
- Updated:August 22, 2026 at 03:37 PM
Rooms and interior
- Bedrooms:3
- Total bathrooms:2
- Flooring:Carpet
- Living area:1,280 sq. ft.
Heating and cooling
- Heating:Electric
- Central air:Yes
Structure and exterior
- Year built:1998
- Building area:1,280 sq. ft.
- Lot Features:Gravel/Stone Front
- Construction Materials:Painted
Schools
- High school:Millennium High School
- Middle school:Western Sky Middle School
- Elementary school:Dreaming Summit Elementary
Utilities
- Water:Private Water Company
Finances and disclosures
- Price:$80,000
- Price per sq. ft.:$62.5
- Tax amount:$158 (2025)
Parking
- Carport spaces:2
 All information should be verified by the recipient and none is guaranteed as accurate by ARMLS. Copyright 2020 Arizona Regional Multiple Listing Service, Inc. All rights reserved.
New listings near 6227 N Litchfield Road #49
- New
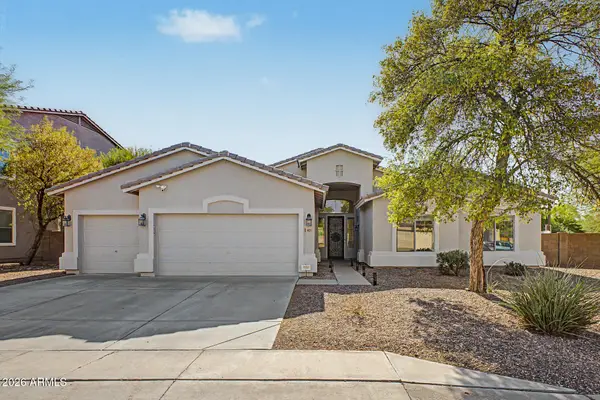 $600,000Active5 beds 3 baths2,816 sq. ft.
6024 N 133rd Drive, Litchfield Park, AZ 85340
MLS# 7070146Listed by: DONE DEAL - New
 $1,249,850Active4 beds 4 baths3,874 sq. ft.
18204 W Montebello Court, Litchfield Park, AZ 85340
MLS# 7069812Listed by: KELLER WILLIAMS ARIZONA REALTY - New
 $515,000Active2 beds 3 baths1,611 sq. ft.
14590 W Pasadena Avenue, Litchfield Park, AZ 85340
MLS# 7069561Listed by: REALTY ONE GROUP - New
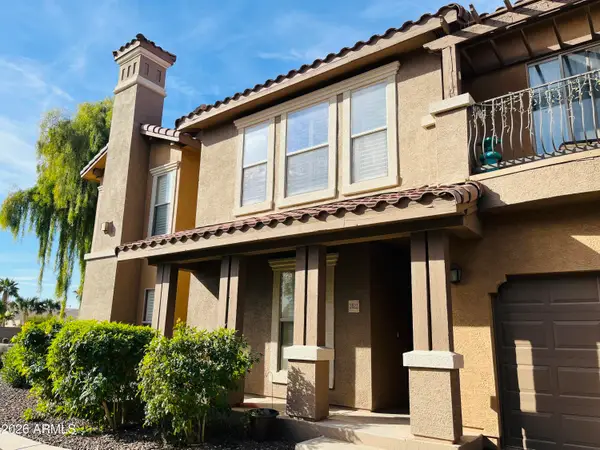 $350,000Active3 beds 2 baths1,551 sq. ft.
14250 W Wigwam Boulevard #2822, Litchfield Park, AZ 85340
MLS# 7069429Listed by: GODDES HOMES - New
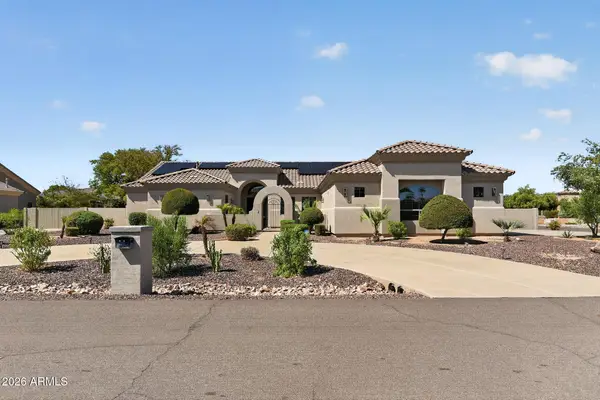 $899,999Active4 beds 3 baths3,604 sq. ft.
17926 W Colter Street, Litchfield Park, AZ 85340
MLS# 7069457Listed by: REALTY ONE GROUP - New
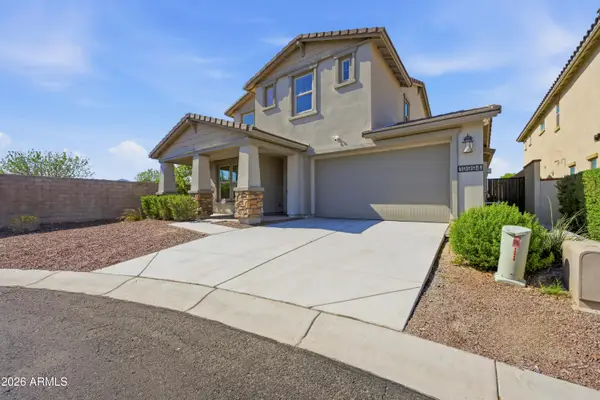 $550,000Active4 beds 4 baths2,645 sq. ft.
19994 W Glenrosa Avenue, Litchfield Park, AZ 85340
MLS# 7069291Listed by: EXP REALTY - New
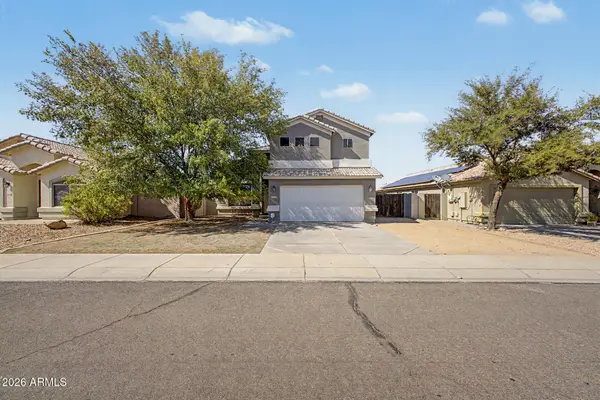 $385,000Active4 beds 3 baths2,166 sq. ft.
13728 W Solano Drive, Litchfield Park, AZ 85340
MLS# 7069046Listed by: REAL BROKER - New
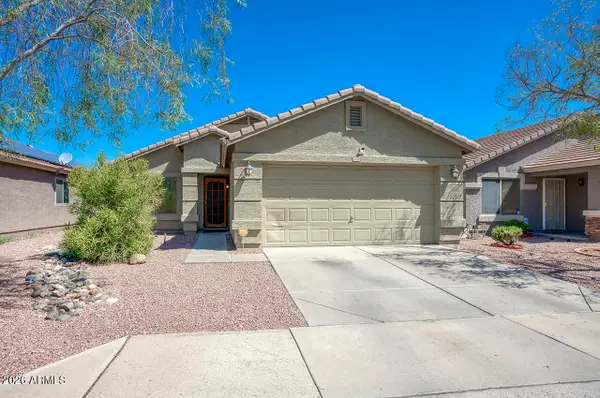 $335,000Active3 beds 2 baths1,306 sq. ft.
13730 W Peck Drive, Litchfield Park, AZ 85340
MLS# 7069052Listed by: EXP REALTY - New
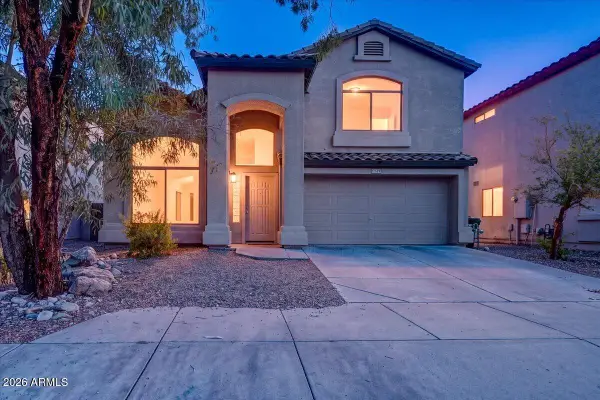 $369,900Active4 beds 3 baths1,986 sq. ft.
12529 W Reade Avenue, Litchfield Park, AZ 85340
MLS# 7068836Listed by: FASTJET REALTY - New
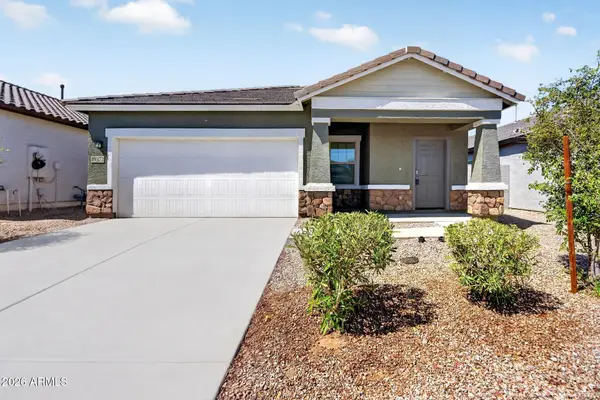 $365,000Active3 beds 2 baths1,401 sq. ft.
19372 W Coolidge Street, Litchfield Park, AZ 85340
MLS# 7068225Listed by: COMPASS


Protect your home and budget from life's surprises with an Assurant Home Warranty, backed by a partner that supports you through every step of homeownership. Explore Plans.
© 2023 - 2026 ERA Franchise Systems LLC. All rights reserved. ERA Franchise Systems LLC fully supports the principles of the Fair Housing Act and the Equal Opportunity Act. ERA, ERA Real Estate powered, and their respective logos are registered service marks of ERA Franchise Systems LLC. Each office is independently owned and operated.