
11039 N 11th Street, Phoenix, AZ 85020
Local realty services provided by:ERA Four Feathers Realty, L.C.
Listed by: susan h. evans
Office: coldwell banker realty
MLS#:7069718
Source:ARMLS
Price summary
- Price:$775,000
- Price per sq. ft.:$344.44
- Monthly HOA dues:$337
About this home
Welcome home! Nestled in the coveted Pointe Tapatio neighborhood against the backdrop of the Phoenix Mountain Preserve, this distinctive residence blends Spanish inspired architecture, contemporary charm and resort style living. Set on a large lot at the end of a cul-de-sac, this 3-bedroom, 3 full bath home captures mountain and city views with the added luxury of a spacious loft. Inside you will be greeted by cathedral ceilings, plantation shutters, designer finishes, tile flooring and high-end carpeting to create a sophisticated and welcoming atmosphere. The chef's kitchen features stainless-steel appliances, leathered granite countertops and generous space for everyday meals and entertaining. Green garden backyard with citrus trees and Pebble Tec pool. Easy access to miles and... miles of trails in the mountain preserve!
Contact an agent
Home facts
- Year built:1992
- Subdivision & Development:POINTE TAPATIO 9
- Listing ID #:7069718
- Updated:September 18, 2026 at 03:49 PM
Rooms and interior
- Bedrooms:3
- Total bathrooms:3
- Flooring:Carpet, Tile, Wood
- Living area:2,250 sq. ft.
Heating and cooling
- Cooling:Ceiling Fan(s)
- Heating:Electric
- Central air:Yes
Structure and exterior
- Year built:1992
- Building area:2,250 sq. ft.
- Lot area:0.15 Acres
- Lot Features:Auto Timer H2O Back, Auto Timer H2O Front, Cul-De-Sac, Desert Back, Desert Front, Hillside
- Architectural Style:Territorial
- Construction Materials:Block, Painted, Stucco
- Exterior Features:Balcony
Schools
- High school:Shadow Mountain High School
- Middle school:Shea Middle School
- Elementary school:Larkspur Elementary School
Finances and disclosures
- Price:$775,000
- Price per sq. ft.:$344.44
- Tax amount:$3,177 (2025)
Features and amenities
- Amenities:Wood Frames
- Pool features:Variable Speed Pump
Parking
- Parking description:Electric Vehicle Charging Station(s)
- Garage:Yes
- Garage spaces:2
 All information should be verified by the recipient and none is guaranteed as accurate by ARMLS. Copyright 2020 Arizona Regional Multiple Listing Service, Inc. All rights reserved.
New listings near 11039 N 11th Street
- New
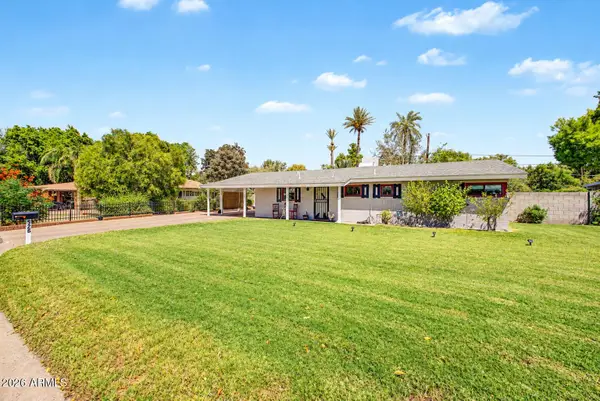 $549,000Active3 beds 2 baths1,481 sq. ft.
526 W Townley Avenue, Phoenix, AZ 85021
MLS# 7080870Listed by: REDFIN CORPORATION - New
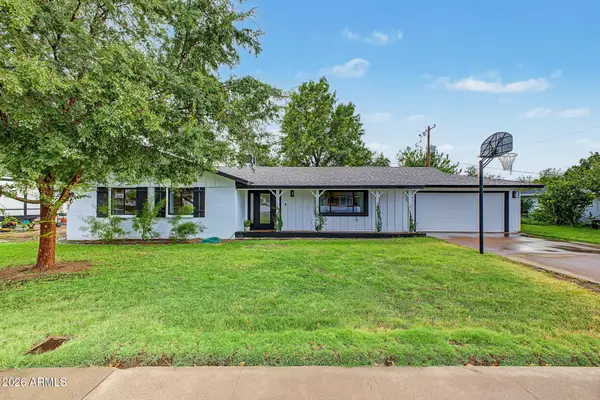 $815,000Active3 beds 2 baths1,684 sq. ft.
501 W Diana Avenue, Phoenix, AZ 85021
MLS# 7081030Listed by: REDFIN CORPORATION - New
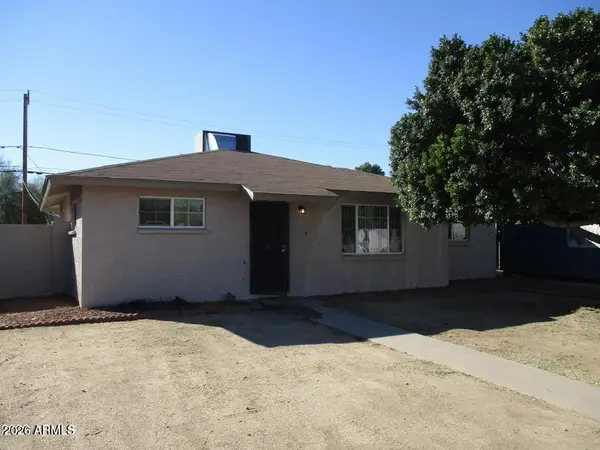 $265,000Active3 beds 2 baths1,180 sq. ft.
2911 W Alice Avenue, Phoenix, AZ 85051
MLS# 7081996Listed by: MY HOME GROUP REAL ESTATE - New
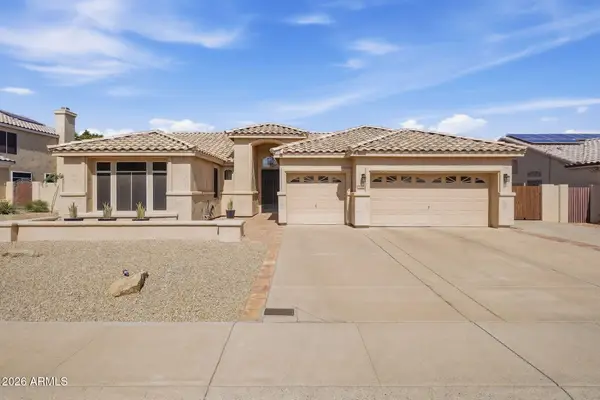 $649,900Active4 beds 2 baths2,294 sq. ft.
3408 E Granite View Drive, Phoenix, AZ 85044
MLS# 7082007Listed by: CENTURY 21 ARIZONA FOOTHILLS - New
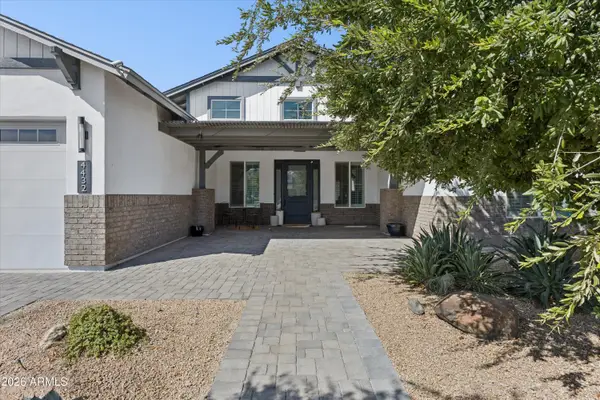 $1,995,000Active4 beds 4 baths3,325 sq. ft.
4432 N 38th Street, Phoenix, AZ 85018
MLS# 7082009Listed by: COMPASS - New
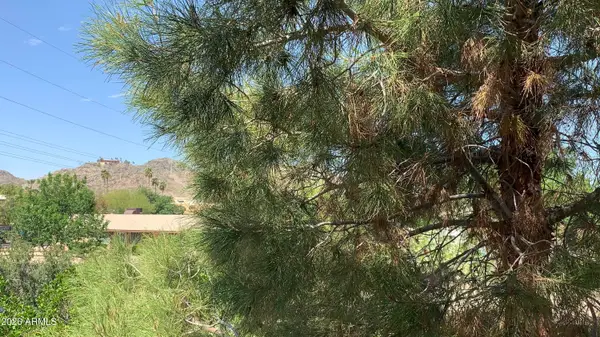 $239,000Active2 beds 2 baths1,082 sq. ft.
10410 N Cave Creek Road #2100, Phoenix, AZ 85020
MLS# 7082016Listed by: ENGEL & VOELKERS SCOTTSDALE - New
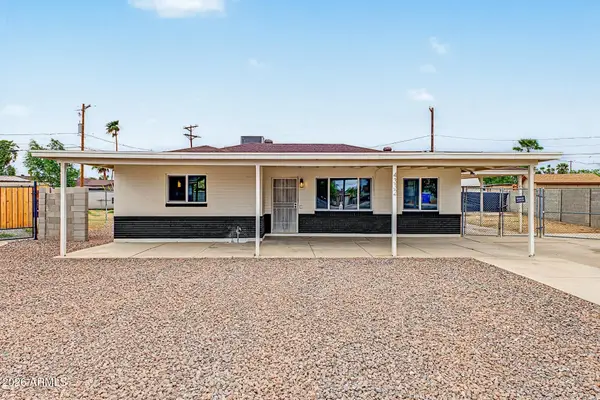 $349,999Active3 beds 2 baths1,058 sq. ft.
4332 W Crittenden Lane, Phoenix, AZ 85031
MLS# 7082043Listed by: REDFIN CORPORATION - New
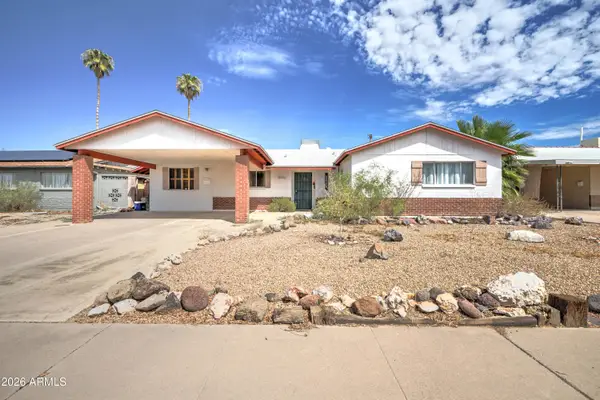 $350,000Active3 beds 2 baths1,577 sq. ft.
2908 W Corrine Drive, Phoenix, AZ 85029
MLS# 7082053Listed by: HOMESMART - New
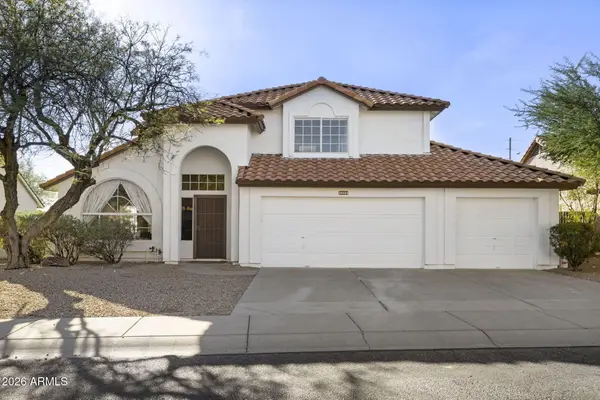 $658,000Active3 beds 3 baths2,195 sq. ft.
30258 N 40th Place, Cave Creek, AZ 85331
MLS# 7082059Listed by: PAN REALTY LLC - New
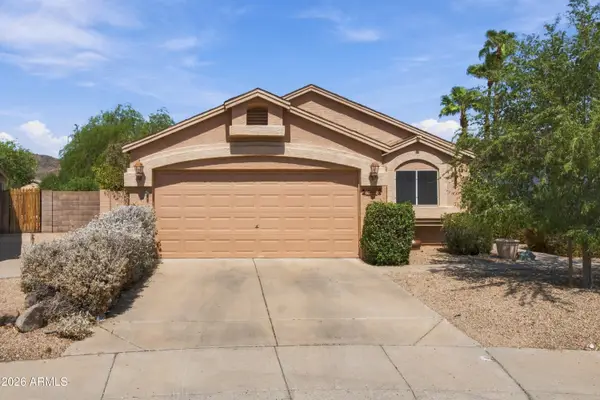 $389,000Active3 beds 2 baths1,296 sq. ft.
4060 W Villa Linda Drive, Glendale, AZ 85310
MLS# 7081973Listed by: REALTY ONE GROUP


Protect your home and budget from life's surprises with an Assurant Home Warranty, backed by a partner that supports you through every step of homeownership. Explore Plans.
© 2023 - 2026 ERA Franchise Systems LLC. All rights reserved. ERA Franchise Systems LLC fully supports the principles of the Fair Housing Act and the Equal Opportunity Act. ERA, ERA Real Estate powered, and their respective logos are registered service marks of ERA Franchise Systems LLC. Each office is independently owned and operated.