
1625 W Big Oak Street, Phoenix, AZ 85085
Local realty services provided by:ERA Four Feathers Realty, L.C.
Listed by: shelley sakala, jennifer haugebak
Office: real broker
MLS#:7051921
Source:ARMLS
Price summary
- Price:$600,000
- Price per sq. ft.:$336.51
- Monthly HOA dues:$190
About this home
Don't miss this beautifully updated home in the highly sought-after master planned community of Fireside at Norterra! The remodeled kitchen features SS appliances, gas range, and opens to a spacious living area with tile flooring throughout. The versatile floor plan includes a primary suite with a walk-in closet and dual-sink vanity. The 3rd bedroom comes with a Murphy bed, making it ideal for guests, while the 4th bedroom is perfect for a home office or flex space. Step outside to a covered patio with an extended pergola overlooking a low-maintenance backyard with view fencing--perfect for relaxing or entertaining. Enjoy resort-style community amenities including a fitness center, spa, pools, rock climbing wall, tennis, basketball, hiking trails & year-round community events.
Contact an agent
Home facts
- Year built:2008
- Subdivision & Development:Fireside at Norterra
- Listing ID #:7051921
- Updated:August 27, 2026 at 03:20 PM
Rooms and interior
- Bedrooms:4
- Total bathrooms:2
- Flooring:Tile
- Living area:1,783 sq. ft.
Heating and cooling
- Cooling:Ceiling Fan(s), Programmable Thermostat
- Heating:Natural Gas
- Central air:Yes
Structure and exterior
- Year built:2008
- Building area:1,783 sq. ft.
- Lot area:0.15 Acres
- Lot Features:Borders Common Area, Desert Back, Desert Front, Gravel/Stone Front, North/South Exposure
- Construction Materials:Painted, Stucco
Schools
- High school:Barry Goldwater High School
- Middle school:Union Park School
- Elementary school:Union Park School
Utilities
- Water:City Water
Finances and disclosures
- Price:$600,000
- Price per sq. ft.:$336.51
- Tax amount:$2,325 (2025)
Parking
- Parking description:Electric Vehicle Charging Station(s)
- Garage:Yes
- Garage spaces:2
 All information should be verified by the recipient and none is guaranteed as accurate by ARMLS. Copyright 2020 Arizona Regional Multiple Listing Service, Inc. All rights reserved.
New listings near 1625 W Big Oak Street
- New
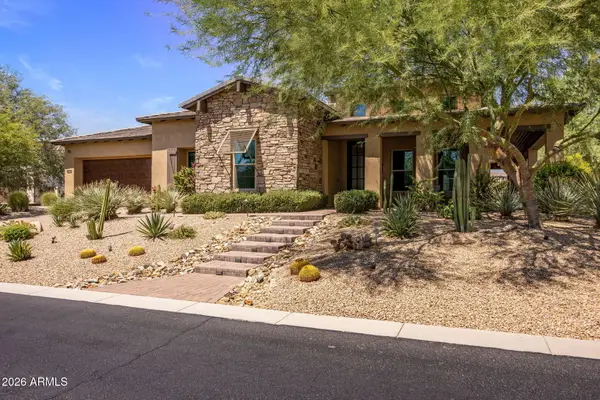 $1,650,000Active3 beds 4 baths2,943 sq. ft.
5412 E Dew Drop Trail, Cave Creek, AZ 85331
MLS# 7072002Listed by: STERLING FINE PROPERTIES - New
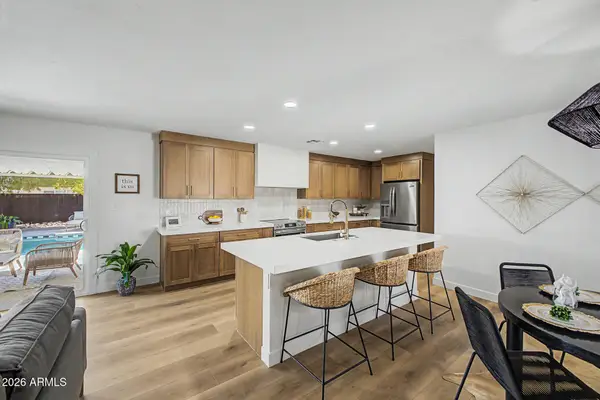 $509,990Active4 beds 2 baths1,704 sq. ft.
3109 W Beck Lane, Phoenix, AZ 85053
MLS# 7072015Listed by: HOWE REALTY - New
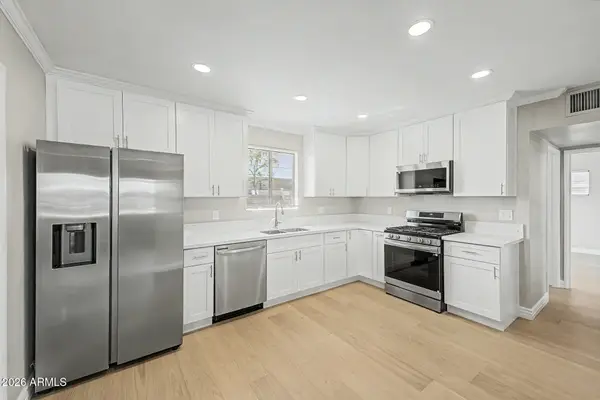 $399,900Active3 beds 2 baths1,171 sq. ft.
2812 N 32nd Place, Phoenix, AZ 85008
MLS# 7072018Listed by: AZ DREAM HOMES - New
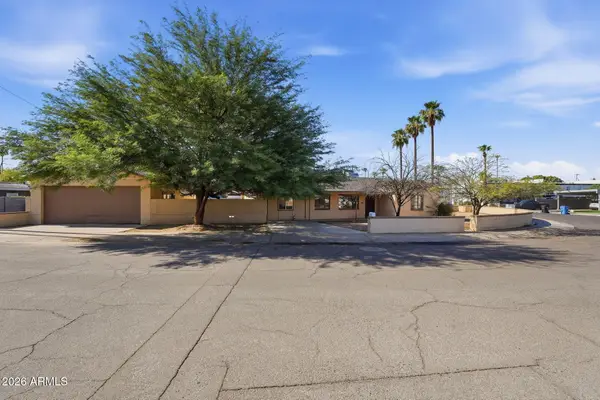 $489,000Active4 beds 3 baths1,549 sq. ft.
3331 N 18th Avenue, Phoenix, AZ 85015
MLS# 7072020Listed by: MAINSTAY BROKERAGE - New
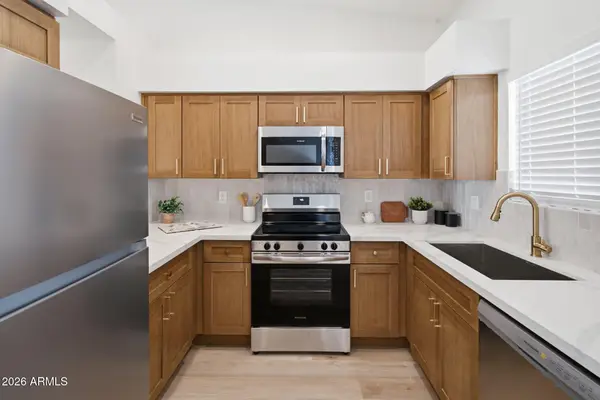 $229,900Active2 beds 2 baths951 sq. ft.
6230 N 33rd Avenue #103, Phoenix, AZ 85017
MLS# 7072022Listed by: EXP REALTY - New
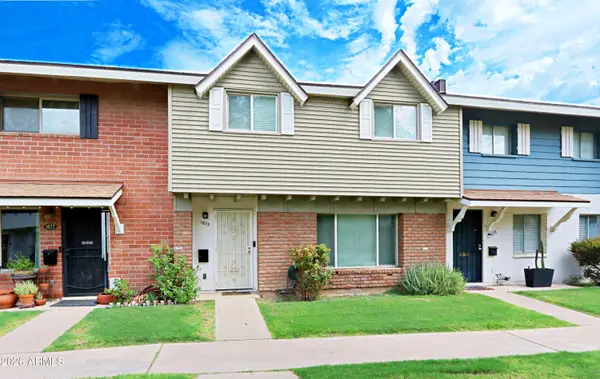 $289,000Active4 beds 3 baths1,584 sq. ft.
1675 W Hazelwood Street, Phoenix, AZ 85015
MLS# 7072023Listed by: COMPASS - New
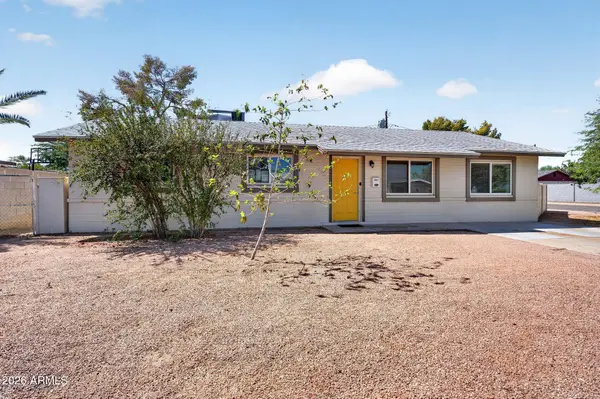 $400,000Active4 beds 2 baths1,400 sq. ft.
2501 E Karen Drive, Phoenix, AZ 85032
MLS# 7072027Listed by: HOMESMART - New
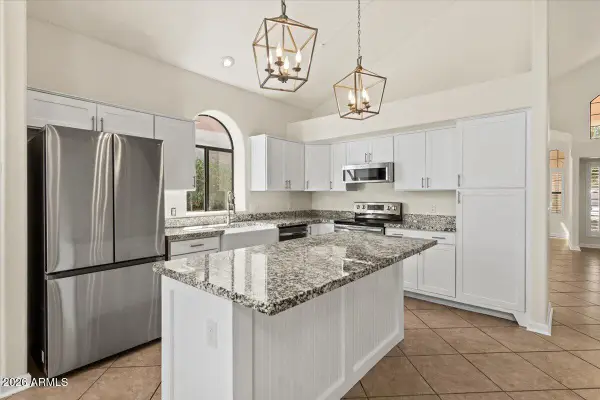 $749,900Active3 beds 3 baths2,186 sq. ft.
5940 E Phelps Road, Scottsdale, AZ 85254
MLS# 7072032Listed by: DESERT DIMENSIONS PROPERTIES - New
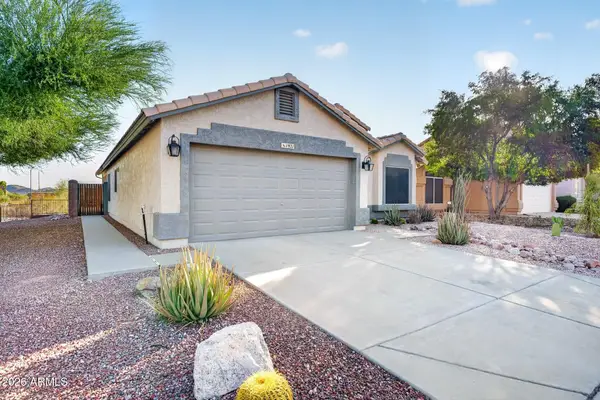 $600,000Active3 beds 2 baths1,574 sq. ft.
1921 E Siesta Lane, Phoenix, AZ 85024
MLS# 7072035Listed by: COMPASS - New
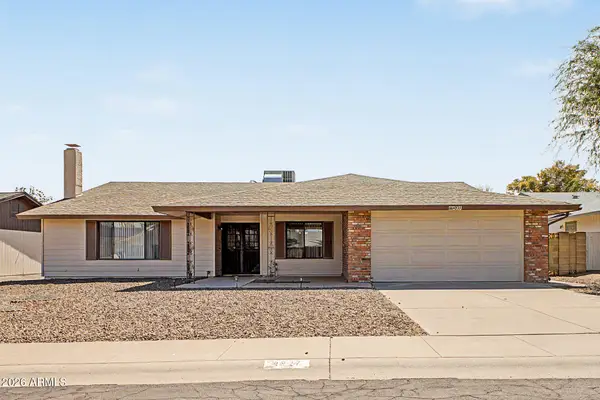 $399,995Active3 beds 2 baths1,952 sq. ft.
4827 E Paiute Street, Phoenix, AZ 85044
MLS# 7071922Listed by: INCYTE REALTY, LLC


Protect your home and budget from life's surprises with an Assurant Home Warranty, backed by a partner that supports you through every step of homeownership. Explore Plans.
© 2023 - 2026 ERA Franchise Systems LLC. All rights reserved. ERA Franchise Systems LLC fully supports the principles of the Fair Housing Act and the Equal Opportunity Act. ERA, ERA Real Estate powered, and their respective logos are registered service marks of ERA Franchise Systems LLC. Each office is independently owned and operated.