
4640 E Michelle Drive, Phoenix, AZ 85032
Local realty services provided by:Success Property Brokers ERA Powered
Listed by: matt s. mccormick, lauren strait
Office: realty one group
MLS#:7075581
Source:ARMLS
Price summary
- Price:$579,500
- Price per sq. ft.:$367.47
- Monthly HOA dues:$43.33
About this home
Welcome to this beautiful & updated single-story home in North PHX offering 1,577 square feet of comfortable living space with 3 bedrooms and 2 bathrooms. Thoughtfully refreshed inside and out, this move-in-ready residence combines modern upgrades with timeless appeal.
The heart of the home is the remodeled kitchen, featuring updated finishes, ample pantry & storage cabinetry, and a functional layout that makes both everyday living and entertaining a pleasure. Throughout the home, elegant tile and wood flooring provide durability, warmth, and a seamless flow from room to room. Recent improvements continue outside, where you'll find a newly resurfaced Pebble Tec pool and refreshed Cool Deck, creating the perfect backyard retreat for relaxing, entertaining, or enjoying sunny days year-round Fresh interior and exterior paint give the home a crisp, clean look and enhance its overall curb appeal.
With spacious living areas, well-appointed bedrooms, and numerous upgrades already completed, this home offers the ideal combination of style, comfort, and convenience. Whether you're hosting family gatherings by the pool or enjoying quiet evenings at home, this property is ready to be enjoyed from day one....
Contact an agent
Home facts
- Year built:1992
- Subdivision & Development:TATUM HEIGHTS LOT 1-53 TR A
- Listing ID #:7075581
- Updated:September 04, 2026 at 12:42 AM
Rooms and interior
- Bedrooms:3
- Total bathrooms:2
- Flooring:Tile
- Living area:1,577 sq. ft.
Heating and cooling
- Cooling:Ceiling Fan(s)
- Heating:Electric
- Central air:Yes
Structure and exterior
- Year built:1992
- Building area:1,577 sq. ft.
- Lot area:0.12 Acres
- Lot Features:Desert Back, Desert Front, Gravel/Stone Back, Gravel/Stone Front, North/South Exposure
- Architectural Style:Ranch
- Construction Materials:Painted, Stucco
Schools
- High school:Paradise Valley High School
- Middle school:Sunrise Middle School
- Elementary school:Whispering Wind Academy
Utilities
- Water:City Water
- Sewer:Sewer in & Connected
Finances and disclosures
- Price:$579,500
- Price per sq. ft.:$367.47
- Tax amount:$2,547 (2025)
Features and amenities
- Pool features:Play Pool
Parking
- Garage:Yes
- Garage spaces:2
 All information should be verified by the recipient and none is guaranteed as accurate by ARMLS. Copyright 2020 Arizona Regional Multiple Listing Service, Inc. All rights reserved. ARMLS Member Broker: Byron Short
New listings near 4640 E Michelle Drive
- New
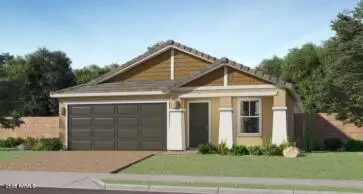 $460,240Active4 beds 2 baths1,649 sq. ft.
9748 W Flower Street, Phoenix, AZ 85037
MLS# 7075553Listed by: LENNAR SALES CORP - New
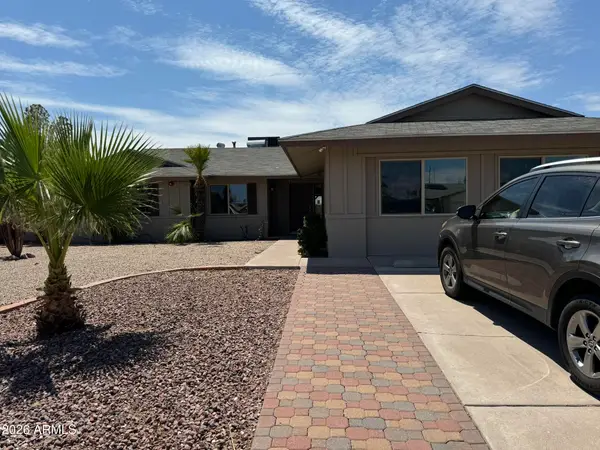 $580,000Active6 beds 3 baths2,295 sq. ft.
3437 W Acoma Drive, Phoenix, AZ 85053
MLS# 7075555Listed by: HOMESMART - New
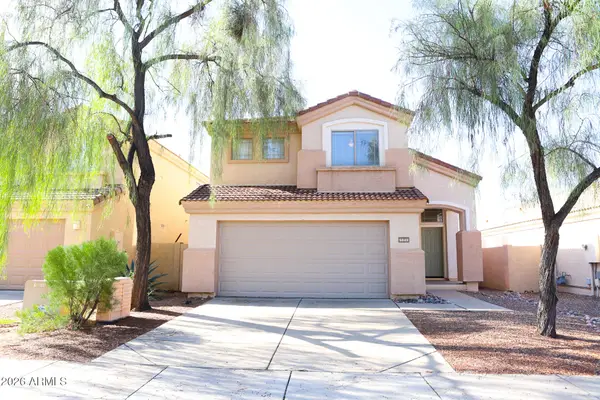 $530,000Active3 beds 3 baths1,674 sq. ft.
5043 E Lucia Drive, Cave Creek, AZ 85331
MLS# 7075556Listed by: REAL BROKER - New
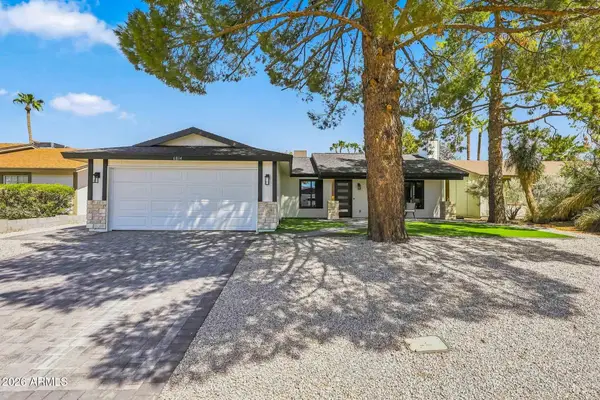 $760,000Active3 beds 2 baths1,428 sq. ft.
6814 E Beverly Lane, Scottsdale, AZ 85254
MLS# 7075569Listed by: RUSS LYON SOTHEBY'S INTERNATIONAL REALTY - New
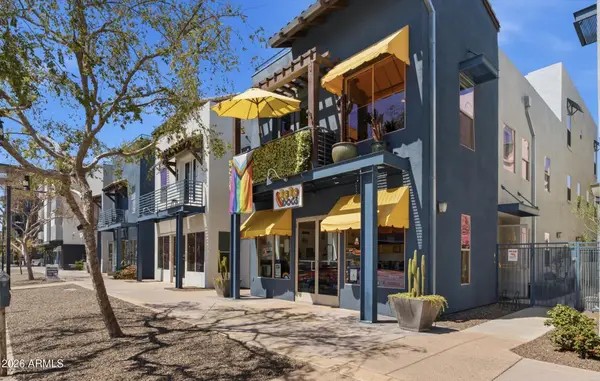 $899,500Active2 beds 2 baths1,750 sq. ft.
610 E Roosevelt Street #140, Phoenix, AZ 85004
MLS# 7075572Listed by: REALTY ONE GROUP - New
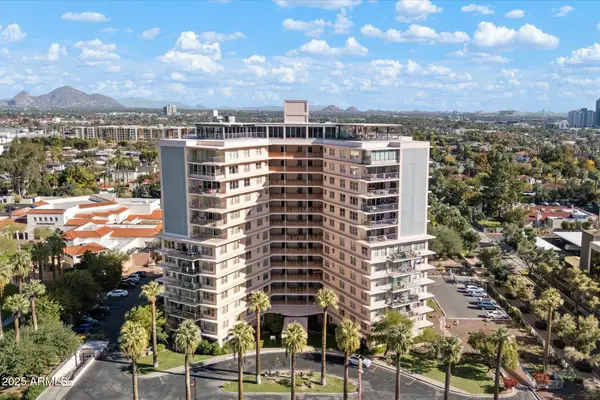 $360,000Active2 beds 2 baths1,250 sq. ft.
2201 N Central Avenue #5-E, Phoenix, AZ 85004
MLS# 7075506Listed by: HOMESMART - New
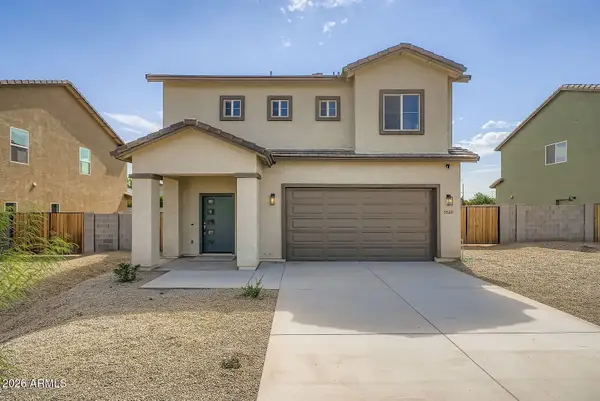 $450,000Active4 beds 3 baths1,970 sq. ft.
5519 S 11th Avenue, Phoenix, AZ 85041
MLS# 7075520Listed by: REAL BROKER - New
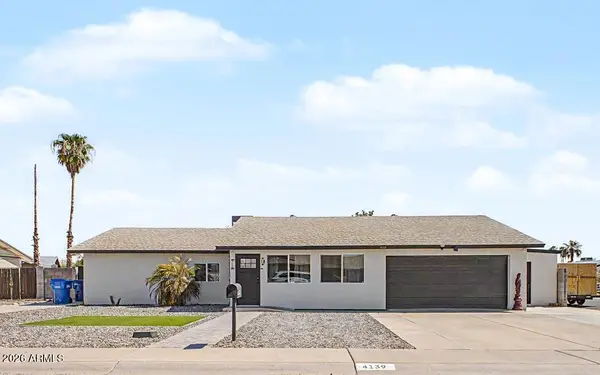 $460,000Active4 beds 2 baths1,768 sq. ft.
4139 W Desert Hills Drive, Phoenix, AZ 85029
MLS# 7075522Listed by: 10K DEVELOPMENT - New
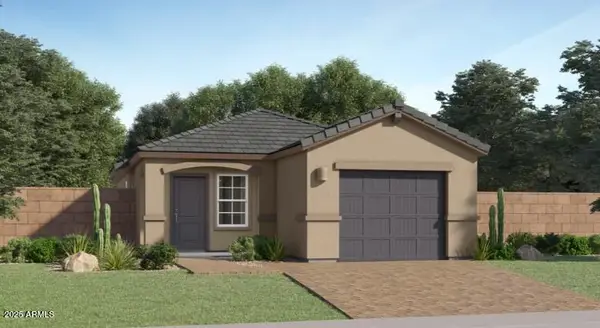 $362,740Active2 beds 2 baths969 sq. ft.
9543 W Fairmount Avenue, Phoenix, AZ 85037
MLS# 7075524Listed by: LENNAR SALES CORP


Protect your home and budget from life's surprises with an Assurant Home Warranty, backed by a partner that supports you through every step of homeownership. Explore Plans.
© 2023 - 2026 ERA Franchise Systems LLC. All rights reserved. ERA Franchise Systems LLC fully supports the principles of the Fair Housing Act and the Equal Opportunity Act. ERA, ERA Real Estate powered, and their respective logos are registered service marks of ERA Franchise Systems LLC. Each office is independently owned and operated.