
5936 E Paisano Circle, Phoenix, AZ 85018
Local realty services provided by:HUNT Real Estate ERA
5936 E Paisano Circle,Phoenix, AZ 85018
$6,000,000
- 5 Beds
- 5 Baths
- 6,093 sq. ft.
- Single family
- Pending
Listed by: katrina barrett520-403-5270
Office: local luxury christie's international real estate
MLS#:7076067
Source:ARMLS
Price summary
- Price:$6,000,000
- Price per sq. ft.:$984.74
About this home
Spectacular Camelback Mountain views, a 0.61-acre lot, Krogh Design architecture, and exquisite Berghoff-designed landscaping come together in this exceptional Arcadia Proper estate, ideally tucked into a coveted cul-de-sac within the sought-after Hopi School District. Offering nearly 6,100 square feet, the home features five bedrooms, five bathrooms, a dedicated office, versatile bonus room, and a thoughtfully designed split floor plan. Elegant formal living and dining rooms lead to a beautifully appointed kitchen with a large center island, top-of-the-line appliances, butler's pantry, and charming breakfast nook. Expansive windows and glass doors fill the home with natural light, capture iconic Camelback Mountain views, and create a seamless connection to the outdoor living spaces. A private kids' wing features en-suite bedrooms, a playroom, and its own laundry room, while the serene primary suite overlooks the backyard patio and includes an oversized spa-like bathroom with a luxurious steam shower. Additional highlights include a second oversized laundry room and flexible bonus space ideal for a gym or second office. Outside, mature Berghoff landscaping surrounds a sparkling pool and water feature, creating a private resort-like setting. A backyard ramada with fireplace provides an ideal gathering space, while the front patio--with its own fireplace and bistro lighting--offers another inviting spot to enjoy Arizona evenings. A raised garden bed completes the thoughtfully designed grounds. With its coveted Arcadia Proper location, architectural pedigree, Camelback Mountain views, exceptional landscaping, privacy, and highly functional floor plan, this is a truly special Arizona residence....
Contact an agent
Home facts
- Year built:2017
- Subdivision & Development:JOKAKE VILLA
- Listing ID #:7076067
- Updated:September 07, 2026 at 10:51 PM
Rooms and interior
- Bedrooms:5
- Total bathrooms:5
- Flooring:Tile, Wood
- Living area:6,093 sq. ft.
Heating and cooling
- Cooling:Programmable Thermostat
- Heating:Natural Gas
- Central air:Yes
Structure and exterior
- Year built:2017
- Building area:6,093 sq. ft.
- Lot area:0.61 Acres
- Lot Features:Auto Timer H2O Back, Auto Timer H2O Front, Cul-De-Sac, Grass Back, Grass Front, North/South Exposure, Sprinklers In Front, Sprinklers In Rear
- Architectural Style:Ranch
- Construction Materials:Brick Veneer, Painted
- Exterior Features:Built-in Barbecue
Schools
- High school:Arcadia High School
- Middle school:Ingleside Middle School
- Elementary school:Hopi Elementary School
Utilities
- Water:City Water
Finances and disclosures
- Price:$6,000,000
- Price per sq. ft.:$984.74
- Tax amount:$15,281 (2025)
Parking
- Garage:Yes
- Garage spaces:3
 All information should be verified by the recipient and none is guaranteed as accurate by ARMLS. Copyright 2020 Arizona Regional Multiple Listing Service, Inc. All rights reserved.
New listings near 5936 E Paisano Circle
- New
 $750,000Active4 beds 2 baths1,866 sq. ft.
1229 E Shangri La Road, Phoenix, AZ 85020
MLS# 7077055Listed by: EXP REALTY - New
 $360,000Active3 beds 2 baths1,092 sq. ft.
3123 W Windrose Drive, Phoenix, AZ 85029
MLS# 7077026Listed by: PRESTIGE REALTY - New
 $729,000Active4 beds 3 baths2,408 sq. ft.
1518 W Sierra Vista Drive, Phoenix, AZ 85015
MLS# 7077005Listed by: REAL BROKER - New
 $425,000Active4 beds 3 baths1,773 sq. ft.
8039 S 25th Street, Phoenix, AZ 85042
MLS# 7077008Listed by: MY HOME GROUP REAL ESTATE - New
 $629,000Active3 beds 3 baths1,906 sq. ft.
1244 E Palm Lane, Phoenix, AZ 85006
MLS# 7077012Listed by: BROKERS HUB REALTY, LLC - New
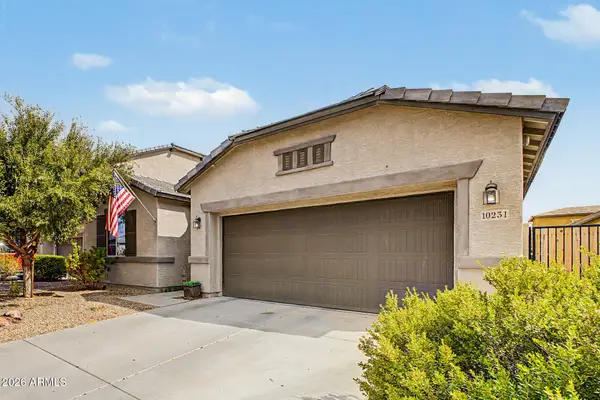 $425,000Active3 beds 2 baths2,155 sq. ft.
10231 W Levi Drive, Tolleson, AZ 85353
MLS# 7076990Listed by: HOMESMART - New
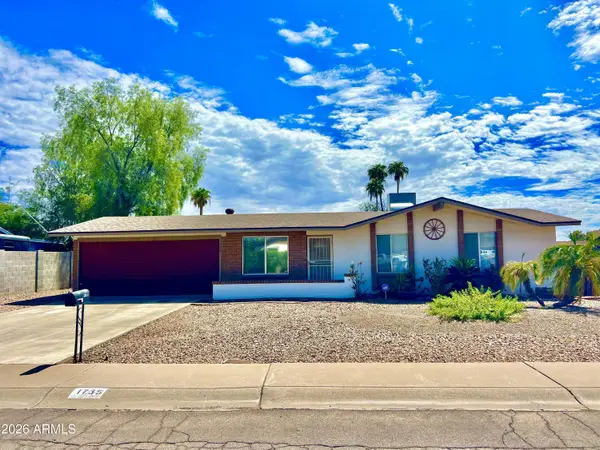 $400,000Active3 beds 2 baths1,364 sq. ft.
1735 W Wagoner Road, Phoenix, AZ 85023
MLS# 7076993Listed by: COLDWELL BANKER REALTY  $1,200,000Pending5 beds 4 baths3,720 sq. ft.
5102 E Grandview Road, Scottsdale, AZ 85254
MLS# 7076969Listed by: REALTY EXECUTIVES ARIZONA TERRITORY- New
 $165,000Active2 beds 2 baths1,708 sq. ft.
2233 E Behrend Drive #66, Phoenix, AZ 85024
MLS# 7076980Listed by: FATHOM REALTY ELITE - New
 $1,659,000Active3 beds 2 baths2,106 sq. ft.
4340 E Vermont Avenue, Phoenix, AZ 85018
MLS# 7076981Listed by: SHAWN BELLAMAK REALTY


Protect your home and budget from life's surprises with an Assurant Home Warranty, backed by a partner that supports you through every step of homeownership. Explore Plans.
© 2023 - 2026 ERA Franchise Systems LLC. All rights reserved. ERA Franchise Systems LLC fully supports the principles of the Fair Housing Act and the Equal Opportunity Act. ERA, ERA Real Estate powered, and their respective logos are registered service marks of ERA Franchise Systems LLC. Each office is independently owned and operated.