
6314 N 10th Drive, Phoenix, AZ 85013
Local realty services provided by:ERA Brokers Consolidated
6314 N 10th Drive,Phoenix, AZ 85013
$1,349,000
- 4 Beds
- 4 Baths
- 2,696 sq. ft.
- Single family
- Active
Listed by: adam bowman, brian c north
Office: compass
MLS#:7087762
Source:ARMLS
Price summary
- Price:$1,349,000
- Price per sq. ft.:$500.37
- Monthly HOA dues:$195
About this home
At Casa Azul, the day unfolds across two levels with the primary suite downstairs and the rest of the plan built to flex around it.
The open living area brings the kitchen, dining and gathering spaces together, anchored by an oversized island, gas range and vaulted ceilings. Three guest suites including a second primary live upstairs along with a loft bonus space. Additional features include a designer mudroom, full laundry suite, and built-in wet bar with wine fridge.
A covered patio extends the living space outdoors to a backyard oasis, beautifully finished with a fenced private pool and spa, a built in BBQ for entertaining, and chic landscaping with low-maintenance turf, crawling ivy, and tree-lined walls providing shade and maximum privacy. Four bedrooms, 3.5 baths and 2,696 sq ft, with an attached two-car garage and EV charging station. Energy Star certified new construction with a documented HERS 52 score. Contemporary in its finish, practical in the places that matter.
Casa Azul is conveniently located near Central Phoenix's most popular hotspots including Uptown Plaza and Restaurant Row. A 10 minute bike ride (or 30 min walk!) to the Uptown Farmers Market, and less than 10 min drive to sushi, steak, tacos, breweries, and more. For the explorers, hiking and biking trails are just 10 minutes away too. This is a unique opportunity for premium Phoenix living with easy access to all the city has to offer....
Contact an agent
Home facts
- Year built:2024
- Subdivision & Development:CASA AZUL
- Listing ID #:7087762
- Updated:October 02, 2026 at 05:51 PM
Rooms and interior
- Bedrooms:4
- Total bathrooms:4
- Flooring:Carpet, Tile, Wood
- Living area:2,696 sq. ft.
Heating and cooling
- Cooling:Ceiling Fan(s)
- Heating:Electric, Natural Gas
- Central air:Yes
Structure and exterior
- Year built:2024
- Building area:2,696 sq. ft.
- Lot area:0.13 Acres
- Lot Features:East/West Exposure, Sprinklers In Front, Sprinklers In Rear, Synthetic Grass Back, Synthetic Grass Front
- Architectural Style:Contemporary
- Construction Materials:Painted, Stucco
- Exterior Features:Built-in Barbecue, Private Street(s), Private Yard
Schools
- High school:Washington High School
- Middle school:Washington Elementary School
- Elementary school:Washington Elementary School
Finances and disclosures
- Price:$1,349,000
- Price per sq. ft.:$500.37
- Tax amount:$5,760 (2025)
Features and amenities
- Laundry features:Washer/Dryer Hook-up Only
- Amenities:ENERGY STAR Qualified Windows
Parking
- Parking description:Electric Vehicle Charging Station(s), Gated
- Garage:Yes
- Garage spaces:2
 All information should be verified by the recipient and none is guaranteed as accurate by ARMLS. Copyright 2020 Arizona Regional Multiple Listing Service, Inc. All rights reserved.
New listings near 6314 N 10th Drive
- Coming Soon
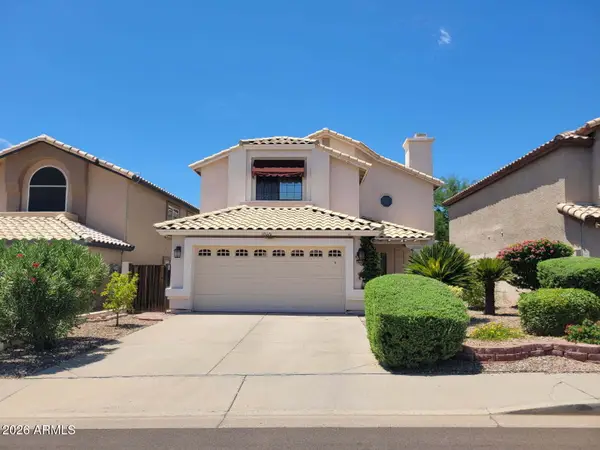 $540,000Coming Soon4 beds 3 baths2,183 sq. ft.
18020 N 13th Street, Phoenix, AZ 85022
MLS# 7085829Listed by: COLDWELL BANKER REALTY - New
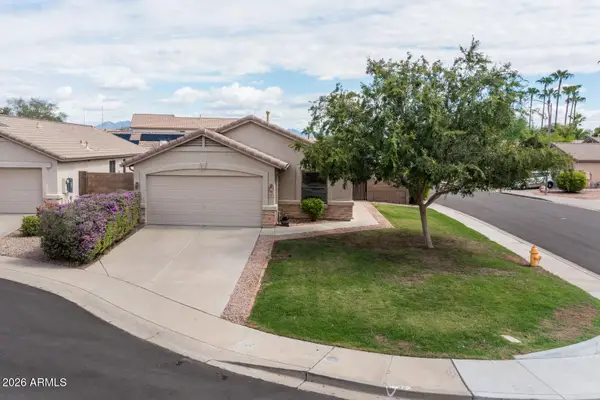 $450,000Active3 beds 2 baths1,187 sq. ft.
19815 N 34th Place, Phoenix, AZ 85050
MLS# 7088354Listed by: RUSS LYON SOTHEBY'S INTERNATIONAL REALTY - New
 $619,000Active3 beds 2 baths1,884 sq. ft.
1730 W Mulberry Drive, Phoenix, AZ 85015
MLS# 7088371Listed by: KELLER WILLIAMS REALTY PHOENIX - New
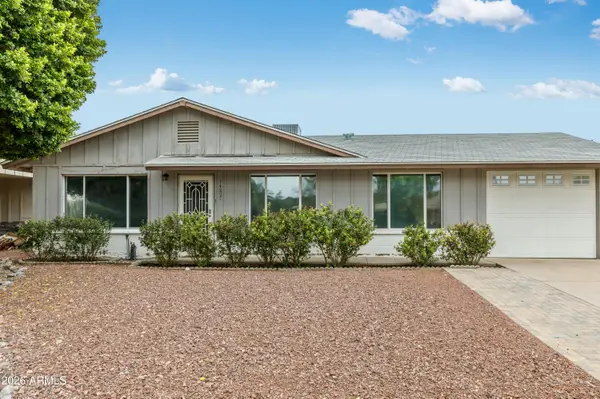 $435,000Active3 beds 2 baths1,292 sq. ft.
14821 N 37th Way, Phoenix, AZ 85032
MLS# 7088376Listed by: EXP REALTY - New
 $399,000Active3 beds 2 baths1,587 sq. ft.
3819 W Mercer Lane, Phoenix, AZ 85029
MLS# 7088384Listed by: EVERYSTATE, INC - New
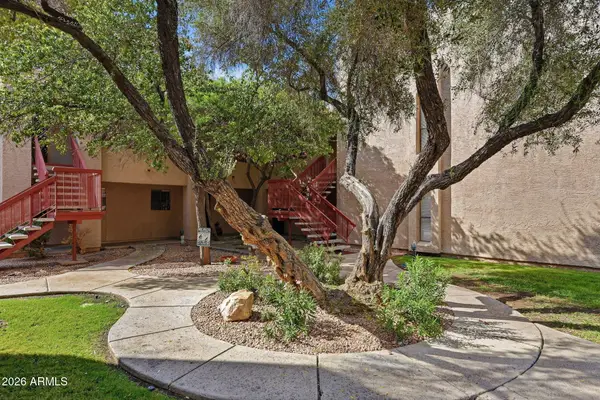 $145,000Active1 beds 1 baths752 sq. ft.
3131 W Cochise Drive #264, Phoenix, AZ 85051
MLS# 7088390Listed by: MY HOME GROUP REAL ESTATE - New
 $350,000Active3 beds 2 baths1,283 sq. ft.
2214 W Behrend Drive, Phoenix, AZ 85027
MLS# 7088312Listed by: AGENT GROUP - New
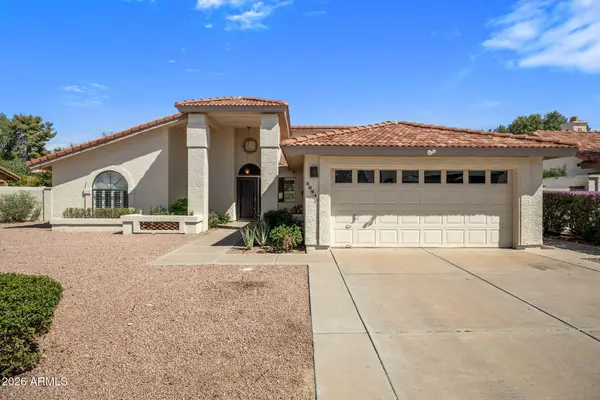 $650,000Active3 beds 2 baths1,928 sq. ft.
16035 N 10th Street, Phoenix, AZ 85022
MLS# 7088313Listed by: LOCALITY HOMES - New
 $1,199,999Active2 beds 3 baths1,903 sq. ft.
3302 E Campbell Avenue #9, Phoenix, AZ 85018
MLS# 7088316Listed by: REISMAN REALTY - New
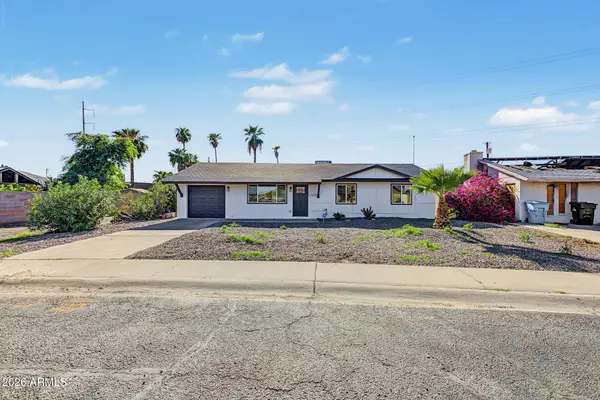 $499,000Active3 beds 2 baths1,937 sq. ft.
12656 N 26th Drive, Phoenix, AZ 85029
MLS# 7088321Listed by: A.Z. & ASSOCIATES


Protect your home and budget from life's surprises with an Assurant Home Warranty, backed by a partner that supports you through every step of homeownership. Explore Plans.
© 2023 - 2026 ERA Franchise Systems LLC. All rights reserved. ERA Franchise Systems LLC fully supports the principles of the Fair Housing Act and the Equal Opportunity Act. ERA, ERA Real Estate powered, and their respective logos are registered service marks of ERA Franchise Systems LLC. Each office is independently owned and operated.