
5641 E Hornblende Way, San Tan Valley, AZ 85143
Local realty services provided by:ERA Brokers Consolidated
5641 E Hornblende Way,San Tan Valley, AZ 85143
$384,990
- 3 Beds
- 2 Baths
- 1,662 sq. ft.
- Single family
- Pending
Listed by: danny kallay
Office: compass
MLS#:7010848
Source:ARMLS
Price summary
- Price:$384,990
- Price per sq. ft.:$231.64
- Monthly HOA dues:$149
About this home
Introducing a stunning new build on a premium corner lot with no back neighbor in sought-after San Tan Valley, ready this May. This home blends modern design with desert serenity, offering elevated finishes such as 9' ceilings, designer tile flooring, granite kitchen surfaces, GE stainless steel appliances, and crisp white cabinetry. Smart, energy-efficient features enhance comfort and convenience.
The owner's suite boasts a generous walk-in closet, while the covered patio and professionally landscaped front yard create inviting outdoor spaces. Minutes from scenic trails and mountain vistas, this community is planned to include resort-style amenities: a sparkling pool, splash pad, sports courts, playgrounds, pocket parks, walking paths, and a full community center with fitness facilities. Ideally positioned near Queen Creek's schools, shopping, and dining.
Contact an agent
Home facts
- Year built:2026
- Listing ID #:7010848
- Updated:July 07, 2026 at 03:59 PM
Rooms and interior
- Bedrooms:3
- Total bathrooms:2
- Living area:1,662 sq. ft.
Heating and cooling
- Heating:Electric
- Central air:Yes
Structure and exterior
- Year built:2026
- Building area:1,662 sq. ft.
- Lot area:0.13 Acres
- Lot Features:Corner, Desert Front, North/South Exposure, Sprinklers In Front
- Architectural Style:Contemporary
- Construction Materials:Painted, Stucco
- Exterior Features:Private Yard
Schools
- High school:Poston Butte High School
- Middle school:Magma Ranch K8 School
- Elementary school:Magma Ranch K8 School
Utilities
- Water:City Water
Finances and disclosures
- Price:$384,990
- Price per sq. ft.:$231.64
- Tax amount:$29 (2025)
Parking
- Garage:Yes
- Garage spaces:2
 All information should be verified by the recipient and none is guaranteed as accurate by ARMLS. Copyright 2020 Arizona Regional Multiple Listing Service, Inc. All rights reserved.
New listings near 5641 E Hornblende Way
- New
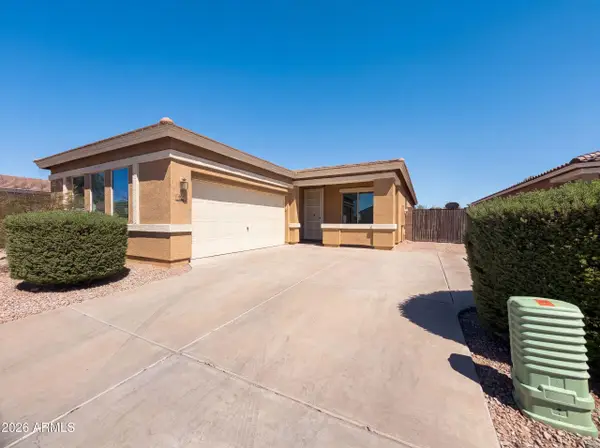 $460,000Active4 beds 2 baths2,025 sq. ft.
875 W Ayrshire Trail, San Tan Valley, AZ 85143
MLS# 7050713Listed by: OPENDOOR BROKERAGE, LLC - New
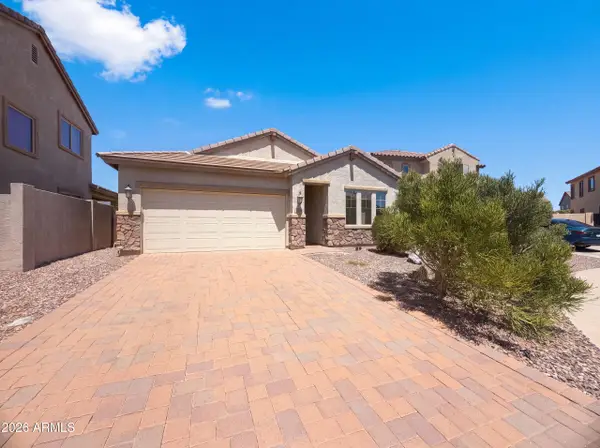 $357,000Active3 beds 2 baths1,685 sq. ft.
28321 N Cactus Flower Circle, San Tan Valley, AZ 85143
MLS# 7050714Listed by: OPENDOOR BROKERAGE, LLC - New
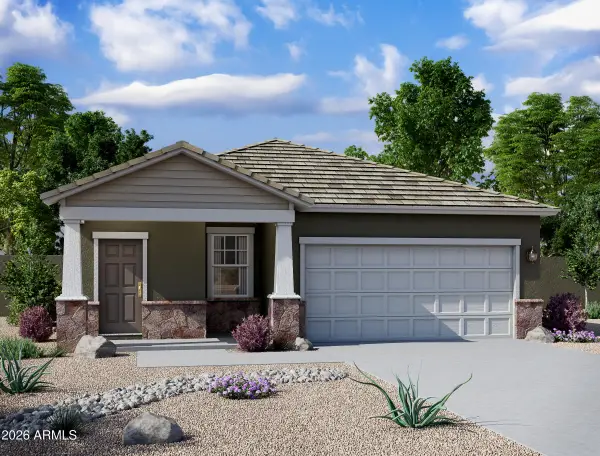 $380,000Active3 beds 2 baths1,402 sq. ft.
2489 E Equine Drive, San Tan Valley, AZ 85140
MLS# 7050641Listed by: COMPASS - New
 $315,000Active3 beds 2 baths1,335 sq. ft.
1098 E Nardini Street, San Tan Valley, AZ 85140
MLS# 7050649Listed by: PRO-FORMANCE REALTY CONCEPTS - New
 $385,000Active3 beds 2 baths1,397 sq. ft.
800 W Lowell Drive, San Tan Valley, AZ 85140
MLS# 7050524Listed by: W AND PARTNERS, LLC - New
 $572,076Active3 beds 3 baths2,094 sq. ft.
541 E Grayling Road, San Tan Valley, AZ 85140
MLS# 7050409Listed by: K. HOVNANIAN GREAT WESTERN HOMES, LLC - New
 $339,000Active3 beds 2 baths1,527 sq. ft.
38266 N Sandy Drive, San Tan Valley, AZ 85140
MLS# 7050411Listed by: RE/MAX FINE PROPERTIES - New
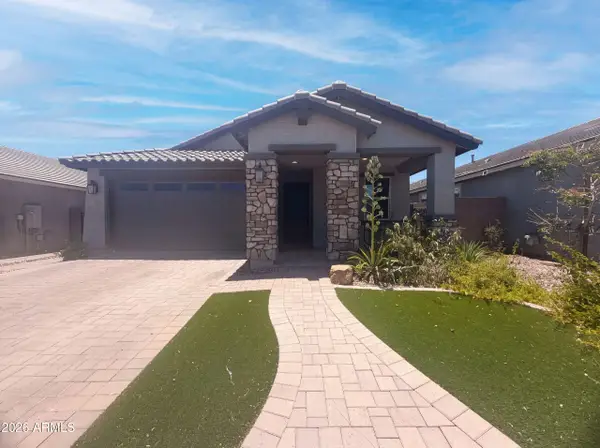 $485,000Active3 beds 2 baths1,794 sq. ft.
2831 W Rainbow Drive, San Tan Valley, AZ 85144
MLS# 7050429Listed by: OPENDOOR BROKERAGE, LLC - New
 $595,000Active5 beds 4 baths3,233 sq. ft.
2166 W Madisen Marie Avenue, San Tan Valley, AZ 85144
MLS# 7050434Listed by: OPENDOOR BROKERAGE, LLC - New
 $575,000Active5 beds 4 baths3,169 sq. ft.
3483 W Verde River Road, San Tan Valley, AZ 85144
MLS# 7050340Listed by: PAK HOME REALTY


Protect your home and budget from life's surprises with an Assurant Home Warranty, backed by a partner that supports you through every step of homeownership. Explore Plans.
© 2023 - 2026 ERA Franchise Systems LLC. All rights reserved. ERA Franchise Systems LLC fully supports the principles of the Fair Housing Act and the Equal Opportunity Act. ERA, ERA Real Estate powered, and their respective logos are registered service marks of ERA Franchise Systems LLC. Each office is independently owned and operated.