
17274 W Las Palmaritas Drive, Waddell, AZ 85355
Local realty services provided by:ERA Four Feathers Realty, L.C.
Listed by: tabor m swallows-vinckTabor@CallTabor.com
Office: swallows & associates realty
MLS#:7032553
Source:ARMLS
Price summary
- Price:$714,999
- Price per sq. ft.:$334.89
- Monthly HOA dues:$126
About this home
*STUNNINGLY UPGRADED*ATTACHED 50' RV GARAGE WITH AC* HEATED AND CHILLED POOL* LARGE RESORT BACKYARD* This home offers a beautifully designed living space with exceptional indoor-outdoor entertaining. The open-concept floor plan features wood tile flooring throughout, shutters, electric blinds, custom accent walls, upgraded lighting, & expansive 15' sliding glass doors opening to the backyard oasis. Gourmet kitchen showcases white cabinetry, quartz countertops, waterfall island, stainless appliances, gas cooktop, and oversized breakfast bar. Spacious primary suite offers a spa-like feel w/ custom details like a barn door and a huge walk-in closet. Backyard features sparkling pool, travertine pavers, pergola, lush landscaping, and multiple entertaining spaces. Must see attached upgrades l UPGRADES LIST:
RV GARAGE:
Dump system
Dedicated 220 outlet
50 Amp Service
Built in Cabinets and workbench
Epoxy Flooring
Mini Split AC
MAIN HOUSE:
Water Softerner
RO System
Electric Blinds
Under and Over counter lighting in kitchen
Custom door hardware including ball bearing hinges
Custom wood wall treatments
Custom tile in both bathrooms
Holiday Lighting Package
Gas stub for BBQ in backyard
Rain Gutters
Epoxy Flooring in garage
Overhead storage racks in garage...
Contact an agent
Home facts
- Year built:2021
- Listing ID #:7032553
- Updated:July 07, 2026 at 04:39 PM
Rooms and interior
- Bedrooms:3
- Total bathrooms:2
- Flooring:Tile
- Living area:2,135 sq. ft.
Heating and cooling
- Cooling:Ceiling Fan(s), ENERGY STAR Qualified Equipment, Mini Split, Programmable Thermostat
- Heating:ENERGY STAR Qualified Equipment, Natural Gas
- Central air:Yes
Structure and exterior
- Year built:2021
- Building area:2,135 sq. ft.
- Lot area:0.23 Acres
- Lot Features:Auto Timer H2O Back, Auto Timer H2O Front, Desert Back, Desert Front, North/South Exposure, Sprinklers In Front, Sprinklers In Rear, Synthetic Grass Back
- Construction Materials:Spray Foam Insulation, Stone, Stucco
- Exterior Features:RV Hookup, Storage
Schools
- High school:Shadow Ridge High School
- Middle school:Mountain View
- Elementary school:Mountain View
Utilities
- Water:Private Water Company
- Sewer:Sewer in & Connected
Finances and disclosures
- Price:$714,999
- Price per sq. ft.:$334.89
- Tax amount:$1,833 (2025)
Features and amenities
- Laundry features:Washer/Dryer Hook-up Only
- Amenities:ENERGY STAR Qualified Windows, Vinyl Frame
- Pool features:Play Pool, Variable Speed Pump
Parking
- Parking description:Attached Garage Cabinets, Electric Vehicle Charging Station(s), Extended Length Garage, Over Height Garage, RV Access/Parking, RV Garage, Separate Storage Areas(s), Side Vehicle Entry, Temperature Controlled
- Garage:Yes
- Garage spaces:7
 All information should be verified by the recipient and none is guaranteed as accurate by ARMLS. Copyright 2020 Arizona Regional Multiple Listing Service, Inc. All rights reserved.
New listings near 17274 W Las Palmaritas Drive
- New
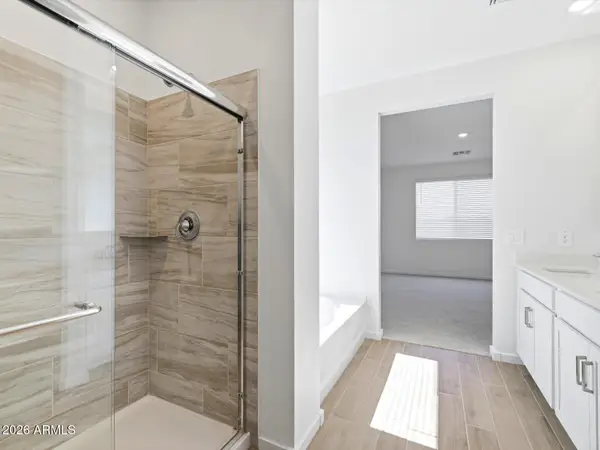 $514,825Active4 beds 3 baths2,152 sq. ft.
18585 W Manzanita Drive, Waddell, AZ 85355
MLS# 7050658Listed by: MERITAGE HOMES OF ARIZONA, INC - New
 $424,990Active3 beds 2 baths1,777 sq. ft.
15755 W Deanne Drive, Waddell, AZ 85355
MLS# 7050621Listed by: COMPASS - New
 $469,990Active4 beds 3 baths2,153 sq. ft.
15744 W Deanne Drive, Waddell, AZ 85355
MLS# 7050571Listed by: COMPASS - New
 $1,200,000Active4 beds 4 baths3,842 sq. ft.
19414 W Seldon Lane, Waddell, AZ 85355
MLS# 7050517Listed by: SERHANT. - New
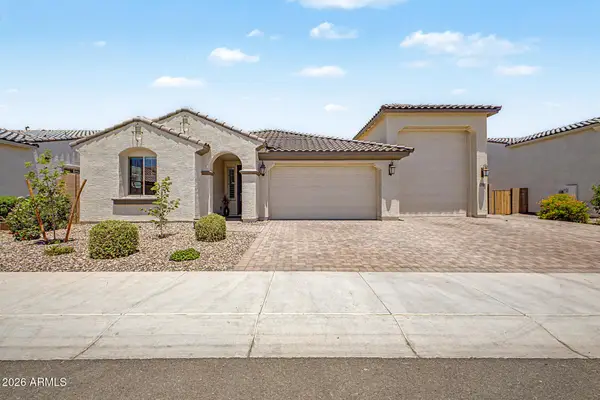 $625,000Active4 beds 3 baths2,184 sq. ft.
17822 W Oregon Avenue, Litchfield Park, AZ 85340
MLS# 7050078Listed by: RE/MAX FINE PROPERTIES - New
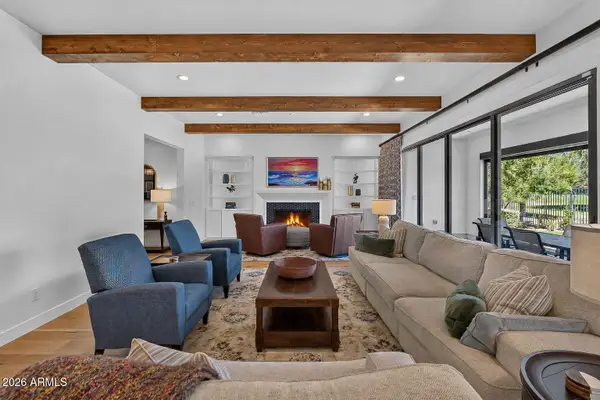 $1,350,000Active3 beds 4 baths2,922 sq. ft.
17554 W Montpelier Street, Surprise, AZ 85388
MLS# 7049819Listed by: FATHOM REALTY - New
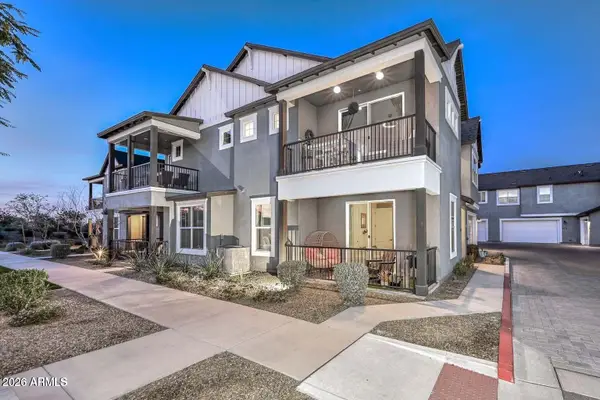 $565,000Active3 beds 3 baths1,826 sq. ft.
11300 N Casa Dega Drive #1041, Surprise, AZ 85388
MLS# 7049627Listed by: HOMESMART - New
 $434,990Active4 beds 3 baths1,912 sq. ft.
15662 W Camden Avenue, Waddell, AZ 85355
MLS# 7049476Listed by: COMPASS - New
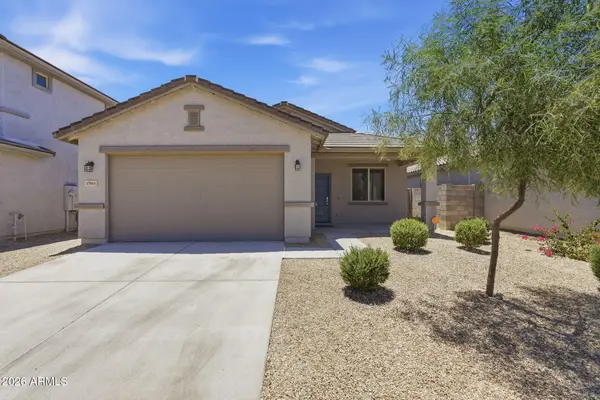 $386,500Active3 beds 2 baths1,450 sq. ft.
17015 W Butler Avenue, Waddell, AZ 85355
MLS# 7049508Listed by: RUSS LYON SOTHEBY'S INTERNATIONAL REALTY - New
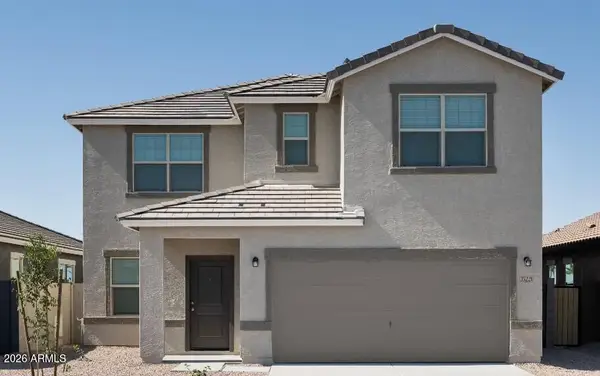 $509,990Active5 beds 4 baths3,131 sq. ft.
10337 N 156th Drive, Waddell, AZ 85355
MLS# 7049509Listed by: COMPASS


Protect your home and budget from life's surprises with an Assurant Home Warranty, backed by a partner that supports you through every step of homeownership. Explore Plans.
© 2023 - 2026 ERA Franchise Systems LLC. All rights reserved. ERA Franchise Systems LLC fully supports the principles of the Fair Housing Act and the Equal Opportunity Act. ERA, ERA Real Estate powered, and their respective logos are registered service marks of ERA Franchise Systems LLC. Each office is independently owned and operated.