
19414 W Seldon Lane, Waddell, AZ 85355
Local realty services provided by:ERA Four Feathers Realty, L.C.
19414 W Seldon Lane,Waddell, AZ 85355
$1,200,000
- 4 Beds
- 4 Baths
- 3,842 sq. ft.
- Single family
- Active
Listed by: matthew caren, shalin caren
Office: serhant.
MLS#:7050517
Source:ARMLS
Price summary
- Price:$1,200,000
- Price per sq. ft.:$312.34
- Monthly HOA dues:$71.67
About this home
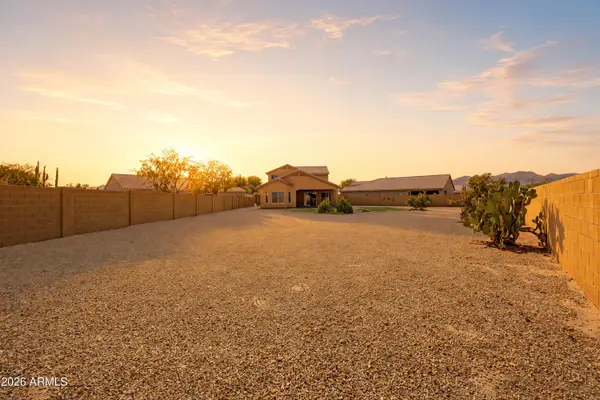
Located inside an exclusive gated Waddell community near the White Tank Mountains, this original-owner home offers privacy, space, and an elevated West Valley lifestyle. Set among huge custom homesites with generous separation between neighbors, the property is designed for those who value peace, privacy, and room to breathe. A paver driveway and walkway create a polished arrival, while 10-foot ceilings, 8-foot doors, and a 3-car split garage add scale and everyday function. The backyard now features a brand-new pool just installed by the owners, creating a fresh outdoor setting for relaxing, entertaining, and enjoying Arizona living. With easy access to Surprise and the broader West Valley, this home offers a rare blend of gated privacy, mountain proximity, and convenience.
Contact an agent
Home facts
- Year built:2023
- Subdivision & Development:SONORAN RIDGE ESTATES UNIT 4
- Listing ID #:7050517
- Updated:August 22, 2026 at 03:37 PM
Rooms and interior
- Bedrooms:4
- Total bathrooms:4
- Rooms Total:1
- Flooring:Carpet, Tile
- Living area:3,842 sq. ft.
Heating and cooling
- Cooling:ENERGY STAR Qualified Equipment
- Heating:ENERGY STAR Qualified Equipment, Electric
- Central air:Yes
Structure and exterior
- Year built:2023
- Building area:3,842 sq. ft.
- Lot area:0.91 Acres
- Lot Features:Corner, Desert Back, Desert Front, North/South Exposure, Synthetic Grass Back
- Architectural Style:Ranch
- Construction Materials:Painted, Spray Foam Insulation, Stucco
Schools
- High school:Shadow Ridge High School
- Middle school:Mountain View
- Elementary school:Mountain View
Utilities
- Water:Private Water Company
- Sewer:Septic In & Connected
Finances and disclosures
- Price:$1,200,000
- Price per sq. ft.:$312.34
- Tax amount:$3,109 (2025)
Features and amenities
- Amenities:ENERGY STAR Qualified Windows, Vinyl Frame
- Pool features:Play Pool
Parking
- Garage:Yes
- Garage spaces:3
 All information should be verified by the recipient and none is guaranteed as accurate by ARMLS. Copyright 2020 Arizona Regional Multiple Listing Service, Inc. All rights reserved.
New listings near 19414 W Seldon Lane
- New
 $560,000Active4 beds 4 baths2,732 sq. ft.
18182 W Las Palmaritas Drive, Waddell, AZ 85355
MLS# 7070053Listed by: FATHOM REALTY ELITE - New
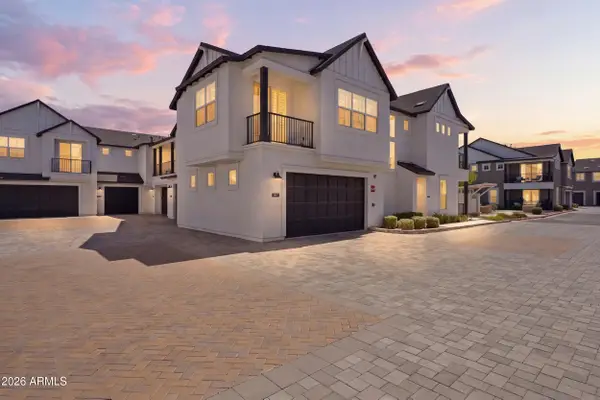 $489,000Active3 beds 3 baths1,826 sq. ft.
11300 N Casa Dega Drive #1013, Surprise, AZ 85388
MLS# 7069954Listed by: KELLER WILLIAMS, PROFESSIONAL PARTNERS - New
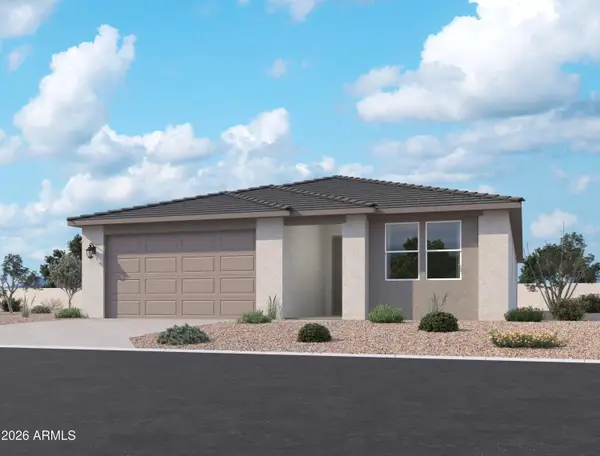 $497,150Active4 beds 3 baths2,153 sq. ft.
15736 W Deanne Drive, Waddell, AZ 85355
MLS# 7069449Listed by: COMPASS - New
 $525,000Active3 beds 3 baths2,614 sq. ft.
8726 N 182nd Avenue, Waddell, AZ 85355
MLS# 7069392Listed by: WEST USA REALTY - New
 $524,900Active3 beds 2 baths2,161 sq. ft.
9428 N 182nd Lane, Waddell, AZ 85355
MLS# 7069188Listed by: MY HOME GROUP REAL ESTATE - New
 $499,995Active4 beds 3 baths2,070 sq. ft.
18412 W Laurie Lane, Waddell, AZ 85355
MLS# 7068722Listed by: RICHMOND AMERICAN HOMES - New
 $494,995Active4 beds 3 baths2,070 sq. ft.
18413 W Laurie Lane, Waddell, AZ 85355
MLS# 7068664Listed by: RICHMOND AMERICAN HOMES - New
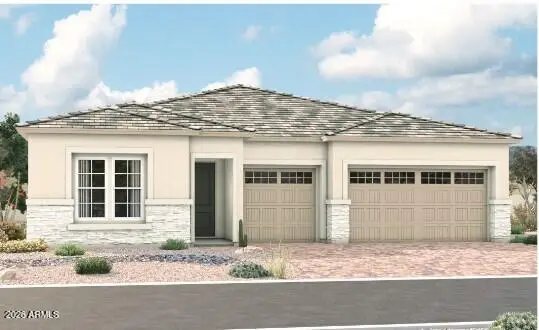 $639,995Active4 beds 4 baths2,840 sq. ft.
8387 N 182nd Lane, Waddell, AZ 85355
MLS# 7068541Listed by: RICHMOND AMERICAN HOMES - New
 $489,900Active5 beds 3 baths2,285 sq. ft.
17922 W Lawrence Lane W, Waddell, AZ 85355
MLS# 7068449Listed by: REALTY ONE GROUP - New
 $629,995Active3 beds 3 baths2,500 sq. ft.
8356 N 186th Lane, Waddell, AZ 85355
MLS# 7068331Listed by: RICHMOND AMERICAN HOMES


Protect your home and budget from life's surprises with an Assurant Home Warranty, backed by a partner that supports you through every step of homeownership. Explore Plans.
© 2023 - 2026 ERA Franchise Systems LLC. All rights reserved. ERA Franchise Systems LLC fully supports the principles of the Fair Housing Act and the Equal Opportunity Act. ERA, ERA Real Estate powered, and their respective logos are registered service marks of ERA Franchise Systems LLC. Each office is independently owned and operated.