
18634 W Turquoise Avenue, Waddell, AZ 85355
Local realty services provided by:ERA Brokers Consolidated
Listed by: julie calza, elissa perkins
Office: my home group real estate
MLS#:7031298
Source:ARMLS
Price summary
- Price:$520,000
- Price per sq. ft.:$175.03
- Monthly HOA dues:$107
About this home
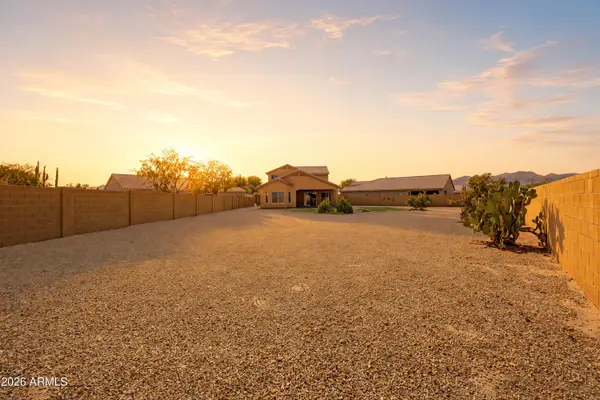
You've been looking for a 4-bedroom Waddell home with a pool and room to spread out - here it is. This 2,971-square-foot two-story home sits in the Cortessa community at the base of the White Tank Mountains, with 4 bedrooms, 2.5 bathrooms, a separate den, and an upstairs loft - flexible space for a home office, playroom, or second living area. Out back, a private pool anchors a true Arizona entertaining yard, with a covered patio for shade, low-maintenance turf, and a paver fire pit area made for cool desert evenings. A three-car garage adds parking and storage. With quick access to White Tank Mountain Regional Park, Loop 303, and the shops and dining of the West Valley - plus an easy reach to Luke Air Force Base - Cortessa keeps open-sky desert living close to everything you need.
Contact an agent
Home facts
- Year built:2014
- Subdivision & Development:CORTESSA
- Listing ID #:7031298
- Updated:August 23, 2026 at 09:19 AM
Rooms and interior
- Bedrooms:4
- Total bathrooms:3
- Flooring:Carpet, Tile, Vinyl
- Living area:2,971 sq. ft.
Heating and cooling
- Cooling:Ceiling Fan(s)
- Heating:Natural Gas
- Central air:Yes
Structure and exterior
- Year built:2014
- Building area:2,971 sq. ft.
- Lot area:0.17 Acres
- Lot Features:Desert Front, Gravel/Stone Back, Gravel/Stone Front, Irrigation Front, North/South Exposure, Sprinklers In Front, Sprinklers In Rear, Synthetic Grass Back
- Architectural Style:Contemporary
- Construction Materials:Painted, Stone, Stucco
- Exterior Features:Built-in Barbecue
Schools
- High school:Shadow Ridge High School
- Middle school:Mountain View
- Elementary school:Mountain View
Utilities
- Water:Private Water Company
Finances and disclosures
- Price:$520,000
- Price per sq. ft.:$175.03
- Tax amount:$1,601 (2025)
Features and amenities
- Laundry features:Washer/Dryer Hook-up Only
- Amenities:Vinyl Frame
Parking
- Garage:Yes
- Garage spaces:3
 All information should be verified by the recipient and none is guaranteed as accurate by ARMLS. Copyright 2020 Arizona Regional Multiple Listing Service, Inc. All rights reserved.
New listings near 18634 W Turquoise Avenue
- New
 $560,000Active4 beds 4 baths2,732 sq. ft.
18182 W Las Palmaritas Drive, Waddell, AZ 85355
MLS# 7070053Listed by: FATHOM REALTY ELITE - New
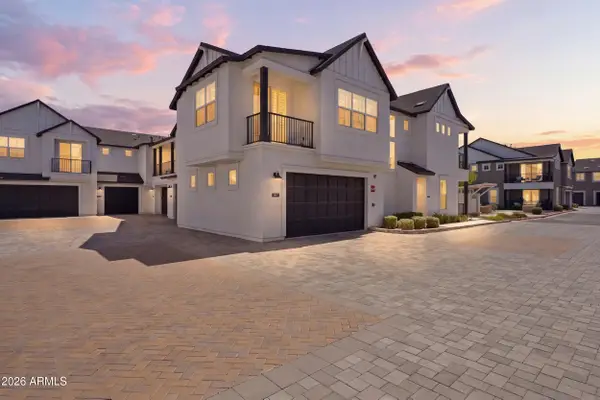 $489,000Active3 beds 3 baths1,826 sq. ft.
11300 N Casa Dega Drive #1013, Surprise, AZ 85388
MLS# 7069954Listed by: KELLER WILLIAMS, PROFESSIONAL PARTNERS - New
 $497,150Active4 beds 3 baths2,153 sq. ft.
15736 W Deanne Drive, Waddell, AZ 85355
MLS# 7069449Listed by: COMPASS - New
 $525,000Active3 beds 3 baths2,614 sq. ft.
8726 N 182nd Avenue, Waddell, AZ 85355
MLS# 7069392Listed by: WEST USA REALTY - New
 $524,900Active3 beds 2 baths2,161 sq. ft.
9428 N 182nd Lane, Waddell, AZ 85355
MLS# 7069188Listed by: MY HOME GROUP REAL ESTATE - New
 $499,995Active4 beds 3 baths2,070 sq. ft.
18412 W Laurie Lane, Waddell, AZ 85355
MLS# 7068722Listed by: RICHMOND AMERICAN HOMES - New
 $494,995Active4 beds 3 baths2,070 sq. ft.
18413 W Laurie Lane, Waddell, AZ 85355
MLS# 7068664Listed by: RICHMOND AMERICAN HOMES - New
 $639,995Active4 beds 4 baths2,840 sq. ft.
8387 N 182nd Lane, Waddell, AZ 85355
MLS# 7068541Listed by: RICHMOND AMERICAN HOMES - New
 $489,900Active5 beds 3 baths2,285 sq. ft.
17922 W Lawrence Lane W, Waddell, AZ 85355
MLS# 7068449Listed by: REALTY ONE GROUP - New
 $629,995Active3 beds 3 baths2,500 sq. ft.
8356 N 186th Lane, Waddell, AZ 85355
MLS# 7068331Listed by: RICHMOND AMERICAN HOMES


Protect your home and budget from life's surprises with an Assurant Home Warranty, backed by a partner that supports you through every step of homeownership. Explore Plans.
© 2023 - 2026 ERA Franchise Systems LLC. All rights reserved. ERA Franchise Systems LLC fully supports the principles of the Fair Housing Act and the Equal Opportunity Act. ERA, ERA Real Estate powered, and their respective logos are registered service marks of ERA Franchise Systems LLC. Each office is independently owned and operated.