
8401 N 172nd Lane, Waddell, AZ 85355
Local realty services provided by:HUNT Real Estate ERA
8401 N 172nd Lane,Waddell, AZ 85355
$654,900
- 3 Beds
- 2 Baths
- 2,135 sq. ft.
- Single family
- Active
Listed by: andrea francis
Office: west usa realty
MLS#:7030541
Source:ARMLS
Price summary
- Price:$654,900
- Price per sq. ft.:$306.74
- Monthly HOA dues:$126
About this home
So Many Upgrades!! Come see this RV garage home - 3 bedrooms, 2 baths, 2,135 sq ft and an impressive 40' RV garage! Perfectly positioned with a greenbelt behind the property, offering added privacy with no homes directly behind. The backyard is designed for entertaining with an extended patio, Alumawood cover, outdoor kitchen with Delta Heat BBQ and side burner, fire features, pavers, turf and lush landscaping. Inside you'll find plantation shutters, automated blinds, reverse osmosis, water softener, upgraded backsplash, plenty of pull-out shelving, under-cabinet lighting, tankless water heater and professional garage floor epoxy coating. Additional features include permanent exterior lighting, security cameras, overhead garage storage and more!
Contact an agent
Home facts
- Year built:2020
- Listing ID #:7030541
- Updated:July 07, 2026 at 04:38 PM
Rooms and interior
- Bedrooms:3
- Total bathrooms:2
- Flooring:Carpet, Tile
- Living area:2,135 sq. ft.
Heating and cooling
- Cooling:Ceiling Fan(s)
- Heating:Natural Gas
- Central air:Yes
Structure and exterior
- Year built:2020
- Building area:2,135 sq. ft.
- Lot area:0.19 Acres
- Lot Features:Adjacent To Wash, Auto Timer H2O Front, Desert Back, Desert Front, East/West Exposure, Synthetic Grass Back
- Construction Materials:Painted, Stucco
- Exterior Features:Built-in Barbecue, RV Hookup
Schools
- High school:Shadow Ridge High School
- Middle school:Mountain View
- Elementary school:Luke Elementary School
Utilities
- Water:Private Water Company
Finances and disclosures
- Price:$654,900
- Price per sq. ft.:$306.74
- Tax amount:$1,690 (2025)
Features and amenities
- Laundry features:Gas Dryer Hookup, Washer/Dryer Hook-up Only
Parking
- Parking description:RV Access/Parking, RV Garage
- Garage:Yes
- Garage spaces:3
 All information should be verified by the recipient and none is guaranteed as accurate by ARMLS. Copyright 2020 Arizona Regional Multiple Listing Service, Inc. All rights reserved.
New listings near 8401 N 172nd Lane
- New
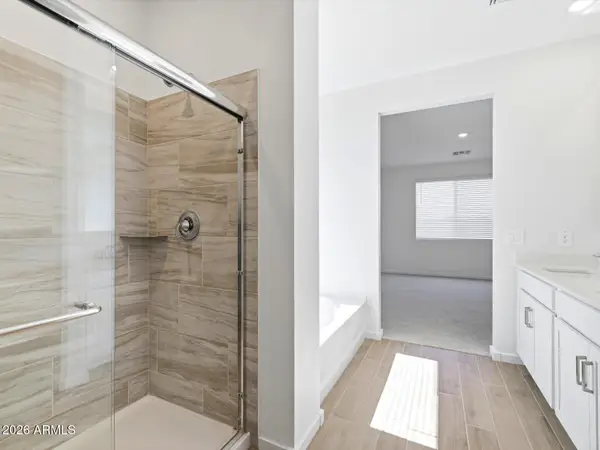 $514,825Active4 beds 3 baths2,152 sq. ft.
18585 W Manzanita Drive, Waddell, AZ 85355
MLS# 7050658Listed by: MERITAGE HOMES OF ARIZONA, INC - New
 $424,990Active3 beds 2 baths1,777 sq. ft.
15755 W Deanne Drive, Waddell, AZ 85355
MLS# 7050621Listed by: COMPASS - New
 $469,990Active4 beds 3 baths2,153 sq. ft.
15744 W Deanne Drive, Waddell, AZ 85355
MLS# 7050571Listed by: COMPASS - New
 $1,200,000Active4 beds 4 baths3,842 sq. ft.
19414 W Seldon Lane, Waddell, AZ 85355
MLS# 7050517Listed by: SERHANT. - New
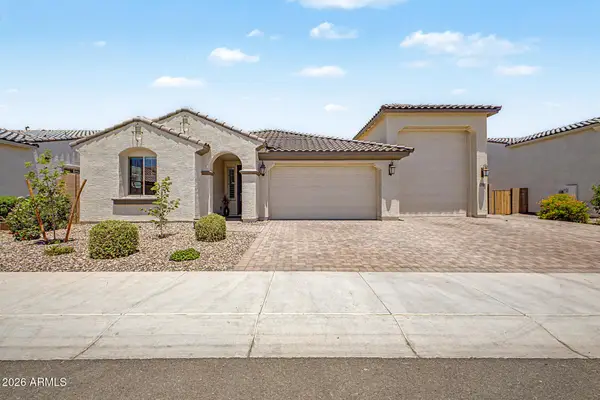 $625,000Active4 beds 3 baths2,184 sq. ft.
17822 W Oregon Avenue, Litchfield Park, AZ 85340
MLS# 7050078Listed by: RE/MAX FINE PROPERTIES - New
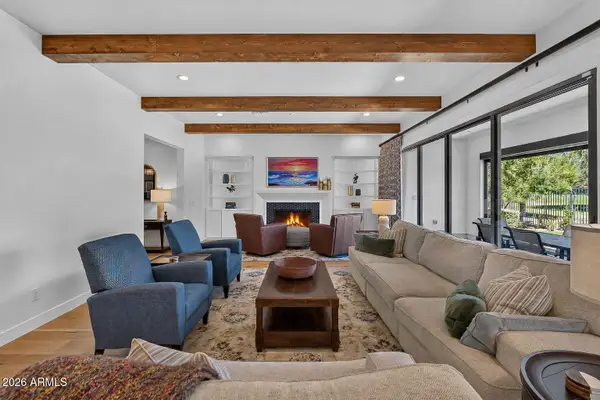 $1,350,000Active3 beds 4 baths2,922 sq. ft.
17554 W Montpelier Street, Surprise, AZ 85388
MLS# 7049819Listed by: FATHOM REALTY - New
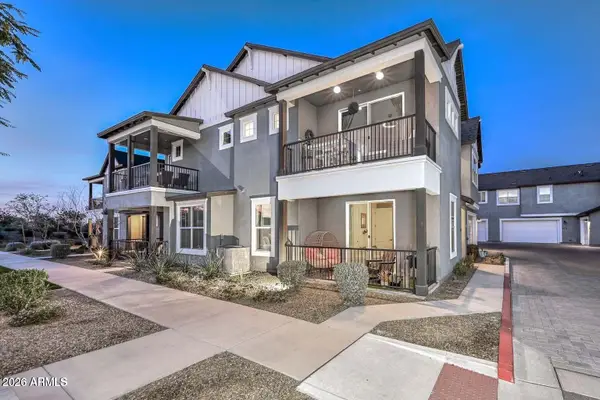 $565,000Active3 beds 3 baths1,826 sq. ft.
11300 N Casa Dega Drive #1041, Surprise, AZ 85388
MLS# 7049627Listed by: HOMESMART - New
 $434,990Active4 beds 3 baths1,912 sq. ft.
15662 W Camden Avenue, Waddell, AZ 85355
MLS# 7049476Listed by: COMPASS - New
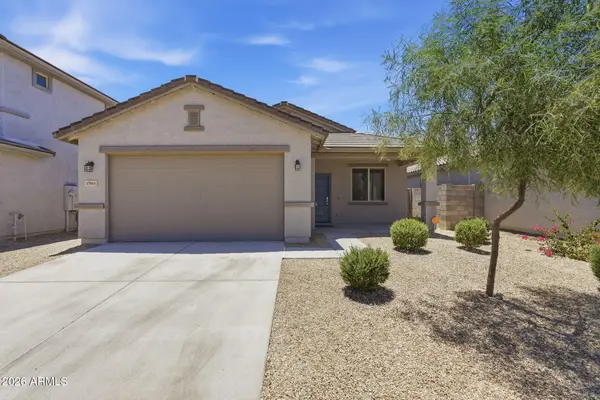 $386,500Active3 beds 2 baths1,450 sq. ft.
17015 W Butler Avenue, Waddell, AZ 85355
MLS# 7049508Listed by: RUSS LYON SOTHEBY'S INTERNATIONAL REALTY - New
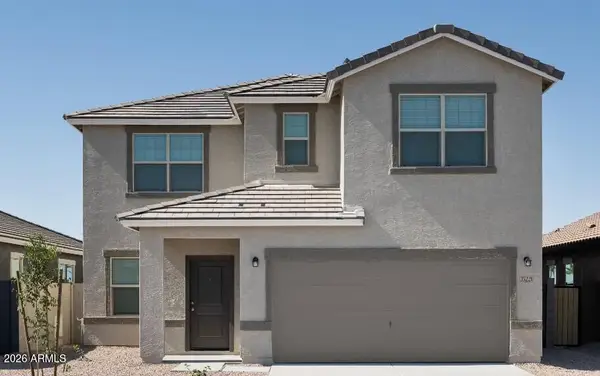 $509,990Active5 beds 4 baths3,131 sq. ft.
10337 N 156th Drive, Waddell, AZ 85355
MLS# 7049509Listed by: COMPASS


Protect your home and budget from life's surprises with an Assurant Home Warranty, backed by a partner that supports you through every step of homeownership. Explore Plans.
© 2023 - 2026 ERA Franchise Systems LLC. All rights reserved. ERA Franchise Systems LLC fully supports the principles of the Fair Housing Act and the Equal Opportunity Act. ERA, ERA Real Estate powered, and their respective logos are registered service marks of ERA Franchise Systems LLC. Each office is independently owned and operated.