
11742 Kofa St, Wellton, AZ 85356
Local realty services provided by:ERA Matt Fischer Realtor
11742 Kofa St,Wellton, AZ 85356
$389,900
- 3 Beds
- 2 Baths
- 1,869 sq. ft.
- Single family
- Active
Listed by: michelle jones
Office: century 21 action group fthl
MLS#:20263974
Source:AZ_YAR
Price summary
- Price:$389,900
- Price per sq. ft.:$208.61
About this home
Welcome to your Arizona desert retreat in Coyote Wash! This spacious 3 bedroom 2 bath home with den/office features an open, split floor plan. The master bedroom has access to the patio, includes a walk in closet, large bathroom with dual sinks, garden tub and walk-in shower. The kitchen offers a casual dining area, while the separate formal dining room is perfect for entertaining. The living room feature a built-in entertainment center with a cozy fireplace, architectural arches and plant ledges. Outside relax on the covered patio that is perfect for entertaining. RV access, and two car garage. Plenty of space to enjoy the Arizona lifestyle.
Contact an agent
Home facts
- Year built:2006
- Subdivision & Development:Links @ Coyote Wash
- Listing ID #:20263974
- Added:1 day(s) ago
- Updated:September 19, 2026 at 04:41 PM
Rooms and interior
- Bedrooms:3
- Total bathrooms:2
- Full bathrooms:2
- Bathrooms Description:Full Bath, Garden Tub, Separate Shower
- Living area:1,869 sq. ft.
Heating and cooling
- Heating:Electric, Heat Pump
- Central air:Yes
Structure and exterior
- Roof:Pitched, Tile
- Year built:2006
- Building area:1,869 sq. ft.
- Lot Features:In City Limits
- Construction Materials:Stucco
- Foundation Description:Concrete Perimeter
Utilities
- Water:City Water
- Sewer:Public Sewer
Finances and disclosures
- Price:$389,900
- Price per sq. ft.:$208.61
- Tax amount:$1,411
Parking
- Total parking spaces:2
- Parking description:Attached Garage
- Garage:Yes
- Garage spaces:2
New listings near 11742 Kofa St
- New
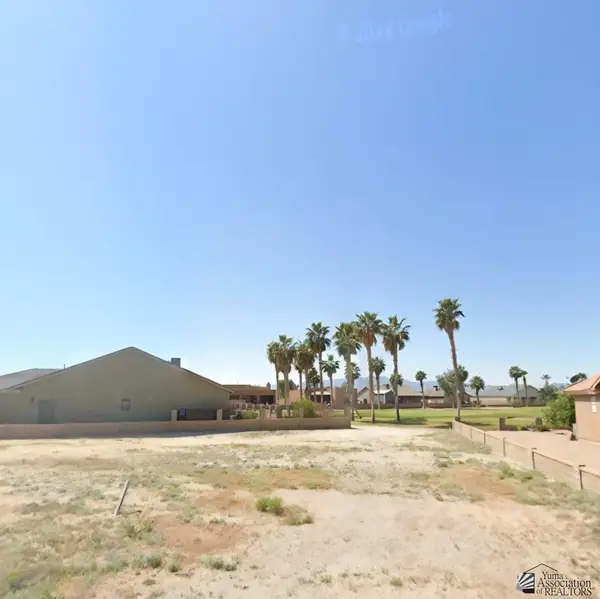 $60,000Active0 Acres
28621 Telegraph Ave, Wellton, AZ 85356
MLS# 20263981Listed by: REALTY EXECUTIVES ARIZONA TERRITORY - New
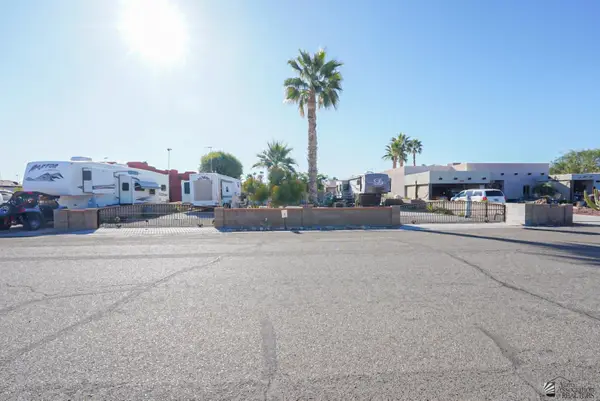 $125,000Active0 Acres
28801 Canal Ave, Wellton, AZ 85356
MLS# 20263948Listed by: RE/MAX TERRITORY - New
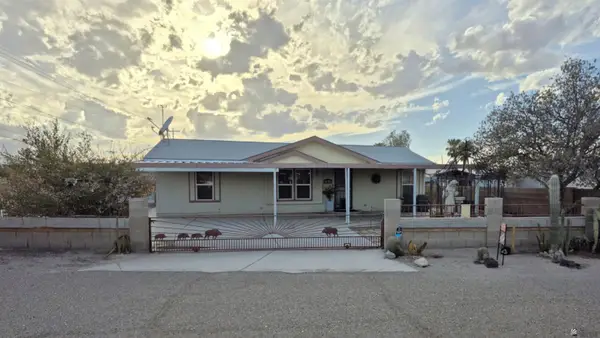 $214,500Active3 beds 3 baths1,188 sq. ft.
10326 S Linda Ln, Wellton, AZ 85356
MLS# 20263874Listed by: WEST USA REALTY - New
 $160,000Active1 beds 1 baths576 sq. ft.
26738 Red Rock Rd, Wellton, AZ 85356
MLS# 20263865Listed by: WEST USA REALTY - New
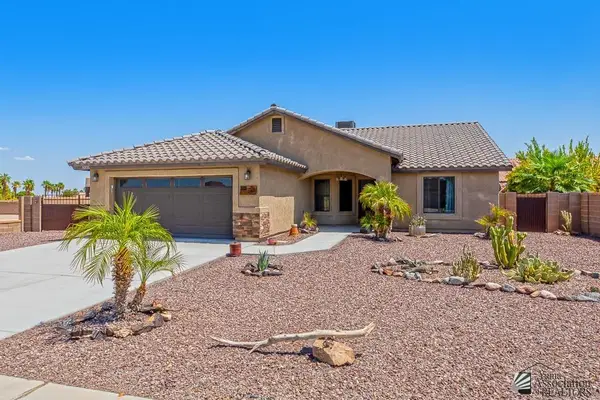 $289,900Active4 beds 2 baths1,601 sq. ft.
11731 Muggins St, Wellton, AZ 85356
MLS# 20263828Listed by: FATHOM REALTY ELITE  $79,900Active0.17 Acres
28351 Canal Avenue, Wellton, AZ 85356
MLS# 7074506Listed by: HOMECOIN.COM $35,000Pending0 Acres
000 S Ethridge Ave, Wellton, AZ 85356
MLS# 20263731Listed by: CENTURY 21 ACTION GROUP $185,000Active3 beds 2 baths1,431 sq. ft.
27517 E County 13 3/4 St, Wellton, AZ 85356
MLS# 20263714Listed by: REALTY ONE GROUP GATEWAY $8,000Active0 Acres
0000 Turquoise, Wellton, AZ 85356
MLS# 20252496Listed by: KELLER WILLIAMS REALTY YUMA


Protect your home and budget from life's surprises with an Assurant Home Warranty, backed by a partner that supports you through every step of homeownership. Explore Plans.
© 2023 - 2026 ERA Franchise Systems LLC. All rights reserved. ERA Franchise Systems LLC fully supports the principles of the Fair Housing Act and the Equal Opportunity Act. ERA, ERA Real Estate powered, and their respective logos are registered service marks of ERA Franchise Systems LLC. Each office is independently owned and operated.