
861 Live Oak Way, Auburn, CA 95603
Local realty services provided by:ERA Carlile Realty Group
861 Live Oak Way,Auburn, CA 95603
$449,000
- 3 Beds
- 2 Baths
- 1,104 sq. ft.
- Single family
- Active
Listed by: sheryl cardoza
Office: american home realty
MLS#:226106048
Source:MFMLS
Price summary
- Price:$449,000
- Price per sq. ft.:$406.7
About this home
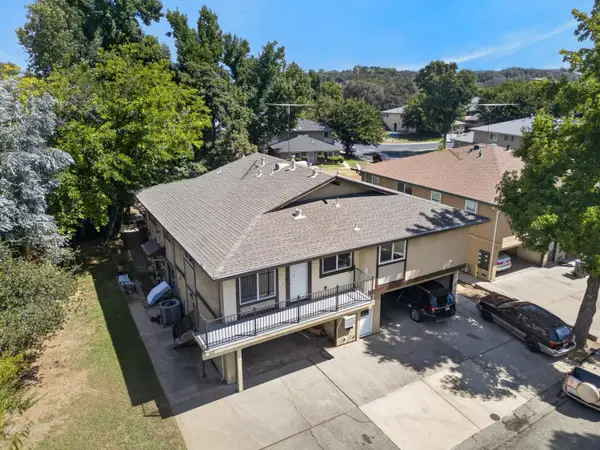
Tucked into a quiet, established North Auburn Neighborhood just off Highway 49, this inviting home enjoys a peaceful setting dotted with mature oak trees & a relaxed, almost-rural feelyet shopping, dining, entertainment, medical offices,& Sutter Auburn Faith Hospital are all just minutes away. Some special features of this great home are: Three bedrooms, 2 full baths, approximately 1104 square feet, newer dual pane windows, window coverings throughout, laminate flooring in the living room, hallway and bedrooms and ceiling fans throughout. The beautifully remodeled kitchen features granite countertops with stunning black subway tile backsplash enhanced with decorative glass tile accents. Crisp white cabinetry creates a fresh, bright appearance. New dishwasher and new freestanding gas range. Easy care vinyl tile flooring. Casual dining nook that flows naturally into the living room. The living room offers a comfortable living space with an open connection to the kitchen and dining nook which creates an easy flow for everyday living. Sliding glass door from living room brings in the natural light and provides direct access to the backyard patio. There is a spacious primary bedroom with remodeled private bath. The shower stall is finished with a combination of large square and rectangular tile. The decorative glass tile design adds an attractive focal point to the shower. The primary bath also has a newer vanity as well as a privacy glass window. The hall bath has also been updated and features a shower over tub with attractive tile surround that is contrasted with decorative glass tile accents, newer vanity and privacy window. Other features include a attached 2-car garage, insulated garage door with new garage door opener as well as a covered driveway. Natural landscaping complements the relaxed neighborhood setting. Cement steps lead to an elevated covered patio in the backyard, creating an inviting outdoor retreat for relaxing, entertaining or enjoying warm summer evenings. Comfortable, inviting and conveniently located, 861 Live Oak Way offers the opportunity to enjoy the relaxed character of Auburn living in a home that has already received many thoughtful updates. From its welcoming interior to its peaceful backyard spaces, this is a home designed for comfortable everyday living. The hall bath has also been updated...
Contact an agent
Home facts
- Year built:1977
- Listing ID #:226106048
- Added:1 day(s) ago
- Updated:August 22, 2026 at 02:58 PM
Rooms and interior
- Bedrooms:3
- Total bathrooms:2
- Full bathrooms:2
- Flooring:Carpet, Laminate, Tile Floor, Vinyl
- Kitchen Description:Dishwasher, Disposal, Free Standing Gas Range, Free Standing Refrigerator, Gas Plumbed, Ice Maker
- Living area:1,104 sq. ft.
Heating and cooling
- Cooling:Ceiling Fan(s), Central
- Heating:Central
Structure and exterior
- Roof:Composition Shingle
- Year built:1977
- Building area:1,104 sq. ft.
- Lot area:0.16 Acres
- Lot Features:Shape Regular, Street Lights
- Construction Materials:Wood Siding
- Exterior Features:Covered Patio, Uncovered Patio
- Foundation Description:Slab
- Levels:1 Story
Utilities
- Sewer:Public Sewer
Finances and disclosures
- Price:$449,000
- Price per sq. ft.:$406.7
Features and amenities
- Appliances:Dishwasher, Disposal
- Laundry features:Cabinets, Dryer Included, Laundry In Garage, Washer Included
Parking
- Garage spaces:2
 MetroList MLS 2026. This information is being provided by MetroList MLS. All measurements and calculations of area are approximate. Information provided by Seller/Other sources, not verified by Broker. All interested persons should independently verify accuracy of information. Provided properties may or may not be listed by the office/agent presenting the information. Data Updated: August 22, 2026. Information being provided is for consumers' personal, non-commercial use and may not be used for any purpose other than to identify prospective properties consumers may be interested in purchasing. Information deemed reliable but not guaranteed. Any offer of compensation is made only to Participants of MLS where the subject listing is filed and in accordance with such MLS's regulations or rules.
New listings near 861 Live Oak Way
- Open Sun, 1 to 3pmNew
 $595,000Active4 beds 4 baths3,500 sq. ft.
11238 Sunset Hills Court, Auburn, CA 95602
MLS# 226104301Listed by: RE/MAX GOLD - Open Sat, 11am to 2pmNew
 $1,295,000Active5 beds 5 baths3,625 sq. ft.
585 Riverview Drive, Auburn, CA 95603
MLS# 226105037Listed by: RE/MAX GOLD - Open Sun, 1 to 3pmNew
 $964,999Active3 beds 4 baths2,450 sq. ft.
638 Oakhaven Road, Auburn, CA 95603
MLS# 226102805Listed by: EXP REALTY OF CALIFORNIA INC. - New
 $285,000Active2.7 Acres
13100 Pleasant Vista Lane, Auburn, CA 95603
MLS# 226105176Listed by: RE/MAX GOLD - Open Sun, 12 to 2pmNew
 $629,000Active3 beds 3 baths2,107 sq. ft.
11237 Bobolink Way, Auburn, CA 95602
MLS# 226102034Listed by: CENTURY 21 CORNERSTONE REALTY - Open Sat, 11am to 1pmNew
 $569,000Active3 beds 2 baths1,306 sq. ft.
3635 Bell Road, Auburn, CA 95603
MLS# 226104955Listed by: KIND & KIN PROPERTIES - New
 $199,000Active2 beds 1 baths844 sq. ft.
3685 Galena Drive #4, Auburn, CA 95602
MLS# 226104186Listed by: EXP REALTY OF CALIFORNIA INC. - New
 $835,000Active4 beds 3 baths2,686 sq. ft.
10640 Sunrise Ridge Circle, Auburn, CA 95603
MLS# 226105204Listed by: EXP REALTY OF CALIFORNIA INC. - Open Sat, 1 to 4pmNew
 $679,000Active3 beds 2 baths1,856 sq. ft.
535 Chinquapin, Auburn, CA 95603
MLS# 226100643Listed by: S & J PROPERTY MANAGEMENT AND REAL ESTATE, INC.


Protect your home and budget from life's surprises with an Assurant Home Warranty, backed by a partner that supports you through every step of homeownership. Explore Plans.
© 2023 - 2026 ERA Franchise Systems LLC. All rights reserved. ERA Franchise Systems LLC fully supports the principles of the Fair Housing Act and the Equal Opportunity Act. ERA, ERA Real Estate powered, and their respective logos are registered service marks of ERA Franchise Systems LLC. Each office is independently owned and operated.