
17955 River Circle #4, Canyon Country, CA 91387
Local realty services provided by:ERA Carlile Realty Group
17955 River Circle #4,Canyon Country, CA 91387
$515,000
- 3 Beds
- 3 Baths
- - sq. ft.
- Townhouse
- Sold
Listed by: chris silva, cori silva
Office: silva realty661-309-1114
MLS#:SR26145317
Source:CRMLS
Sorry, we are unable to map this address
Price summary
- Price:$515,000
- Monthly HOA dues:$468
About this home
ONE OF THE ONLY WARRANTABLE HOA’s IN TRES ROBLES. Four separate HOAs operate in this community, and this is the one lenders approve. VA and conventional financing OK here! If you’ve been told you “can’t get a normal loan in Tres Robles,” that’s the other HOAs. Not this one!
LOWEST HOA IN THE COMPLEX: $468/month vs. $610 next door — and it includes water, trash, pool, and playground.
For VA buyers and first-timers, this is the rare Santa Clarita opportunity where the financing works, the HOA is the lowest around, and the last identical sale proves the value. Priced to move.
Welcome to this beautifully updated move-in ready end-unit townhome in Santa Clarita, offering 3 bedrooms, 3 full bathrooms, and a spacious, functional floor plan designed for modern living. Perfect for first-time homebuyers, VA buyers, and anyone looking for a low-maintenance home in a prime location, this turnkey property combines style, comfort, and exceptional value.
The remodeled kitchen is the heart of the home, featuring soft-close cabinetry, pull-out drawers, stainless steel appliances, recessed lighting, and generous storage. Two separate living areas provide flexible space for entertaining, relaxing, working from home, or multigenerational living. The inviting family room includes a cozy fireplace and opens directly to a private patio, creating the ideal indoor-outdoor lifestyle.
Thoughtfully designed with three full bathrooms, this home offers comfort and flexibility for families, guests, or home office needs. As an end-unit, you’ll enjoy added privacy, abundant natural light, and a desirable location within the community.
Residents enjoy access to a community pool and park while being just minutes from the 14 Freeway, award-winning schools, shopping, restaurants, and everyday conveniences.
A rare advantage in today’s market, this is a warrantable condominium, making it eligible for conventional financing and VA financing, creating an outstanding opportunity for first-time buyers, veterans, and anyone looking to build equity in one of Santa Clarita’s most sought-after communities. Don’t miss your chance to own this exceptional home!...
Contact an agent
Home facts
- Year built:1984
- Subdivision & Development:Tres Robles (TRES)
- Listing ID #:SR26145317
- Added:91 day(s) ago
- Updated:October 04, 2026 at 07:07 AM
Rooms and interior
- Bedrooms:3
- Total bathrooms:3
- Full bathrooms:3
- Flooring:Carpet, Vinyl
- Kitchen Description:Dishwasher, Disposal, Gas Oven, Gas Range, Microwave
Heating and cooling
- Cooling:Central Air
- Heating:Central
- Central air:Yes
Structure and exterior
- Roof:Spanish Tile
- Year built:1984
- Architectural Style:Traditional
- Construction Materials:Stucco
- Exterior Features:Concrete, FrontPorch
Utilities
- Water:Public, Water Connected
- Sewer:Public Sewer, Sewer Connected
Finances and disclosures
- Price:$515,000
Features and amenities
- Appliances:Dishwasher, Disposal
- Amenities:All Bedrooms Up, Gas Water Heater, High Ceilings, Quartz Counters, Recessed Lighting
- Pool features:Association, Pool
Parking
- Total parking spaces:2
- Parking description:Garage
- Garage:Yes
- Garage spaces:2
New listings near 17955 River Circle #4
- Coming Soon
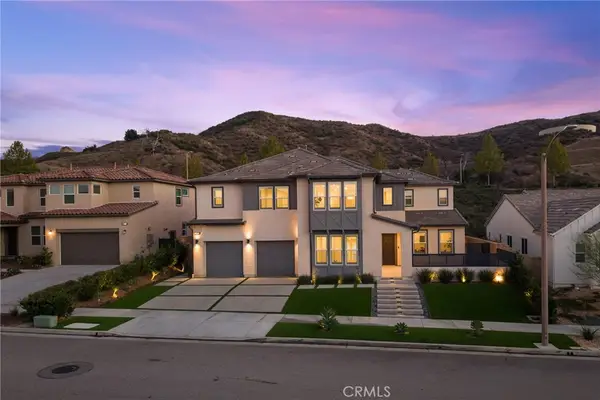 $1,779,000Coming Soon5 beds 5 baths4,023 sq. ft.
18802 Juniper Springs, Canyon Country, CA 91387
MLS# SR26214542Listed by: KELLER WILLIAMS VIP PROPERTIES - Coming Soon
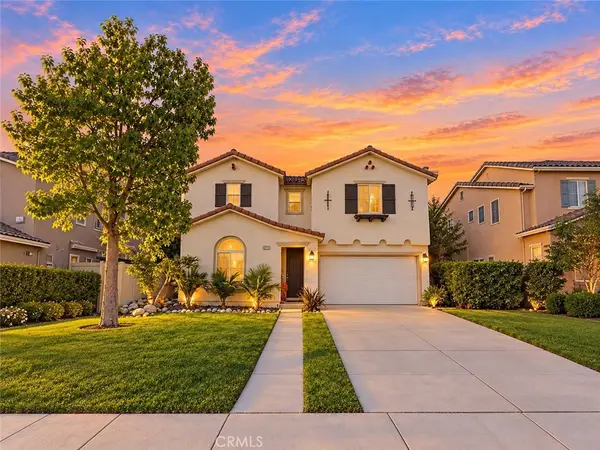 $799,900Coming Soon4 beds 3 baths2,086 sq. ft.
17511 Poplar Point, Canyon Country, CA 91387
MLS# SR26212971Listed by: LUXURY COLLECTIVE - Coming Soon
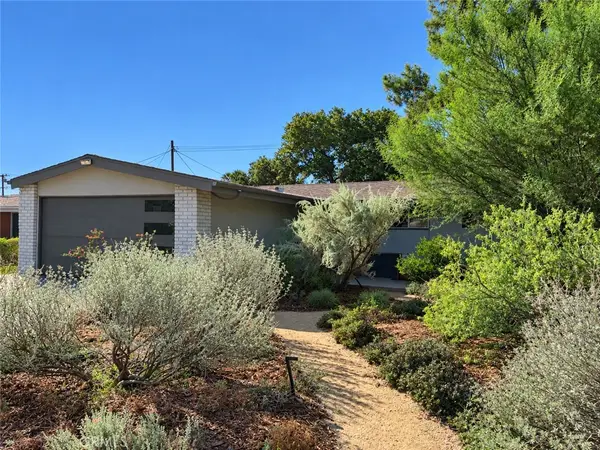 $659,900Coming Soon4 beds 2 baths1,144 sq. ft.
19214 Nearbrook, Canyon Country, CA 91351
MLS# SR26156601Listed by: GOLDEN OAK REALTY - New
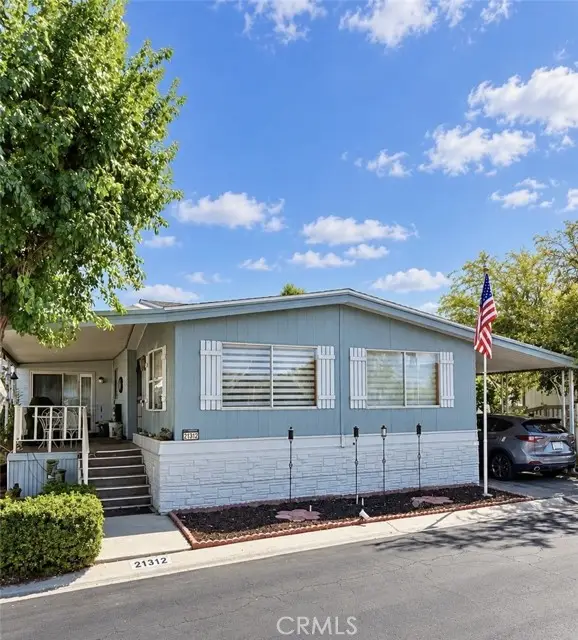 $239,000Active2 beds 2 baths1,620 sq. ft.
21312 Blue Curl Way, Canyon Country, CA 91351
MLS# SR26205055Listed by: EXECUTIVE HOMES
- Open Sun, 11am to 3pmNew
 $799,990Active3 beds 3 baths1,830 sq. ft.
16303 Estonia Drive, Canyon Country, CA 91387
MLS# PW26215529Listed by: STRATEGIC SALES & MKT. GRP.INC - Open Sun, 12 to 3pmNew
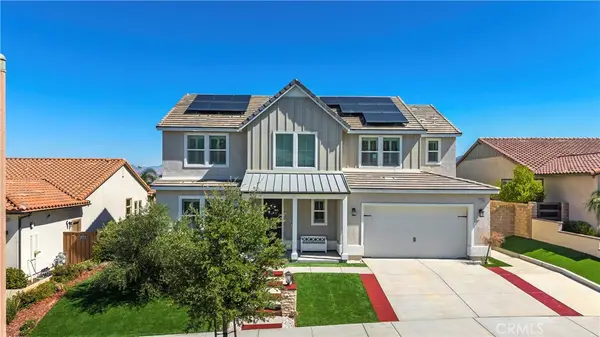 $1,399,000Active5 beds 4 baths3,278 sq. ft.
25160 Cypress Bluff Drive, Canyon Country, CA 91387
MLS# SR26214163Listed by: RE/MAX GATEWAY - New
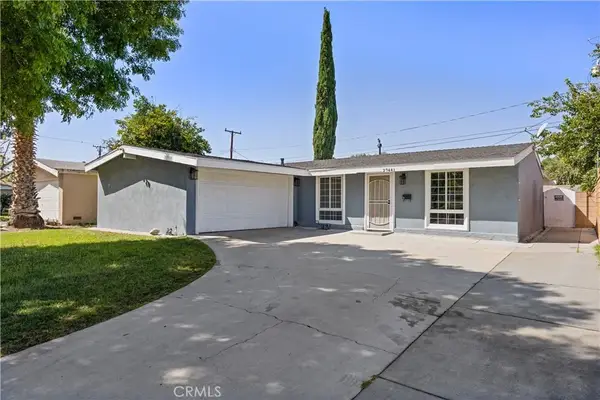 $720,000Active3 beds 2 baths1,080 sq. ft.
27441 Walnut Springs, Canyon Country, CA 91351
MLS# SR26214565Listed by: KELLER WILLIAMS VIP PROPERTIES - New
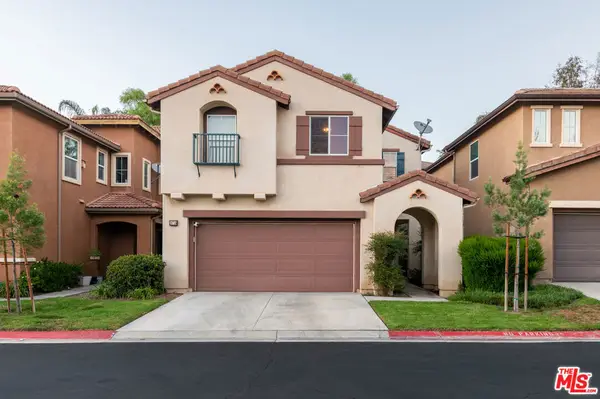 $900,000Active4 beds 3 baths2,353 sq. ft.
18755 Copper Ridge Way, Santa Clarita, CA 91351
MLS# 26995361Listed by: KELLER WILLIAMS BEVERLY HILLS - Open Sun, 11am to 2pmNew
 $1,439,000Active4 beds 3 baths2,900 sq. ft.
15555 Bronco Drive, Canyon Country, CA 91387
MLS# 26992193Listed by: JULIE HENRY - Open Sun, 1 to 4pmNew
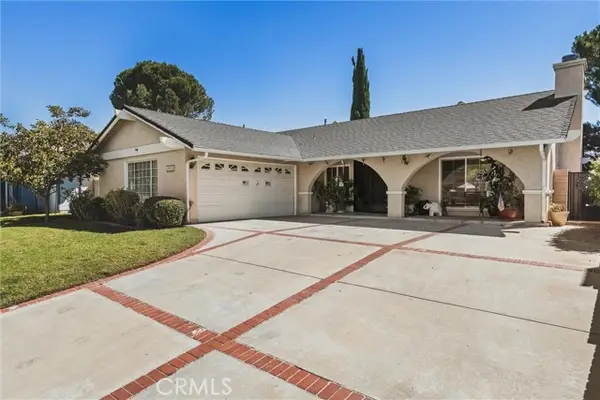 $898,990Active3 beds 2 baths1,400 sq. ft.
28128 Winterdale Drive, Canyon Country, CA 91387
MLS# SR26212295Listed by: KELLER WILLIAMS ENCINO/SHERMAN OAKS


Protect your home and budget from life's surprises with an Assurant Home Warranty, backed by a partner that supports you through every step of homeownership. Explore Plans.
© 2023 - 2026 ERA Franchise Systems LLC. All rights reserved. ERA Franchise Systems LLC fully supports the principles of the Fair Housing Act and the Equal Opportunity Act. ERA, ERA Real Estate powered, and their respective logos are registered service marks of ERA Franchise Systems LLC. Each office is independently owned and operated.