
28019 Deep Creek, Canyon Country, CA 91387
Local realty services provided by:ERA Excel Realty
28019 Deep Creek,Canyon Country, CA 91387
$855,000
- 4 Beds
- 3 Baths
- 1,988 sq. ft.
- Single family
- Active
Listed by: jacob dennis
Office: sync brokerage, inc661-284-7615
MLS#:SR26115656
Source:CRMLS
Price summary
- Price:$855,000
- Price per sq. ft.:$430.08
About this home
Beautifully remodeled and truly move-in ready, this exceptional Canyon Country home combines modern style, everyday comfort, and unbeatable value—with no HOA, no Mello-Roos, solar to help reduce energy costs, and upgrades throughout. Featuring 4 spacious bedrooms, 3 bathrooms, approximately 1,988 square feet of thoughtfully designed living space, and situated on an expansive 9,300-square-foot lot, this home perfectly blends style, comfort, and functionality.
From the moment you step inside, you’ll appreciate the fresh updates throughout, including new flooring and a stunning, fully remodeled kitchen complete with stainless steel appliances, modern finishes, and a layout designed for both everyday living and entertaining.
The spacious primary suite serves as a private retreat, featuring a beautifully updated bathroom and a custom walk-in closet that’s rarely found in homes at this price point. Three additional generously sized bedrooms provide plenty of space for family, guests, or a home office.
Step outside to your private backyard, where low-maintenance turf creates the perfect setting for relaxing or entertaining. Unwind in the above-ground spa and enjoy a backyard designed for year-round enjoyment.
Additional highlights include a solar system to help reduce monthly energy costs and a new 5-ton air conditioning unit, providing comfort and efficiency throughout every season.
Ideally situated in the heart of Canyon Country, you’ll enjoy convenient access to shopping, dining, Canyon Country Park, and the 14 Freeway, making everyday living and commuting both easy and convenient.
With modern upgrades, energy-efficient features, and an unbeatable combination of location and value, this move-in ready home is an opportunity you won’t want to miss....
Contact an agent
Home facts
- Year built:1966
- Subdivision & Development:Santa Clarita Hills (SCHS)
- Listing ID #:SR26115656
- Added:127 day(s) ago
- Updated:September 19, 2026 at 01:24 PM
Rooms and interior
- Bedrooms:4
- Total bathrooms:3
- Full bathrooms:2
- Half bathrooms:1
- Flooring:Carpet, Laminate
- Kitchen Description:Dishwasher, Gas Oven, Gas Range, Pantry, Refrigerator
- Bedroom Description:All Bedrooms Up
- Living area:1,988 sq. ft.
Heating and cooling
- Cooling:Central Air
- Heating:Central Furnace
- Central air:Yes
Structure and exterior
- Roof:Shingle
- Year built:1966
- Building area:1,988 sq. ft.
- Lot area:0.22 Acres
- Lot Features:Back Yard, Front Yard, Landscaped, Lawn, Sprinkler System, Sprinklers In Front, Yard
- Architectural Style:Traditional
- Exterior Features:Concrete Patio, Covered Patio, Front Porch, Tile Patio
- Foundation Description:Slab
- Levels:2 Story
Utilities
- Water:Public, Water Connected
- Sewer:Public Sewer, Sewer Connected
Finances and disclosures
- Price:$855,000
- Price per sq. ft.:$430.08
Features and amenities
- Appliances:Dishwasher, Gas Oven, Gas Range, Refrigerator, Water Heater
- Laundry features:In Garage
- Amenities:Carbon Monoxide Detectors, Ceiling Fans, Double Pane Windows, Pantry, Quartz Counters, Recessed Lighting, Smoke Detectors, Walk In Closets
Parking
- Total parking spaces:2
- Parking description:Direct Access, Door Single, Driveway, Driveway Up Slope From Street, Garage, Garage Door Opener, Garage Faces Front, Private
- Garage:Yes
- Garage spaces:2
New listings near 28019 Deep Creek
- Coming Soon
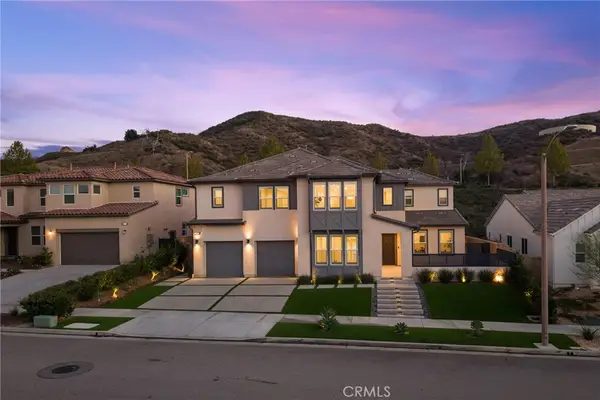 $1,779,000Coming Soon5 beds 5 baths4,023 sq. ft.
18802 Juniper Springs, Canyon Country, CA 91387
MLS# SR26214542Listed by: KELLER WILLIAMS VIP PROPERTIES - Coming Soon
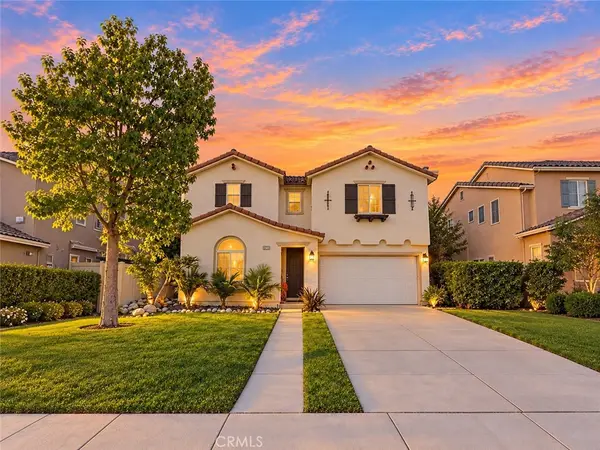 $799,900Coming Soon4 beds 3 baths2,086 sq. ft.
17511 Poplar Point, Canyon Country, CA 91387
MLS# SR26212971Listed by: LUXURY COLLECTIVE - Coming Soon
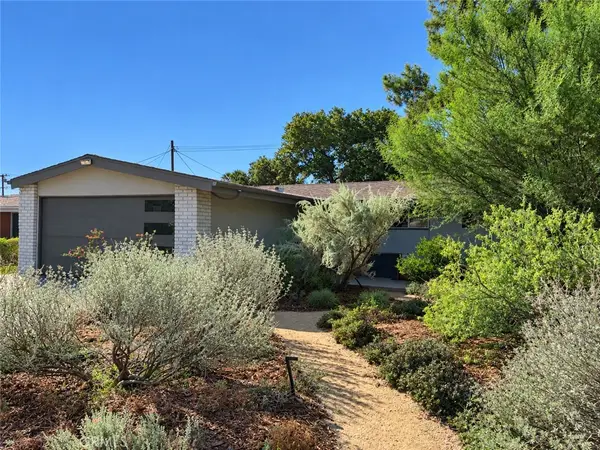 $659,900Coming Soon4 beds 2 baths1,144 sq. ft.
19214 Nearbrook, Canyon Country, CA 91351
MLS# SR26156601Listed by: GOLDEN OAK REALTY - Open Sun, 11am to 3pmNew
 $799,990Active3 beds 3 baths1,830 sq. ft.
16303 Estonia Drive, Canyon Country, CA 91387
MLS# PW26215529Listed by: STRATEGIC SALES & MKT. GRP.INC - Open Sun, 12 to 3pmNew
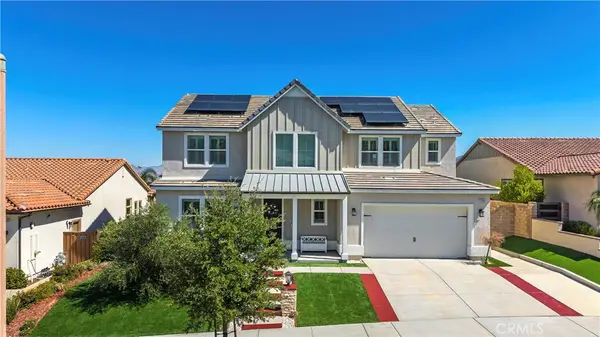 $1,399,000Active5 beds 4 baths3,278 sq. ft.
25160 Cypress Bluff Drive, Canyon Country, CA 91387
MLS# SR26214163Listed by: RE/MAX GATEWAY - Open Sun, 12 to 3pmNew
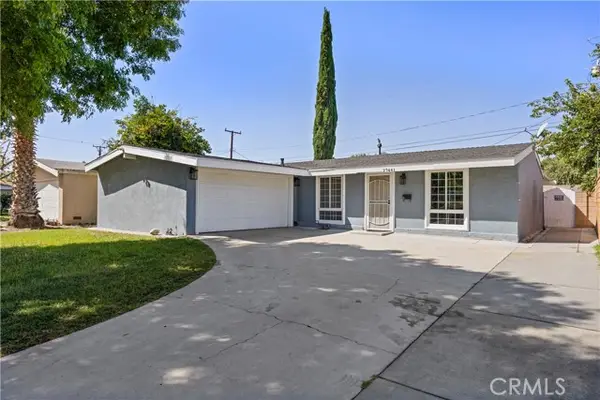 $720,000Active3 beds 2 baths1,080 sq. ft.
27441 Walnut Springs, Canyon Country, CA 91351
MLS# SR26214565Listed by: KELLER WILLIAMS VIP PROPERTIES
- New
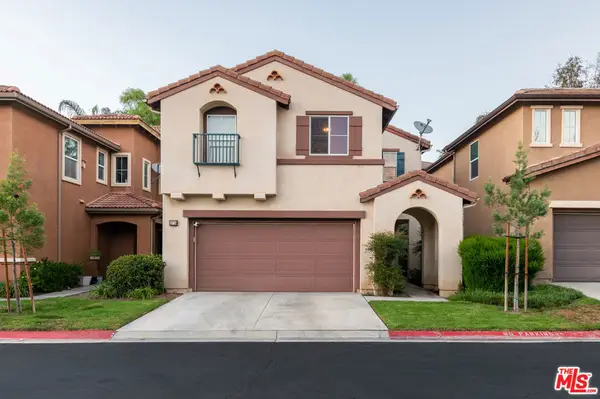 $900,000Active4 beds 3 baths2,353 sq. ft.
18755 Copper Ridge Way, Santa Clarita, CA 91351
MLS# 26995361Listed by: KELLER WILLIAMS BEVERLY HILLS - New
 $640,000Active4 beds 3 baths1,911 sq. ft.
28982 Sam Place, Canyon Country, CA 91387
MLS# BB26214122Listed by: LYONSGATE REALTY CALIFORNIA, INC. - Open Sun, 11am to 2pmNew
 $1,439,000Active4 beds 3 baths2,900 sq. ft.
15555 Bronco Drive, Canyon Country, CA 91387
MLS# 26992193Listed by: JULIE HENRY - Open Sat, 1 to 4pmNew
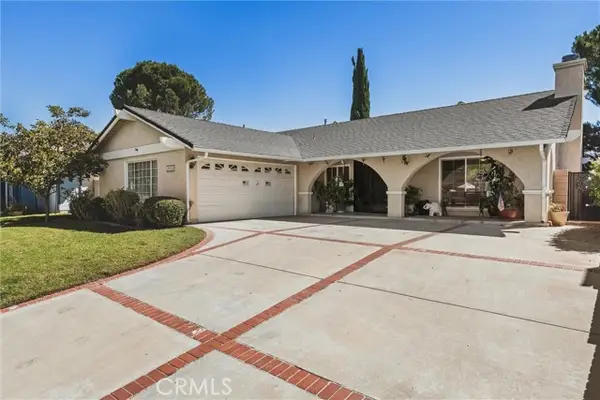 $898,990Active3 beds 2 baths1,400 sq. ft.
28128 Winterdale Drive, Canyon Country, CA 91387
MLS# SR26212295Listed by: KELLER WILLIAMS ENCINO/SHERMAN OAKS


Protect your home and budget from life's surprises with an Assurant Home Warranty, backed by a partner that supports you through every step of homeownership. Explore Plans.
© 2023 - 2026 ERA Franchise Systems LLC. All rights reserved. ERA Franchise Systems LLC fully supports the principles of the Fair Housing Act and the Equal Opportunity Act. ERA, ERA Real Estate powered, and their respective logos are registered service marks of ERA Franchise Systems LLC. Each office is independently owned and operated.