
6131 Via Casitas, Carmichael, CA 95608
Local realty services provided by:ERA Carlile Realty Group
6131 Via Casitas,Carmichael, CA 95608
$245,000
- 3 Beds
- 3 Baths
- 1,380 sq. ft.
- Townhouse
- Pending
Listed by: katherine tustin klein
Office: capitol crown real estate
MLS#:226108836
Source:MetroList
Price summary
- Price:$245,000
- Price per sq. ft.:$177.54
- Monthly HOA dues:$357
About this home
Price Improvement ! 6131 Via Casitas in Casitas Manzanita delivers easy living with lush greenspaces, scenic walking paths, multiple pools, and a tennis court. This spacious Townhome offers 3 bedrooms, 2 & half bathrooms, inside laundry closet , great room layout , view of trees out the front, close proximity to the pool and private gated back patio with room for entertaining! In a terrific location tucked in, yet your private assigned carport is right out your back patio! HUD Home sold as is.
Contact an agent
Home facts
- Year built:1971
- Listing ID #:226108836
- Added:54 day(s) ago
- Updated:October 22, 2026 at 08:31 AM
Rooms and interior
- Bedrooms:3
- Total bathrooms:3
- Full bathrooms:2
- Flooring:Carpet, Linoleum, Tile Floor
- Living area:1,380 sq. ft.
Heating and cooling
- Cooling:Central
- Heating:Central
Structure and exterior
- Roof:Flat
- Year built:1971
- Building area:1,380 sq. ft.
- Lot area:0.02 Acres
- Lot Features:Landscape Front
- Construction Materials:Frame
- Foundation Description:Slab
- Levels:2 Story
Utilities
- Sewer:Public Sewer
Finances and disclosures
- Price:$245,000
- Price per sq. ft.:$177.54
Features and amenities
- Laundry features:Ground Floor
- Amenities:Pool, Tennis Courts
Parking
- Carport spaces:1
 MetroList MLS 2026. This information is being provided by MetroList MLS. All measurements and calculations of area are approximate. Information provided by Seller/Other sources, not verified by Broker. All interested persons should independently verify accuracy of information. Provided properties may or may not be listed by the office/agent presenting the information. Data Updated: October 22, 2026. Information being provided is for consumers' personal, non-commercial use and may not be used for any purpose other than to identify prospective properties consumers may be interested in purchasing. Information deemed reliable but not guaranteed. Any offer of compensation is made only to Participants of MLS where the subject listing is filed and in accordance with such MLS's regulations or rules.
New listings near 6131 Via Casitas
- Open Sat, 1 to 3pmNew
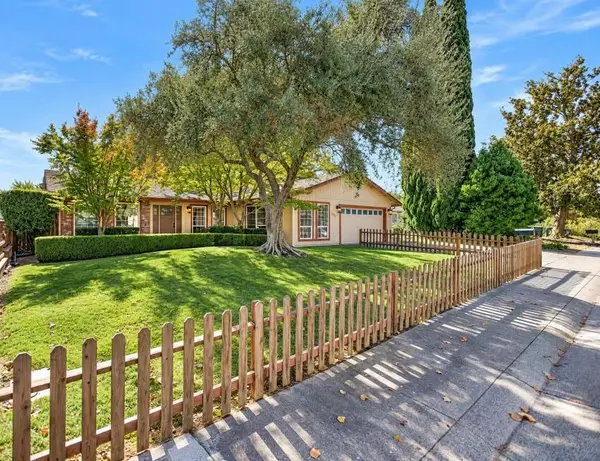 $620,000Active3 beds 2 baths2,003 sq. ft.
8412 Gaylor Way, Carmichael, CA 95608
MLS# 226123100Listed by: GROUNDED R.E. - Open Sat, 11am to 1pmNew
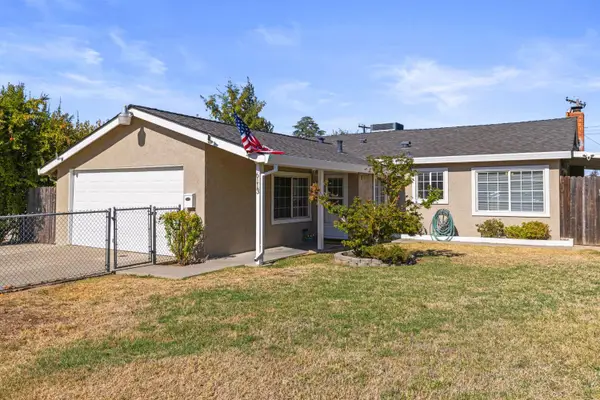 $485,000Active3 beds 2 baths1,557 sq. ft.
6113 Marwick Way, Carmichael, CA 95608
MLS# 226124621Listed by: CALIFORNIA REALTY PARTNERS - New
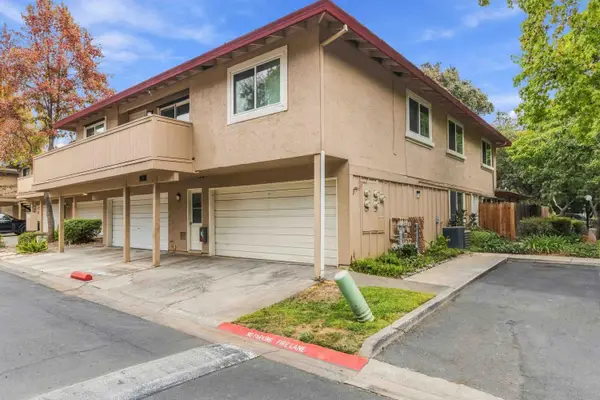 $278,000Active3 beds 2 baths1,105 sq. ft.
5814 Shadow Creek Drive #3, Sacramento, CA 95841
MLS# 226130369Listed by: THE REAL ESTATE INSIDER GROUP - New
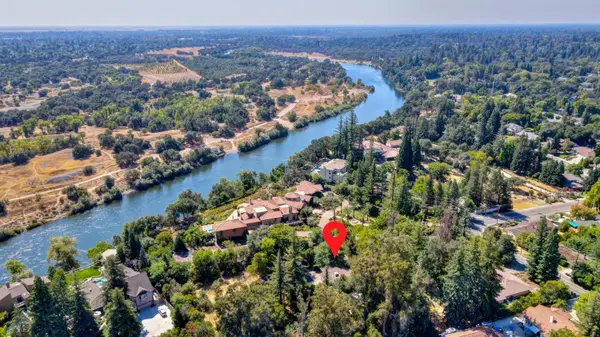 $1,099,000Active1.84 Acres
3604 Hollister Avenue, Carmichael, CA 95608
MLS# 226130475Listed by: TOWN & COUNTRY R. E. BROKERS - New
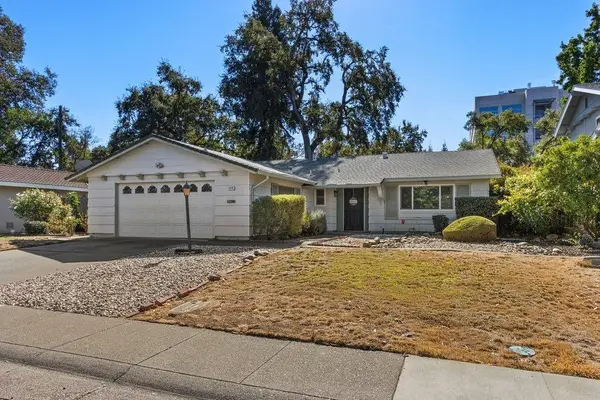 $535,000Active3 beds 2 baths1,568 sq. ft.
6430 Oakbrook Drive, Citrus Heights, CA 95621
MLS# 226128254Listed by: RICHARD L VIDA - New
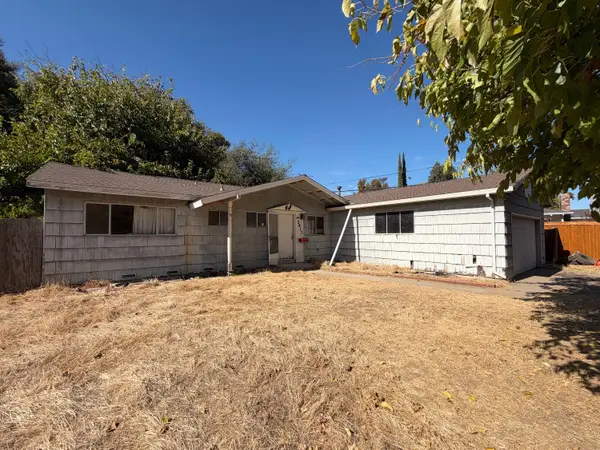 $375,000Active3 beds 2 baths1,152 sq. ft.
5813 Shadowbrook Way, Fair Oaks, CA 95628
MLS# 226129284Listed by: EXP REALTY OF CALIFORNIA INC. - Open Sat, 11am to 1pmNew
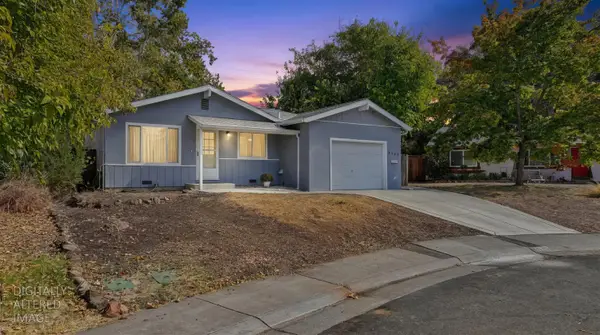 $469,000Active3 beds 2 baths1,195 sq. ft.
6849 Anchor Circle, Fair Oaks, CA 95628
MLS# 226129406Listed by: THE REFERRED REAL ESTATE GROUP 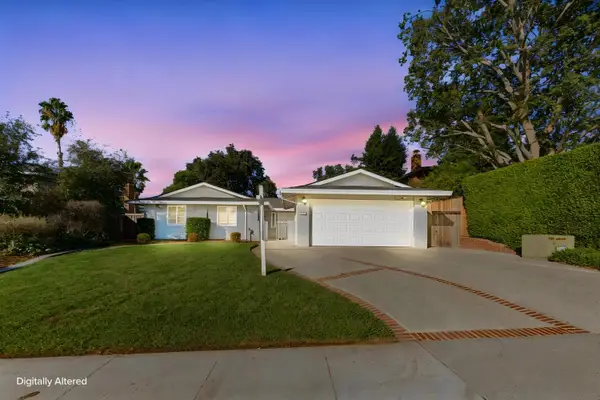 $509,000Pending4 beds 2 baths1,479 sq. ft.
4921 Hillridge Way, Fair Oaks, CA 95628
MLS# 226129058Listed by: RE/MAX GOLD FOLSOM- New
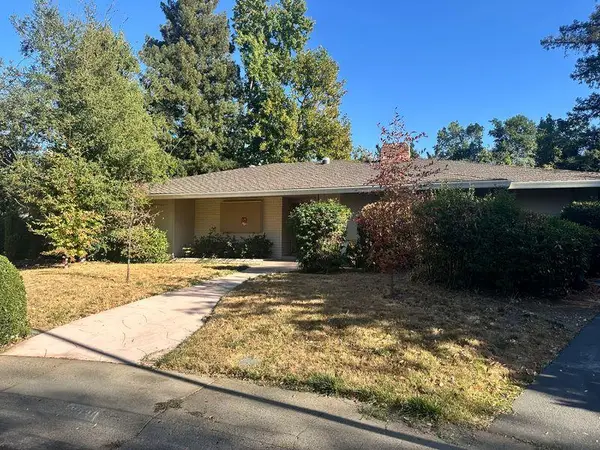 $699,000Active3 beds 3 baths2,368 sq. ft.
5068 Keane Drive, Carmichael, CA 95608
MLS# 226129289Listed by: PARADISE RESIDENTIAL BROKERAGE - New
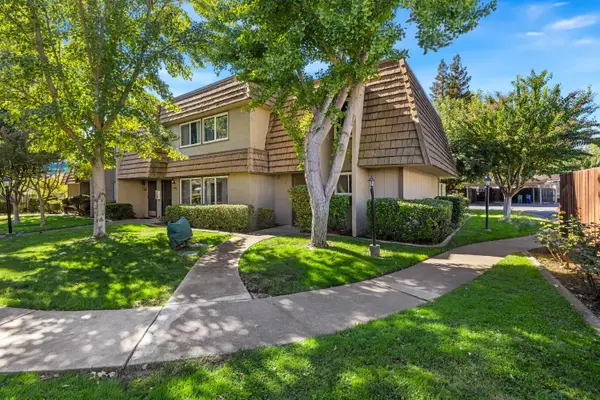 $299,000Active2 beds 2 baths972 sq. ft.
2400 Via Camino Avenue, Carmichael, CA 95608
MLS# 226128348Listed by: TINER PROPERTIES


Protect your home and budget from life's surprises with an Assurant Home Warranty, backed by a partner that supports you through every step of homeownership. Explore Plans.
© 2023 - 2026 ERA Franchise Systems LLC. All rights reserved. ERA Franchise Systems LLC fully supports the principles of the Fair Housing Act and the Equal Opportunity Act. ERA, ERA Real Estate powered, and their respective logos are registered service marks of ERA Franchise Systems LLC. Each office is independently owned and operated.